
11456 Broughwell Road, Rives Junction, MI 49277
Local realty services provided by:Better Homes and Gardens Real Estate Connections
11456 Broughwell Road,Rives Junction, MI 49277
$325,000
- 3 Beds
- 2 Baths
- 1,400 sq. ft.
- Single family
- Active
Listed by: mary a shean
Office: sproat realty professionals
MLS#:26041951
Source:MI_MICHRIC
Price summary
- Price:$325,000
- Price per sq. ft.:$232.14
About this home
Enjoy country living with room to spread out in this inviting ranch situated on 3.67 acres in the Northwest School District. The open floor plan features a spacious kitchen with granite countertops, stainless steel appliances, a center island with seating, and plenty of workspace. Large primary bedroom offer's walk in tiled shower, and walk in closest. The adjoining dining area opens onto a large deck overlooking the property—an ideal spot to take in beautiful sunsets and local wildlife. A fenced backyard area offers convenient outdoor space, while the additional acreage provides plenty of possibilities for gardening, recreation, or simply enjoying the natural surroundings. The full basement is already studded and ready for finishing, offering excellent potential to add additional living, recreation, or storage space. Move-in ready with acreage, an open layout, and room to make it your own!
Contact an agent
Home facts
- Year built:2003
- Listing ID #:26041951
- Added:1 day(s) ago
- Updated:August 13, 2026 at 03:39 PM
Rooms and interior
- Bedrooms:3
- Total bathrooms:2
- Full bathrooms:2
- Rooms Total:10
- Kitchen Description:Dishwasher, Disposal, Microwave, Oven, Range, Refrigerator
- Basement:Yes
- Basement Description:Daylight
- Living area:1,400 sq. ft.
Heating and cooling
- Heating:Forced Air
- Central air:Yes
Structure and exterior
- Year built:2003
- Building area:1,400 sq. ft.
- Lot area:3.67 Acres
- Construction Materials:Vinyl Siding
Schools
- High school:Northwest High School
- Middle school:Northwest Kidder Middle School
- Elementary school:Northwest Elementary School
Utilities
- Water:Well
Finances and disclosures
- Price:$325,000
- Price per sq. ft.:$232.14
- Tax amount:$3,702 (2025)
Features and amenities
- Laundry features:Washer
Parking
- Garage:Yes
- Garage spaces:2
New listings near 11456 Broughwell Road
- New
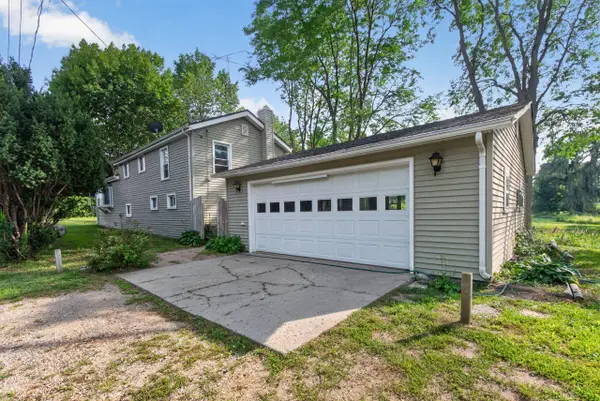 $239,900Active3 beds 2 baths1,716 sq. ft.
7890 Woodard Road, Rives Junction, MI 49277
MLS# 26041666Listed by: HOWARD HANNA REAL ESTATE SERVICES 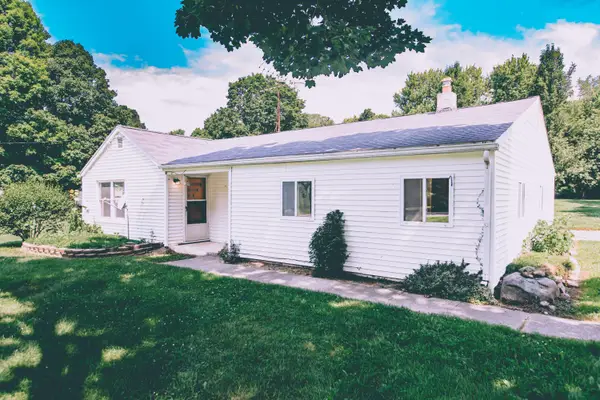 $200,000Active3 beds 1 baths1,434 sq. ft.
1072 E Territorial Road N, Rives Junction, MI 49277
MLS# 26038654Listed by: MAPLE GROVE PROPERTIES $260,000Active3 beds 2 baths1,987 sq. ft.
11344 Dixon Road, Rives Junction, MI 49277
MLS# 26036985Listed by: ERA REARDON REALTY, L.L.C.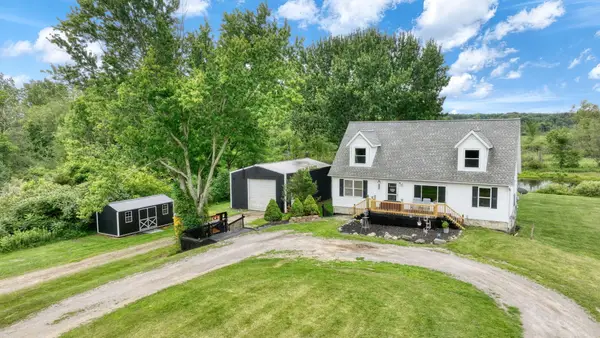 $325,000Active3 beds 3 baths1,485 sq. ft.
6463 Maple Lane Road, Rives Junction, MI 49277
MLS# 26035409Listed by: FIVE STAR REAL ESTATE-JACKSON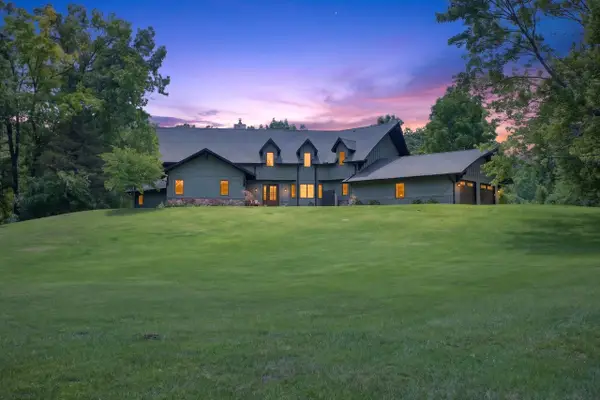 $989,900Active7 beds 5 baths6,350 sq. ft.
11465 Clinton Road, Rives Junction, MI 49277
MLS# 26033774Listed by: RE/MAX MID-MICHIGAN R.E.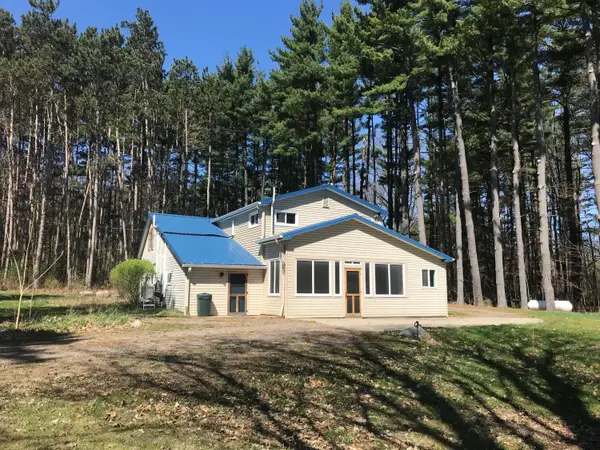 $449,900Active3 beds 2 baths1,817 sq. ft.
8727 Lansing Avenue, Rives Junction, MI 49277
MLS# 26031638Listed by: THE BROKERAGE HOUSE- Open Sun, 4 to 6pm
 $229,900Active4 beds 2 baths1,561 sq. ft.
122 High Street, Rives Junction, MI 49277
MLS# 26029959Listed by: YOUR PREMIERE PROPERTIES LLC  $448,000Active3 beds 1 baths2,136 sq. ft.
9837 Easton Road, Rives Junction, MI 49277
MLS# 26028902Listed by: COLDWELL BANKER GROVES REAL ESTATE $399,000Active-- beds -- baths
213 Palmer Street, Rives Junction, MI 49277
MLS# 26024290Listed by: COLDWELL BANKER BEISWANGER REALTY GROUP


Protect your home and budget from life's surprises with an Assurant Home Warranty, backed by a partner that supports you through every step of homeownership. Explore Plans.
© 2026 Better Homes and Gardens Real Estate LLC. An Anywhere Real Estate company. All rights reserved. Better Homes and Gardens® Real Estate is a registered trademark owned by Meredith Operations Corporation, licensed to Better Homes and Gardens Real Estate LLC and used with permission. Better Homes and Gardens Real Estate LLC fully supports the principles of the Fair Housing Act and the Equal Opportunity Act. Listing information is deemed reliable but is not guaranteed accurate.
Each office is independently owned and operated.
Any services or products provided by third parties are not provided by, affiliated with or related to Better Homes and Gardens Real Estate LLC, or its affiliated companies.