
2219 Sawmill Drive Ne, Rockford, MI 49341
Local realty services provided by:Better Homes and Gardens Real Estate Connections
2219 Sawmill Drive Ne,Rockford, MI 49341
$599,900
- 4 Beds
- 3 Baths
- 3,124 sq. ft.
- Single family
- Pending
Listed by: eric elliott
Office: home realty llc.
MLS#:26035461
Source:MI_MICHRIC
Price summary
- Price:$599,900
- Price per sq. ft.:$310.51
- Monthly HOA dues:$100
About this home
Some homes simply have a feeling—and this is one of them. Tucked away on a private, wooded 1+ acre setting with frontage on Cedar Creek, this one-of-a-kind 4-bedroom, 3-bath ranch is the perfect blend of mid-century modern character, thoughtful updates, and peaceful nature. From the moment you arrive, you'll feel like you've discovered a hidden retreat, yet you're just minutes from everything Rockford has to offer. Inside, natural light pours through the home, highlighting its unique architectural angles, custom built-ins, and bright, cheerful spaces full of personality. Radiant in-floor heat keeps the entire home cozy year-round, while the updated kitchen features new appliances and a reverse osmosis water system. The real magic happens out back. Spend your mornings in the expansive screened three-season room listening to the creek, then step onto the oversized deck overlooking the woods and water. Watch deer wander through the trees, enjoy countless bird species, gather around the beautiful stone fire pit with friends, or let kids and pets play safely in the fenced yard. This is the kind of backyard you'll never want to leave. Need space for hobbies, toys, or projects? You'll love the three-stall garage and the incredible lower-level workshop complete with its own overhead door to the outside—a rare feature that's perfect for woodworkers, mechanics, artists, or anyone who needs serious workspace. Major updates provide peace of mind, including a newer roof (4 years old), brand-new central air conditioning, new kitchen appliances, and a whole-house generator so you're prepared no matter the season. Homes with this much character, privacy, and outdoor beauty don't come along often. If you've been waiting for something that feels truly different from the ordinary, this is the one you'll want to experience in person. Schedule your private showing today before someone else discovers this hidden gem....
Contact an agent
Home facts
- Year built:2003
- Subdivision & Development:Cedar Creek Crossing
- Listing ID #:26035461
- Added:72 day(s) ago
- Updated:September 22, 2026 at 07:44 AM
Rooms and interior
- Bedrooms:4
- Total bathrooms:3
- Full bathrooms:3
- Rooms Total:9
- Kitchen Description:Dishwasher, Disposal, Microwave, Oven, Refrigerator
- Basement:Yes
- Living area:3,124 sq. ft.
Heating and cooling
- Heating:Radiant
- Central air:Yes
Structure and exterior
- Year built:2003
- Building area:3,124 sq. ft.
- Lot area:1.12 Acres
- Lot Features:Cul-De-Sac, Wetland Area, Wooded
- Construction Materials:Vinyl Siding
Utilities
- Water:Well
Finances and disclosures
- Price:$599,900
- Price per sq. ft.:$310.51
- Tax amount:$6,790 (2026)
Features and amenities
- Laundry features:Washer
Parking
- Garage:Yes
- Garage spaces:4
New listings near 2219 Sawmill Drive Ne
- New
 $227,000Active3 beds 2 baths1,917 sq. ft.
5980 Irene Way Drive, Rockford, MI 49341
MLS# 26050204Listed by: KELLER WILLIAMS GR EAST - New
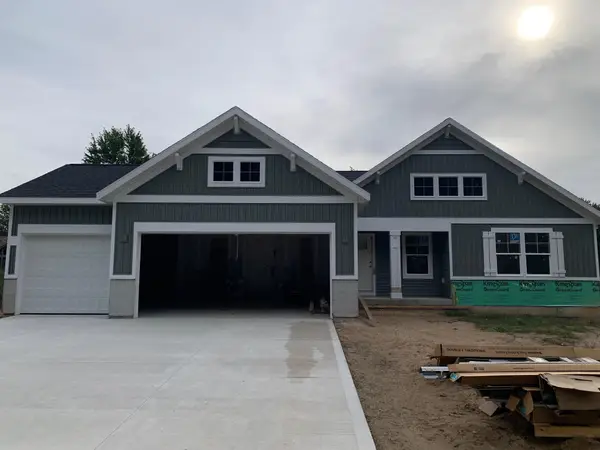 $519,900Active3 beds 2 baths2,103 sq. ft.
7048 Pinehurst Drive Ne, Rockford, MI 49341
MLS# 26050171Listed by: KENSINGTON REALTY GROUP INC. - New
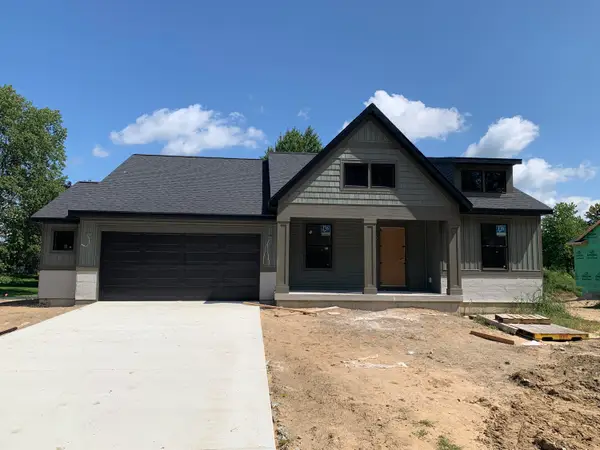 $519,900Active4 beds 3 baths2,280 sq. ft.
7054 Pinehurst Drive Ne, Rockford, MI 49341
MLS# 26050156Listed by: KENSINGTON REALTY GROUP INC. - Open Thu, 5 to 5:30pmNew
 $229,900Active3 beds 1 baths1,037 sq. ft.
10549 Northland Drive Ne, Rockford, MI 49341
MLS# 26050144Listed by: KELLER WILLIAMS GR EAST - Open Thu, 5:45 to 6:45pmNew
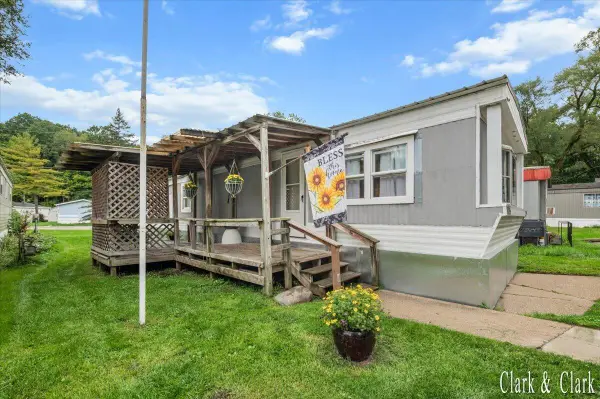 $30,000Active2 beds 1 baths784 sq. ft.
6495 Bodie Street Ne, Rockford, MI 49341
MLS# 26050147Listed by: KELLER WILLIAMS GR EAST - New
 $749,900Active4 beds 3 baths3,399 sq. ft.
7903 Woodhurst Drive Ne, Rockford, MI 49341
MLS# 26050149Listed by: KENSINGTON REALTY GROUP INC. - New
 $629,900Active4 beds 4 baths2,547 sq. ft.
7030 Pinehurst Drive Ne, Rockford, MI 49341
MLS# 26050151Listed by: KENSINGTON REALTY GROUP INC. - New
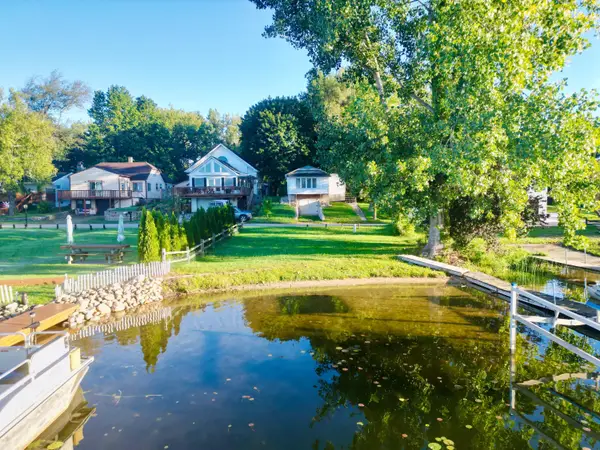 $45,000Active0.09 Acres
11054 Crooked Lake Drive Ne, Rockford, MI 49341
MLS# 26050079Listed by: CENTURY 21 CIRCLE - New
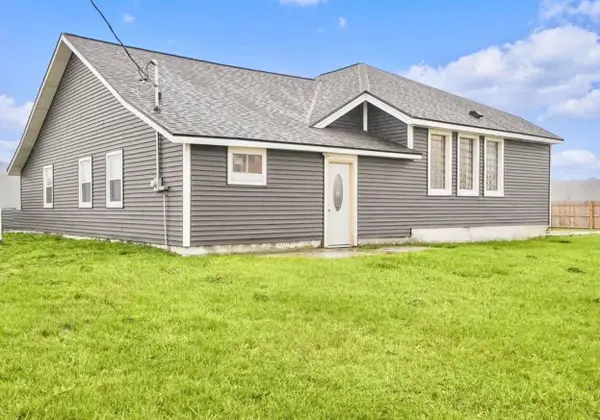 $299,000Active3 beds 3 baths1,943 sq. ft.
7564 13 Mile Road Ne, Rockford, MI 49341
MLS# 26049943Listed by: FIVE STAR REAL ESTATE (GRANDV) - New
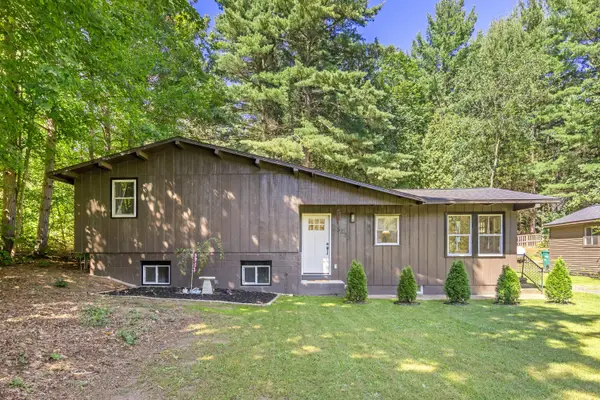 $399,900Active3 beds 2 baths1,640 sq. ft.
3233 13 Mile Road Ne, Rockford, MI 49341
MLS# 26049912Listed by: EXP REALTY (GRAND RAPIDS)


Protect your home and budget from life's surprises with an Assurant Home Warranty, backed by a partner that supports you through every step of homeownership. Explore Plans.
© 2026 Better Homes and Gardens Real Estate LLC. An Anywhere Real Estate company. All rights reserved. Better Homes and Gardens® Real Estate is a registered trademark owned by Meredith Operations Corporation, licensed to Better Homes and Gardens Real Estate LLC and used with permission. Better Homes and Gardens Real Estate LLC fully supports the principles of the Fair Housing Act and the Equal Opportunity Act. Listing information is deemed reliable but is not guaranteed accurate.
Each office is independently owned and operated.
Any services or products provided by third parties are not provided by, affiliated with or related to Better Homes and Gardens Real Estate LLC, or its affiliated companies.