
330 Glenwoods Court Ne, Rockford, MI 49341
Local realty services provided by:Better Homes and Gardens Real Estate Connections
330 Glenwoods Court Ne,Rockford, MI 49341
$425,000
- 5 Beds
- 3 Baths
- - sq. ft.
- Single family
- Sold
Listed by: paul teneyck
Office: greenridge realty (summit)
MLS#:26037870
Source:MI_MICHRIC
Sorry, we are unable to map this address
Price summary
- Price:$425,000
About this home
Welcome home to this beautifully maintained 5 bedroom, 3 full-bath ranch nestled on a quiet cul-de-sac in the highly desirable Highlands neighborhood, located within the award-winning Rockford Public School District. Offering an ideal blend of comfort, style, and functionality, this home is perfect for today's lifestyle. The open-concept main living area features a spacious kitchen with granite countertops, slate appliances, ample cabinetry, and a center island, all flowing seamlessly into the inviting living room with a cozy gas fireplace, perfect for entertaining or relaxing with family. The thoughtfully designed main floor includes a spacious primary suite complete with a private en-suite bath, two additional bedrooms, a second full bathroom, and a convenient main-floor laundry room. The finished lower level provides exceptional additional living space with a large rec room, two generously sized bedrooms, and a third full bathroom, making it ideal for guests or a home office. Step outside to the deck overlooking the private backyard, offering the perfect setting for summer barbecues, morning coffee, or evening gatherings. The attached 2-stall garage features an extra-deep bay, providing plenty of room for additional storage, a workshop, or recreational equipment. Located in one of Rockford's most sought-after neighborhoods, close to parks, trails, schools, shopping, and dining, this move-in-ready home is one you won't want to miss!...
Contact an agent
Home facts
- Year built:2000
- Listing ID #:26037870
- Added:60 day(s) ago
- Updated:September 22, 2026 at 07:14 AM
Rooms and interior
- Bedrooms:5
- Total bathrooms:3
- Full bathrooms:3
- Rooms Total:8
- Kitchen Description:Dishwasher, Microwave, Range, Refrigerator
- Basement:Yes
Heating and cooling
- Heating:Forced Air
- Central air:Yes
Structure and exterior
- Year built:2000
- Lot Features:Cul-De-Sac
- Construction Materials:Vinyl Siding
Utilities
- Water:Public
Finances and disclosures
- Price:$425,000
- Tax amount:$4,966 (2025)
Features and amenities
- Laundry features:Washer
Parking
- Garage:Yes
- Garage spaces:2
New listings near 330 Glenwoods Court Ne
- New
 $227,000Active3 beds 2 baths1,917 sq. ft.
5980 Irene Way Drive, Rockford, MI 49341
MLS# 26050204Listed by: KELLER WILLIAMS GR EAST - New
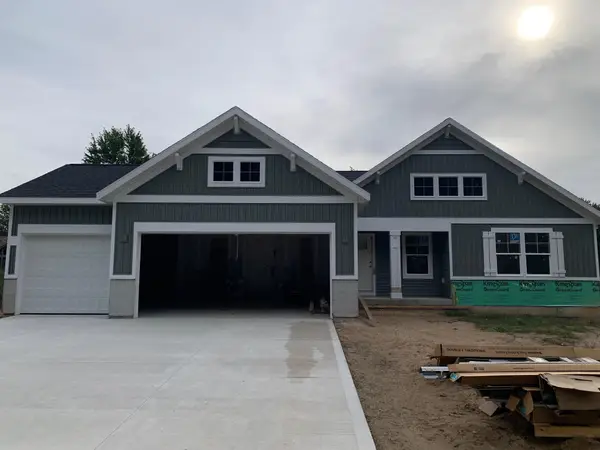 $519,900Active3 beds 2 baths2,103 sq. ft.
7048 Pinehurst Drive Ne, Rockford, MI 49341
MLS# 26050171Listed by: KENSINGTON REALTY GROUP INC. - New
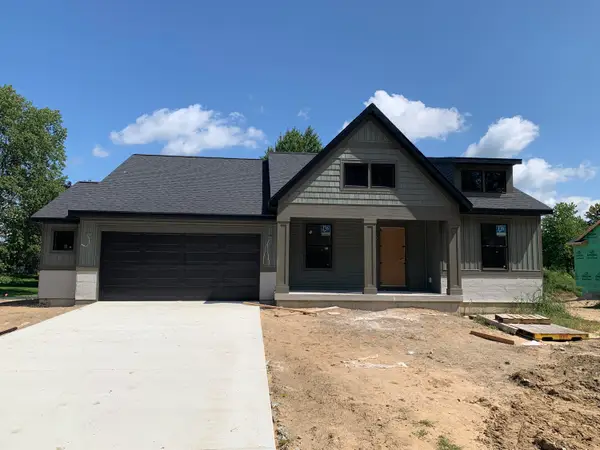 $519,900Active4 beds 3 baths2,280 sq. ft.
7054 Pinehurst Drive Ne, Rockford, MI 49341
MLS# 26050156Listed by: KENSINGTON REALTY GROUP INC. - Open Thu, 5 to 5:30pmNew
 $229,900Active3 beds 1 baths1,037 sq. ft.
10549 Northland Drive Ne, Rockford, MI 49341
MLS# 26050144Listed by: KELLER WILLIAMS GR EAST - Open Thu, 5:45 to 6:45pmNew
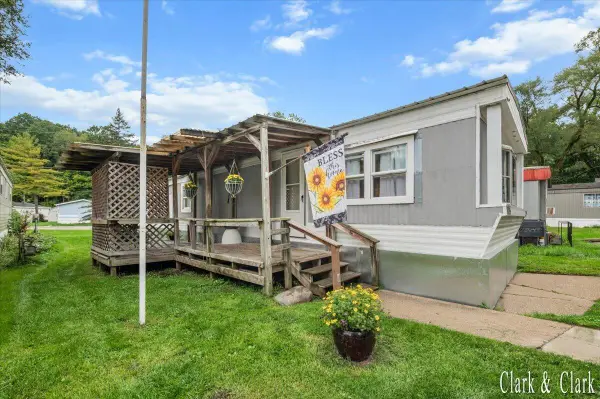 $30,000Active2 beds 1 baths784 sq. ft.
6495 Bodie Street Ne, Rockford, MI 49341
MLS# 26050147Listed by: KELLER WILLIAMS GR EAST - New
 $749,900Active4 beds 3 baths3,399 sq. ft.
7903 Woodhurst Drive Ne, Rockford, MI 49341
MLS# 26050149Listed by: KENSINGTON REALTY GROUP INC. - New
 $629,900Active4 beds 4 baths2,547 sq. ft.
7030 Pinehurst Drive Ne, Rockford, MI 49341
MLS# 26050151Listed by: KENSINGTON REALTY GROUP INC. - New
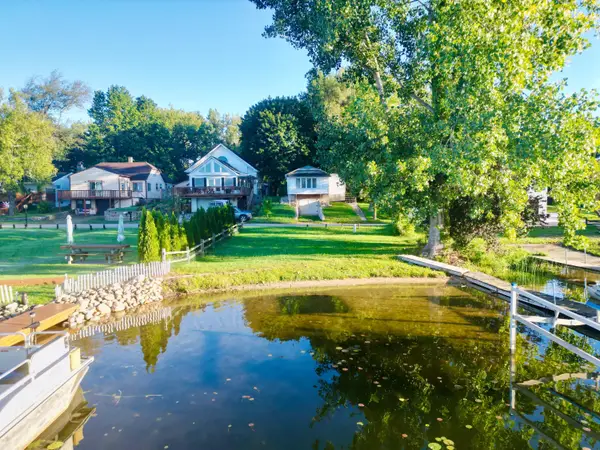 $45,000Active0.09 Acres
11054 Crooked Lake Drive Ne, Rockford, MI 49341
MLS# 26050079Listed by: CENTURY 21 CIRCLE - New
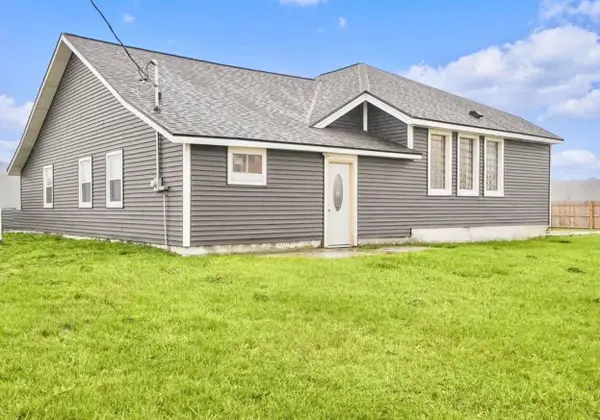 $299,000Active3 beds 3 baths1,943 sq. ft.
7564 13 Mile Road Ne, Rockford, MI 49341
MLS# 26049943Listed by: FIVE STAR REAL ESTATE (GRANDV) - New
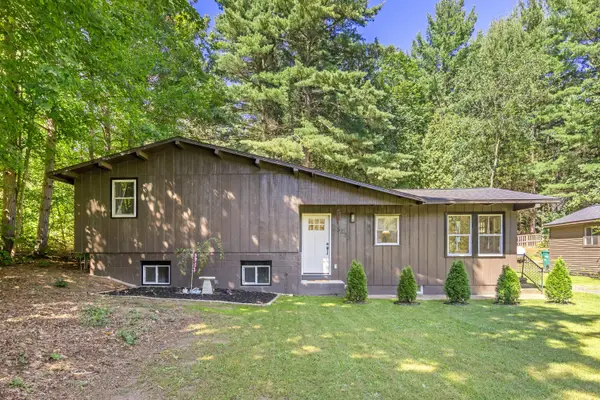 $399,900Active3 beds 2 baths1,640 sq. ft.
3233 13 Mile Road Ne, Rockford, MI 49341
MLS# 26049912Listed by: EXP REALTY (GRAND RAPIDS)


Protect your home and budget from life's surprises with an Assurant Home Warranty, backed by a partner that supports you through every step of homeownership. Explore Plans.
© 2026 Better Homes and Gardens Real Estate LLC. An Anywhere Real Estate company. All rights reserved. Better Homes and Gardens® Real Estate is a registered trademark owned by Meredith Operations Corporation, licensed to Better Homes and Gardens Real Estate LLC and used with permission. Better Homes and Gardens Real Estate LLC fully supports the principles of the Fair Housing Act and the Equal Opportunity Act. Listing information is deemed reliable but is not guaranteed accurate.
Each office is independently owned and operated.
Any services or products provided by third parties are not provided by, affiliated with or related to Better Homes and Gardens Real Estate LLC, or its affiliated companies.