
4621 Hidden Highland Drive Ne, Rockford, MI 49341
Local realty services provided by:Better Homes and Gardens Real Estate Connections
4621 Hidden Highland Drive Ne,Rockford, MI 49341
$489,900
- 4 Beds
- 4 Baths
- - sq. ft.
- Single family
- Sold
Listed by: mary miller nelson
Office: city2shore gateway group of byron center
MLS#:26036564
Source:MI_MICHRIC
Sorry, we are unable to map this address
Price summary
- Price:$489,900
- Monthly HOA dues:$41.67
About this home
Welcome to Hidden Highlands! This well-designed 4 BR, 3.5 BA home offers 2,700+ fin. sq. ft. on one of the largest lots in the neighborhood w/ a private wooded backyard & sought-after cul-de-sac setting. Located in the award-winning Rockford School District, just minutes from downtown Rockford, Crestwood Elem., shopping, & restaurants. Open-concept main floor filled w/ natural light features a spacious living room, generous dining area, large home office/flex room, mudroom w/ lockers, & kitchen w/ custom cabinetry, walk-in pantry, & newer SS appliances including stove, dishwasher, & microwave (2024). Upstairs offers a spacious primary suite w/ walk-in closet, tile shower, double vanity, 3 add'l BRs, full BA, & convenient laundry. Finished LL includes large rec room, full BA (2024), abundant storage, & potential 5th BR. Enjoy the expansive backyard w/ mature trees, 2½-stall garage, UG sprinkling, gorgeous western sunsets, & plenty of space for entertaining, relaxing, & everyday living!
Contact an agent
Home facts
- Year built:2010
- Listing ID #:26036564
- Added:66 day(s) ago
- Updated:September 21, 2026 at 07:08 AM
Rooms and interior
- Bedrooms:4
- Total bathrooms:4
- Full bathrooms:3
- Half bathrooms:1
- Rooms Total:12
- Kitchen Description:Dishwasher, Disposal, Microwave, Range, Refrigerator
- Basement:Yes
Heating and cooling
- Heating:Forced Air
- Central air:Yes
Structure and exterior
- Year built:2010
- Lot Features:Cul-De-Sac, Wooded
- Construction Materials:Stone, Vinyl Siding
Schools
- High school:Rockford High School
- Middle school:East Rockford Middle School
- Elementary school:Crestwood Elementary School
Utilities
- Water:Public
Finances and disclosures
- Price:$489,900
- Tax amount:$6,302 (2026)
Features and amenities
- Laundry features:Washer
Parking
- Garage:Yes
- Garage spaces:2
New listings near 4621 Hidden Highland Drive Ne
- New
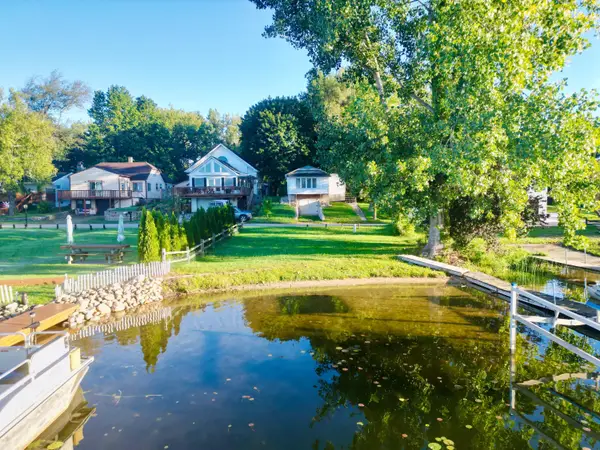 $45,000Active0.09 Acres
11054 Crooked Lake Drive Ne, Rockford, MI 49341
MLS# 26050079Listed by: CENTURY 21 CIRCLE - New
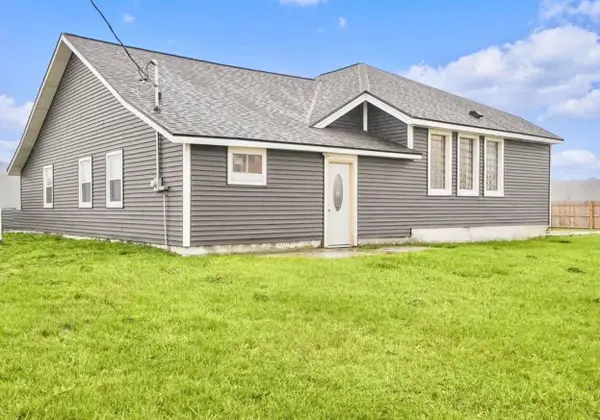 $299,000Active3 beds 3 baths1,943 sq. ft.
7564 13 Mile Road Ne, Rockford, MI 49341
MLS# 26049943Listed by: FIVE STAR REAL ESTATE (GRANDV) - New
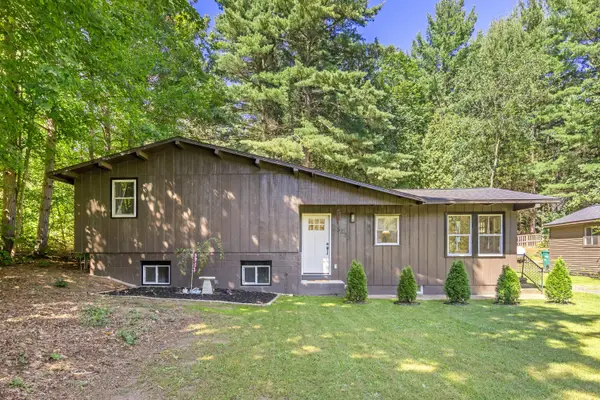 $399,900Active3 beds 2 baths1,640 sq. ft.
3233 13 Mile Road Ne, Rockford, MI 49341
MLS# 26049912Listed by: EXP REALTY (GRAND RAPIDS) 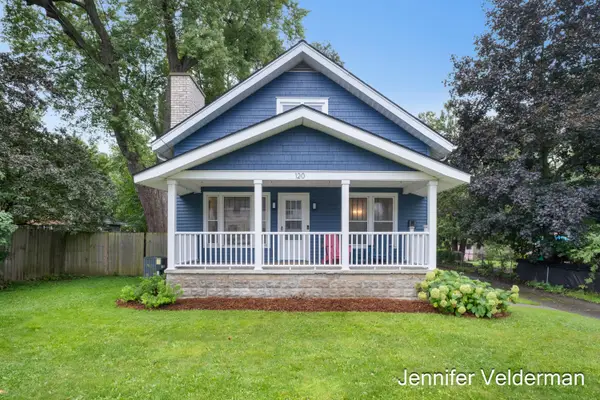 $385,000Pending3 beds 2 baths1,820 sq. ft.
120 E Division Street Ne, Rockford, MI 49341
MLS# 26049818Listed by: FIVE STAR REAL ESTATE (EASTOWN)- New
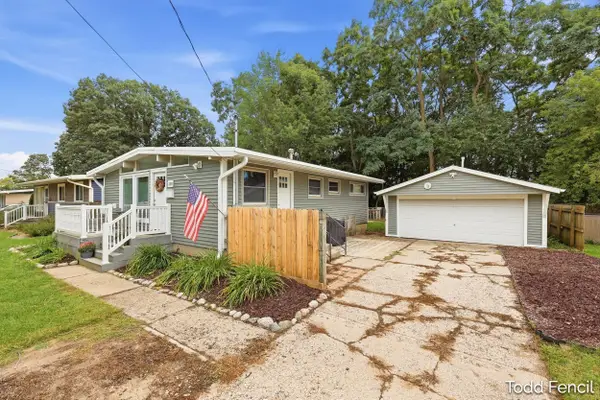 $349,900Active4 beds 2 baths1,442 sq. ft.
138 Highland Drive Ne, Rockford, MI 49341
MLS# 26049756Listed by: RE/MAX OF GRAND RAPIDS (STNDL) - New
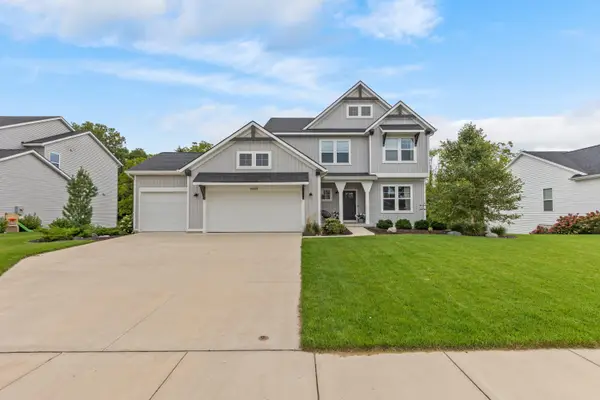 $650,000Active4 beds 4 baths3,578 sq. ft.
6664 Inwood Ridge Drive Ne, Rockford, MI 49341
MLS# 26049704Listed by: FIVE STAR REAL ESTATE (ADA) - New
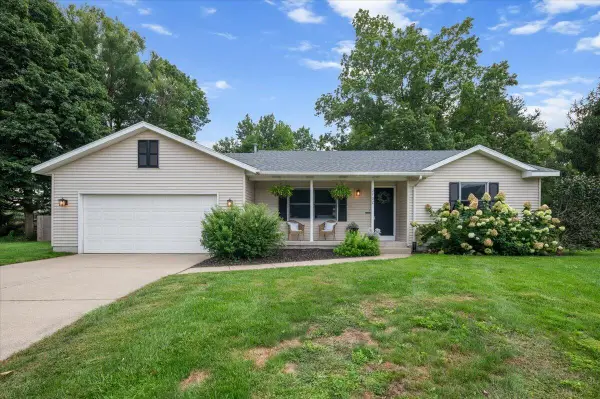 $425,000Active4 beds 3 baths2,164 sq. ft.
3702 Mesa Court Ne, Rockford, MI 49341
MLS# 26049509Listed by: ERA REARDON REALTY GREAT LAKES - New
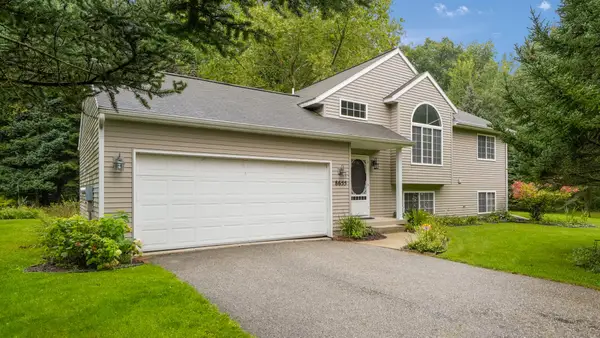 $390,000Active4 beds 2 baths1,433 sq. ft.
8655 Wildcat Run Drive Ne, Rockford, MI 49341
MLS# 26049467Listed by: REAL BROKER LLC - New
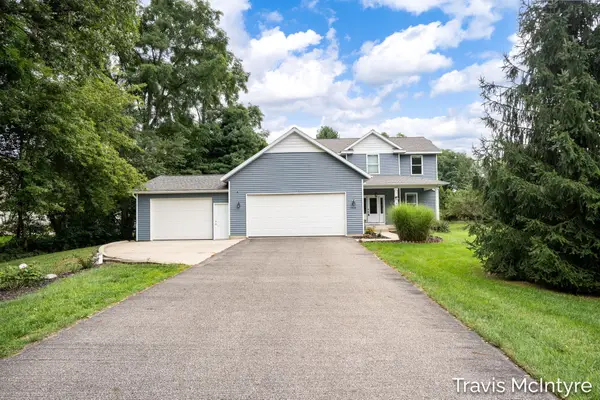 $599,900Active4 beds 4 baths2,858 sq. ft.
6838 Fox Meadow Drive Ne, Rockford, MI 49341
MLS# 26049459Listed by: BELLABAY REALTY (NORTH) - New
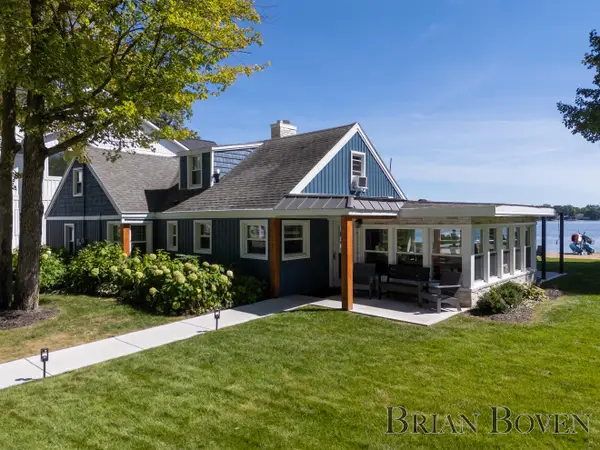 $1,450,000Active3 beds 2 baths1,844 sq. ft.
7080 Silver Lake Drive Ne, Rockford, MI 49341
MLS# 26049409Listed by: FIVE STAR REAL ESTATE (COURTLAND)


Protect your home and budget from life's surprises with an Assurant Home Warranty, backed by a partner that supports you through every step of homeownership. Explore Plans.
© 2026 Better Homes and Gardens Real Estate LLC. An Anywhere Real Estate company. All rights reserved. Better Homes and Gardens® Real Estate is a registered trademark owned by Meredith Operations Corporation, licensed to Better Homes and Gardens Real Estate LLC and used with permission. Better Homes and Gardens Real Estate LLC fully supports the principles of the Fair Housing Act and the Equal Opportunity Act. Listing information is deemed reliable but is not guaranteed accurate.
Each office is independently owned and operated.
Any services or products provided by third parties are not provided by, affiliated with or related to Better Homes and Gardens Real Estate LLC, or its affiliated companies.