
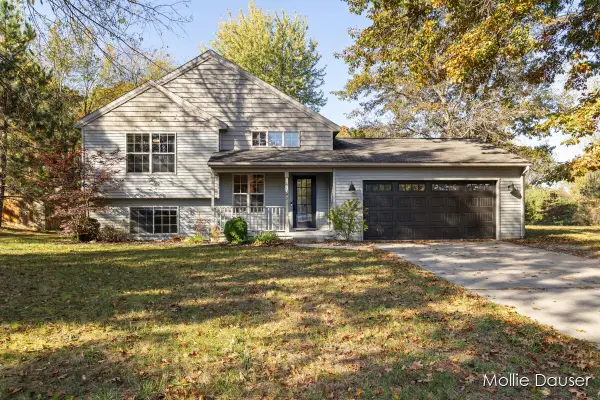
4959 Brookestone Drive Ne, Rockford, MI 49341
Local realty services provided by:Better Homes and Gardens Real Estate Connections
Listed by: cynthia a kozlowski
Office: five star real estate (ada)
MLS#:26036379
Source:MI_MICHRIC
Price summary
- Price:$659,000
- Price per sq. ft.:$204.85
- Monthly HOA dues:$83.33
About this home
Enjoy a substantially reduced mortgage rate for the first two years—paid in full by the seller. Experience the space, privacy and exceptional entertaining amenities of this 4,300+ sq. ft. Rockford home while making the first two years of ownership more affordable. Thoughtfully designed for comfortable living, this beautifully maintained home features four bedrooms, 3.5 baths, a large bonus room above the 3-stall garage, and a finished walkout lower level. The spacious kitchen serves as the heart of the home with quartz countertops, stainless steel appliances, an oversized center island, and a walk-in pantry, opening to inviting gathering spaces and a large deck overlooking nearly one acre. The walkout lower level is ready for entertaining with a full wet bar, original Brunswick slate-top billiards table, built-in projection system with surround sound, full bath, and abundant storage. Major mechanical updates, including a 2025 tankless water heater, provide added peace of mind, making this home truly move-in ready. Located just minutes from downtown Rockford, parks, shopping, dining, and the award-winning Rockford Public Schools, this home offers the perfect blend of generous living space, a peaceful setting, and convenience. Schedule your private showing today and experience all this exceptional home has to offer!...
Contact an agent
Home facts
- Year built:1995
- Subdivision & Development:Stony Brooke Site Condominium
- Listing ID #:26036379
- Added:98 day(s) ago
- Updated:October 22, 2026 at 04:01 PM
Rooms and interior
- Bedrooms:4
- Total bathrooms:4
- Full bathrooms:3
- Half bathrooms:1
- Rooms Total:13
- Kitchen Description:Dishwasher, Disposal, Microwave, Range, Refrigerator, Wet Bar
- Basement:Yes
- Living area:4,368 sq. ft.
Heating and cooling
- Heating:Forced Air
- Central air:Yes
Structure and exterior
- Year built:1995
- Building area:4,368 sq. ft.
- Lot area:0.99 Acres
- Lot Features:Site Condo, Wooded
- Construction Materials:Vinyl Siding
Utilities
- Water:Well
Finances and disclosures
- Price:$659,000
- Price per sq. ft.:$204.85
- Tax amount:$5,435 (2025)
Features and amenities
- Laundry features:Washer
- Amenities:Central Vacuum
Parking
- Garage:Yes
- Garage spaces:3
New listings near 4959 Brookestone Drive Ne
- New
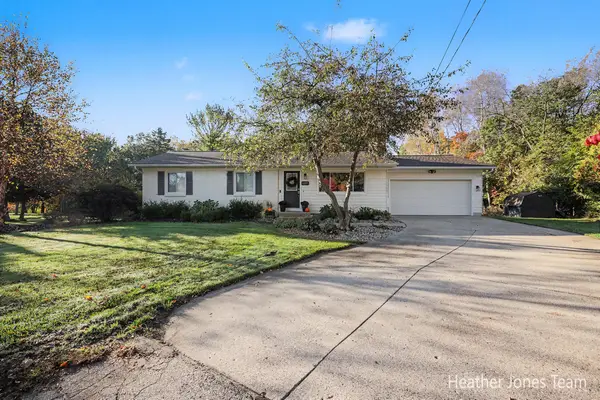 $430,000Active3 beds 3 baths1,672 sq. ft.
6899 Childsdale Avenue Ne, Rockford, MI 49341
MLS# 26055952Listed by: FIVE STAR REAL ESTATE (GREEN) - Open Sun, 12 to 2pmNew
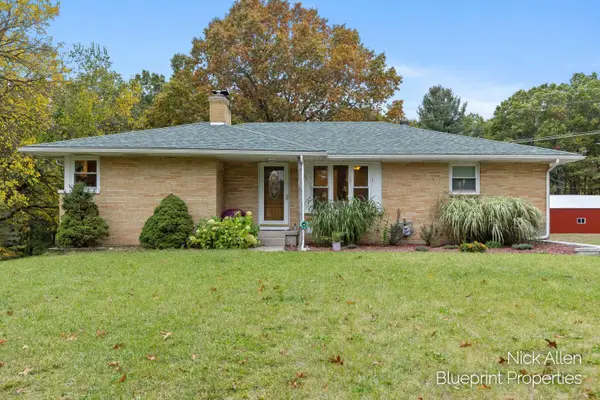 $409,900Active3 beds 4 baths1,579 sq. ft.
7279 Blakely Drive Ne, Rockford, MI 49341
MLS# 26055700Listed by: BLUEPRINT PROPERTIES LLC - Open Sat, 11:30am to 1pmNew
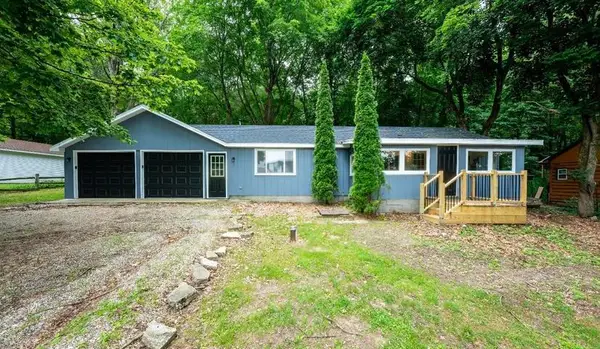 $285,000Active3 beds 2 baths1,121 sq. ft.
8324 Je-ne-be Drive Ne, Rockford, MI 49341
MLS# 26055644Listed by: BELLABAY REALTY (NORTH) - New
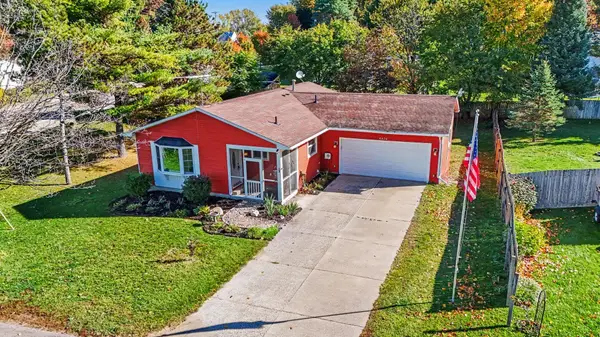 $359,900Active5 beds 2 baths1,962 sq. ft.
6676 Naontah Trail Ne, Rockford, MI 49341
MLS# 26055639Listed by: REALIANT REAL ESTATE - New
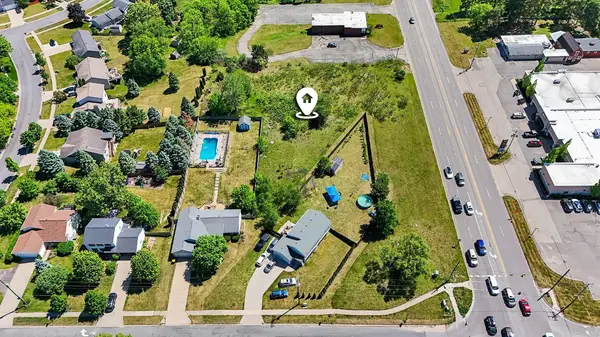 $60,000Active1.06 Acres
1456 Northland Drive Ne, Rockford, MI 49341
MLS# 26055539Listed by: INDEPENDENCE REALTY (MAIN) - New
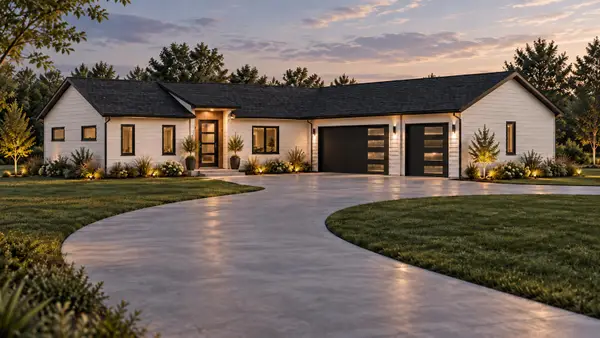 $899,000Active3 beds 3 baths3,026 sq. ft.
7260 Childsdale Avenue Ne, Rockford, MI 49341
MLS# 26055523Listed by: RE/MAX OF GRAND RAPIDS (FH) 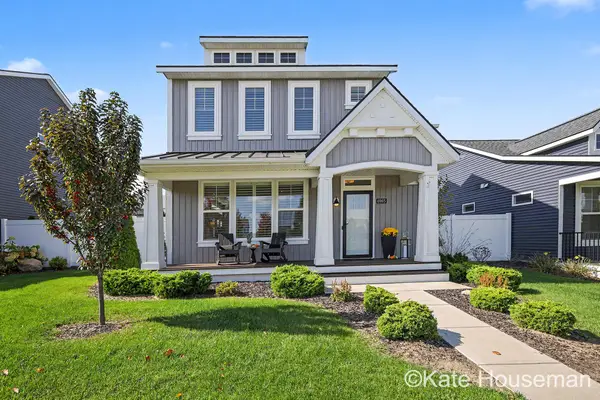 $450,000Pending3 beds 3 baths1,929 sq. ft.
6965 W Rain Garden Lane Ne, Rockford, MI 49341
MLS# 26054983Listed by: COLDWELL BANKER SCHMIDT REALTORS- Open Sun, 1 to 3pmNew
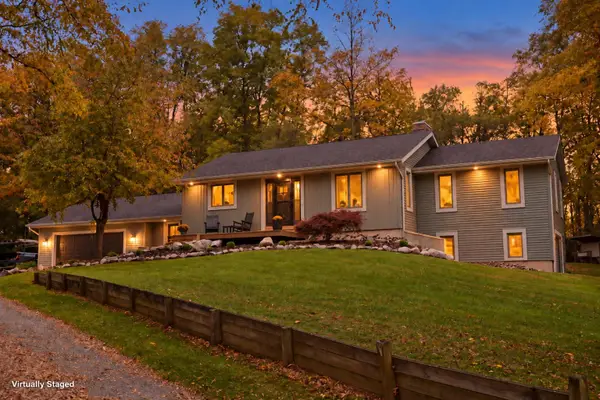 $864,900Active3 beds 3 baths2,977 sq. ft.
3667 10 Mile Road Ne, Rockford, MI 49341
MLS# 26054908Listed by: RE/MAX UNITED (BELTLINE) - New
 $769,000Active4 beds 4 baths2,828 sq. ft.
5650 10 Mile Road Ne, Rockford, MI 49341
MLS# 26054914Listed by: ICON REALTY GROUP LLC - New
 $375,000Active4 beds 2 baths1,712 sq. ft.
11545 Holmden Court Ne, Rockford, MI 49341
MLS# 26054892Listed by: RE/MAX UNITED (BELTLINE)


Protect your home and budget from life's surprises with an Assurant Home Warranty, backed by a partner that supports you through every step of homeownership. Explore Plans.
© 2026 Better Homes and Gardens Real Estate LLC. An Anywhere Real Estate company. All rights reserved. Better Homes and Gardens® Real Estate is a registered trademark owned by Meredith Operations Corporation, licensed to Better Homes and Gardens Real Estate LLC and used with permission. Better Homes and Gardens Real Estate LLC fully supports the principles of the Fair Housing Act and the Equal Opportunity Act. Listing information is deemed reliable but is not guaranteed accurate.
Each office is independently owned and operated.
Any services or products provided by third parties are not provided by, affiliated with or related to Better Homes and Gardens Real Estate LLC, or its affiliated companies.