
5224 Bonasa Drive Ne, Rockford, MI 49341
Local realty services provided by:Better Homes and Gardens Real Estate Connections
5224 Bonasa Drive Ne,Rockford, MI 49341
$650,000
- 5 Beds
- 4 Baths
- 3,300 sq. ft.
- Single family
- Active
Listed by: sarah r becker
Office: key realty
MLS#:26024738
Source:MI_MICHRIC
Price summary
- Price:$650,000
- Price per sq. ft.:$342.11
- Monthly HOA dues:$66.67
About this home
Welcome to this stunning 5-bedroom, 3.5-bathroom turnkey residence completely renovated from the roof down, a perfect blend of space, luxury, and convenience within the Rockford Public Schools district. Designed for modern living, the spacious open-concept floor plan features premium solid surface countertops throughout, creating an inviting atmosphere that is ideal for both upscale entertaining and daily family life. The thoughtfully designed layout features a highly desirable main-floor primary suite, providing a private retreat with maximum accessibility, alongside a convenient main-floor laundry room. The chef-inspired kitchen comes fully equipped with high-end appliances, combining sleek style with premium performance. Four additional generously sized bedrooms offer ample space for family, guests, or a dedicated home office. Situated on a beautiful, private lot, the outdoor space serves as your own secluded oasis, perfect for evening relaxation.
Contact an agent
Home facts
- Year built:1999
- Subdivision & Development:Stoney Brooke
- Listing ID #:26024738
- Added:79 day(s) ago
- Updated:August 13, 2026 at 08:52 PM
Rooms and interior
- Bedrooms:5
- Total bathrooms:4
- Full bathrooms:3
- Half bathrooms:1
- Rooms Total:9
- Kitchen Description:Dishwasher, Disposal, Microwave, Range, Refrigerator
- Basement:Yes
- Basement Description:Daylight
- Living area:3,300 sq. ft.
Heating and cooling
- Heating:Forced Air
- Central air:Yes
Structure and exterior
- Year built:1999
- Building area:3,300 sq. ft.
- Lot area:1 Acres
- Lot Features:Wooded
- Construction Materials:Brick, Vinyl Siding
Utilities
- Water:Well
Finances and disclosures
- Price:$650,000
- Price per sq. ft.:$342.11
- Tax amount:$6,289 (2025)
Parking
- Garage:Yes
- Garage spaces:3
New listings near 5224 Bonasa Drive Ne
- New
 $649,900Active5 beds 4 baths3,300 sq. ft.
5224 Bonasa Drive Ne, Rockford, MI 49341
MLS# 26042476Listed by: KEY REALTY - Open Sat, 10am to 12pmNew
 $330,000Active2 beds 3 baths1,572 sq. ft.
6955 Myers Lake Avenue Ne, Rockford, MI 49341
MLS# 26042478Listed by: RE/MAX LAKESHORE - Open Sat, 11:30am to 1pmNew
 $549,900Active5 beds 3 baths2,728 sq. ft.
4144 13 Mile Road Ne, Rockford, MI 49341
MLS# 26042433Listed by: FIVE STAR REAL ESTATE (ADA) - Open Sun, 2 to 4pmNew
 $449,000Active4 beds 2 baths2,133 sq. ft.
5303 Tiffany Avenue Ne, Rockford, MI 49341
MLS# 26042393Listed by: GOOD COMPANY REALTY LLC - Open Sun, 1 to 3pmNew
 $349,900Active4 beds 2 baths1,615 sq. ft.
6935 Belding Road Ne, Rockford, MI 49341
MLS# 26042312Listed by: GREENRIDGE REALTY (WEST) - Open Sun, 11am to 1pmNew
 $375,000Active3 beds 2 baths1,565 sq. ft.
4635 12 Mile Road Ne, Rockford, MI 49341
MLS# 26042278Listed by: BELLABAY REALTY (NORTH) - Open Sun, 12:30 to 2pmNew
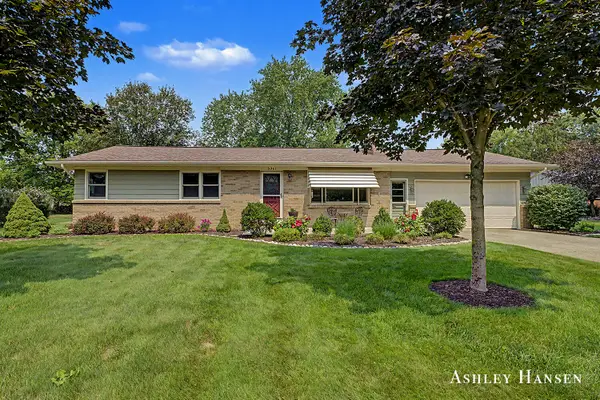 $375,000Active3 beds 2 baths1,951 sq. ft.
3361 Ancliff Street Ne, Rockford, MI 49341
MLS# 26042159Listed by: FIVE STAR REAL ESTATE (E. DIVISION) - New
 $525,000Active4 beds 3 baths1,603 sq. ft.
5180 Brookestone Drive Ne, Rockford, MI 49341
MLS# 26042081Listed by: FIVE STAR REAL ESTATE (COURTLAND) - Open Sun, 1 to 3pmNew
 $424,900Active3 beds 2 baths1,576 sq. ft.
8282 Courtland Drive Ne, Rockford, MI 49341
MLS# 26042045Listed by: GREAT LAKES SIGNATURE PROP  $90,000Pending3.5 Acres
7369 14 Mile Road Ne, Rockford, MI 49341
MLS# 26041692Listed by: FIVE STAR REAL ESTATE (GRANDV)


Protect your home and budget from life's surprises with an Assurant Home Warranty, backed by a partner that supports you through every step of homeownership. Explore Plans.
© 2026 Better Homes and Gardens Real Estate LLC. An Anywhere Real Estate company. All rights reserved. Better Homes and Gardens® Real Estate is a registered trademark owned by Meredith Operations Corporation, licensed to Better Homes and Gardens Real Estate LLC and used with permission. Better Homes and Gardens Real Estate LLC fully supports the principles of the Fair Housing Act and the Equal Opportunity Act. Listing information is deemed reliable but is not guaranteed accurate.
Each office is independently owned and operated.
Any services or products provided by third parties are not provided by, affiliated with or related to Better Homes and Gardens Real Estate LLC, or its affiliated companies.