
61 Greystone Court Ne, Rockford, MI 49341
Local realty services provided by:Better Homes and Gardens Real Estate Connections
Listed by: karla j karamol
Office: re/max united (main)
MLS#:26040893
Source:MI_MICHRIC
Price summary
- Price:$575,000
- Price per sq. ft.:$237.21
About this home
LAND CONTRACT TERMS ONLY, 5.25% interest 5 yr Balloon. Welcome to this exceptional one-owner home, offered for the first time! Located in the highly desirable Rockford School District, this 5-bedroom, 3.5-bath walkout offers the perfect blend of luxury, comfort, and location?just minutes from downtown Rockford and the scenic Rogue River. The beautifully finished walkout lower level is an entertainer's dream, featuring a custom wet bar and plenty of space for gatherings. Outside, enjoy meticulously landscaped grounds, underground sprinkling, a backyard hot tub, and a charming treehouse the kids will love. The in-floor heating in the lower level and garage, adds year-round comfort and convenience. This meticulously maintained home is packed with quality upgrades and thoughtful extras throughout. A rare opportunity to own a truly special property!
Contact an agent
Home facts
- Year built:2002
- Listing ID #:26040893
- Added:25 day(s) ago
- Updated:August 31, 2026 at 11:54 PM
Rooms and interior
- Bedrooms:5
- Total bathrooms:4
- Full bathrooms:3
- Half bathrooms:1
- Rooms Total:13
- Kitchen Description:Dishwasher, Disposal, Microwave, Range, Refrigerator, Wet Bar
- Basement:Yes
- Living area:3,824 sq. ft.
Heating and cooling
- Heating:Forced Air
- Central air:Yes
Structure and exterior
- Year built:2002
- Building area:3,824 sq. ft.
- Lot area:0.31 Acres
- Lot Features:Cul-De-Sac
- Construction Materials:Brick, Vinyl Siding
Schools
- High school:Rockford High School
- Middle school:North Rockford Middle School
- Elementary school:Valley View Elementary School
Utilities
- Water:Public
Finances and disclosures
- Price:$575,000
- Price per sq. ft.:$237.21
- Tax amount:$7,616 (2026)
Features and amenities
- Laundry features:Washer
Parking
- Garage:Yes
- Garage spaces:2
New listings near 61 Greystone Court Ne
- New
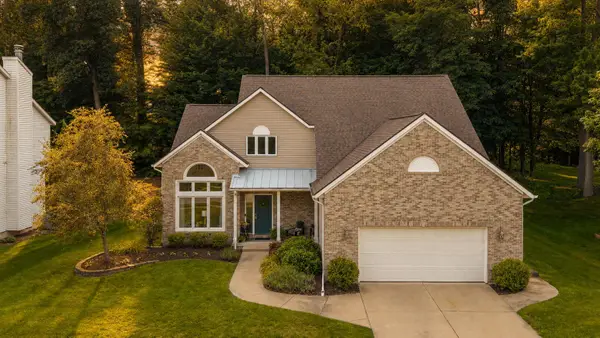 $569,000Active4 beds 3 baths3,399 sq. ft.
6274 Miramonte Drive Ne, Rockford, MI 49341
MLS# 26045812Listed by: FIVE STAR REAL ESTATE (E. DIVISION) 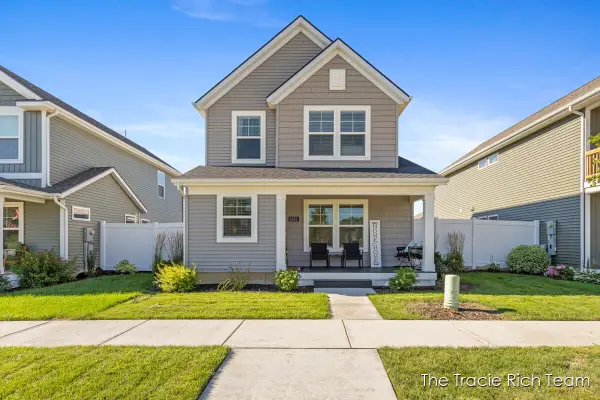 $435,000Pending3 beds 3 baths1,644 sq. ft.
6670 Promenade Street Ne, Rockford, MI 49341
MLS# 26045705Listed by: RE/MAX UNITED (MAIN)- New
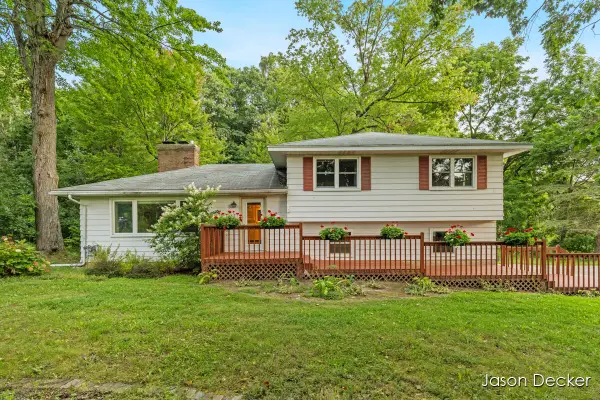 $475,000Active3 beds 4 baths1,742 sq. ft.
6181 10 Mile Road Ne, Rockford, MI 49341
MLS# 26045497Listed by: RE/MAX UNITED (MAIN) - New
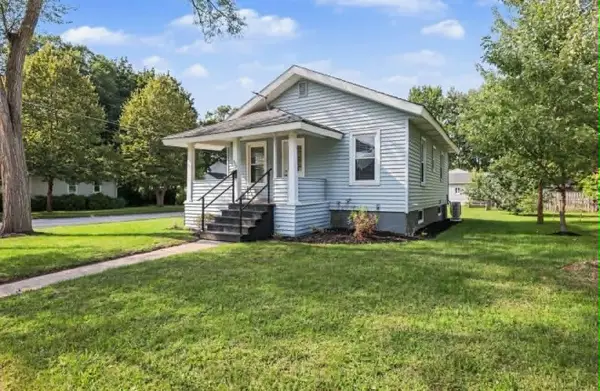 $299,900Active1 beds 1 baths714 sq. ft.
327 Lewis Street, Rockford, MI 49341
MLS# 26045484Listed by: THE LOCAL ELEMENT 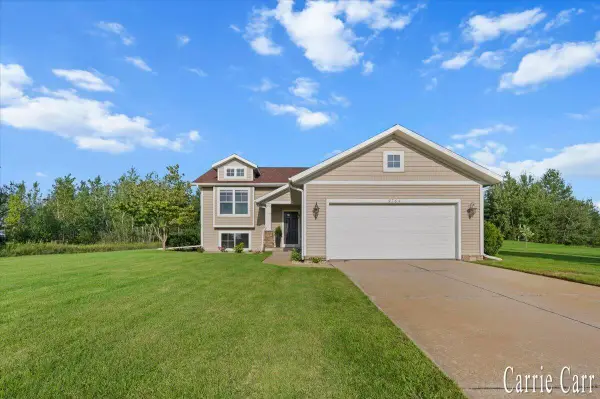 $385,000Pending4 beds 2 baths2,088 sq. ft.
9764 Hessler Xing, Rockford, MI 49341
MLS# 26045403Listed by: CARR HOMES LLC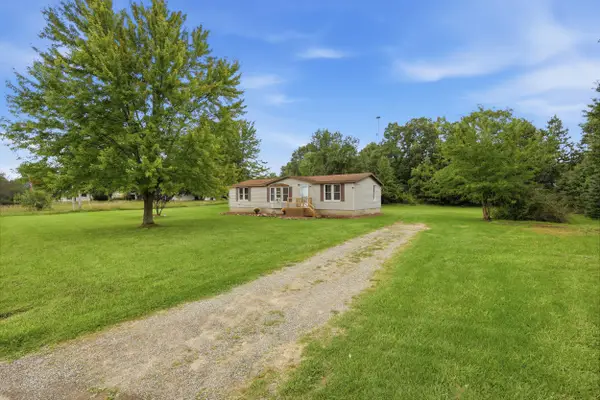 $214,900Pending3 beds 2 baths1,248 sq. ft.
9949 10 Mile Road Ne, Rockford, MI 49341
MLS# 26045375Listed by: CENTURY 21 AFFILIATED (GR)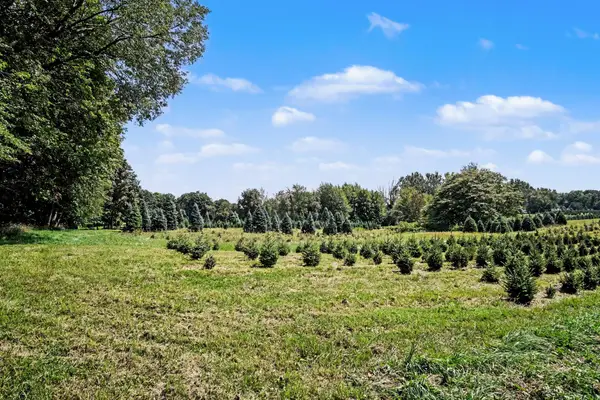 $224,900Pending2.73 Acres
8089 Squires Street Ne #Parcel A, Rockford, MI 49341
MLS# 26045231Listed by: BERKSHIRE HATHAWAY HOMESERVICES MICHIGAN REAL ESTATE (MAIN)- New
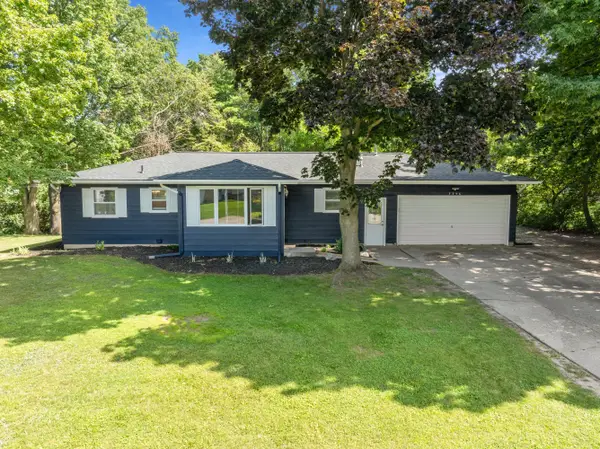 $395,000Active3 beds 2 baths2,175 sq. ft.
7246 Rezen Drive Ne, Rockford, MI 49341
MLS# 26045136Listed by: FIVE STAR REAL ESTATE (E. DIVISION) - New
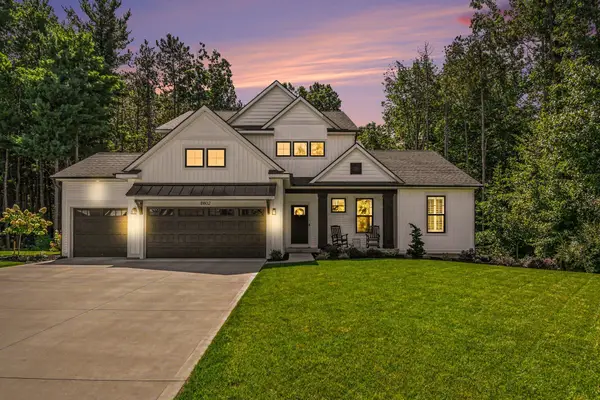 $825,000Active4 beds 3 baths2,535 sq. ft.
8802 Lapham Drive Ne, Rockford, MI 49341
MLS# 26045073Listed by: EDISON BROKERS & CO LLC 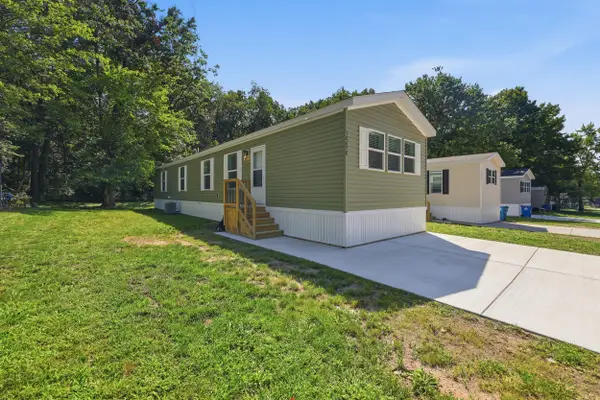 $70,000Pending3 beds 2 baths1,165 sq. ft.
10658 Orion Drive Ne, Rockford, MI 49341
MLS# 26045081Listed by: ERA REARDON REALTY GREAT LAKES


Protect your home and budget from life's surprises with an Assurant Home Warranty, backed by a partner that supports you through every step of homeownership. Explore Plans.
© 2026 Better Homes and Gardens Real Estate LLC. An Anywhere Real Estate company. All rights reserved. Better Homes and Gardens® Real Estate is a registered trademark owned by Meredith Operations Corporation, licensed to Better Homes and Gardens Real Estate LLC and used with permission. Better Homes and Gardens Real Estate LLC fully supports the principles of the Fair Housing Act and the Equal Opportunity Act. Listing information is deemed reliable but is not guaranteed accurate.
Each office is independently owned and operated.
Any services or products provided by third parties are not provided by, affiliated with or related to Better Homes and Gardens Real Estate LLC, or its affiliated companies.