
6494 Los Altos Drive Ne, Rockford, MI 49341
Local realty services provided by:Better Homes and Gardens Real Estate Connections
6494 Los Altos Drive Ne,Rockford, MI 49341
$494,900
- 4 Beds
- 4 Baths
- 2,706 sq. ft.
- Single family
- Pending
Listed by: william t shrewsberry
Office: re/max of grand rapids (fh)
MLS#:26034390
Source:MI_MICHRIC
Price summary
- Price:$494,900
- Price per sq. ft.:$240.24
- Monthly HOA dues:$164
About this home
Welcome to 6494 Los Altos Dr. NE, a beautifully maintained family home featuring 4 bedrooms, 3.5 bathrooms, and a spacious 2.5-car attached garage, two large composite decks. This home has been thoughtfully cared for and offers many additional upgrades throughout. Please note: A brand new front door and sidelight are scheduled to be installed on July 17, 2026. Professional photos will be uploaded Saturday
Contact an agent
Home facts
- Year built:1998
- Listing ID #:26034390
- Added:3 day(s) ago
- Updated:July 11, 2026 at 05:12 PM
Rooms and interior
- Bedrooms:4
- Total bathrooms:4
- Full bathrooms:3
- Half bathrooms:1
- Rooms Total:12
- Kitchen Description:Dishwasher, Disposal, Freezer, Microwave, Refrigerator
- Basement:Yes
- Basement Description:Daylight
- Living area:2,706 sq. ft.
Heating and cooling
- Heating:Forced Air
- Central air:Yes
Structure and exterior
- Year built:1998
- Building area:2,706 sq. ft.
- Lot area:0.31 Acres
- Lot Features:Wooded
- Construction Materials:Brick, Vinyl Siding
Utilities
- Water:Public
Finances and disclosures
- Price:$494,900
- Price per sq. ft.:$240.24
- Tax amount:$5,453 (2025)
Features and amenities
- Laundry features:Washer
- Amenities:Beach Area, Boat Launch, Central Vacuum
Parking
- Garage:Yes
- Garage spaces:2
New listings near 6494 Los Altos Drive Ne
- Open Sat, 12 to 2pmNew
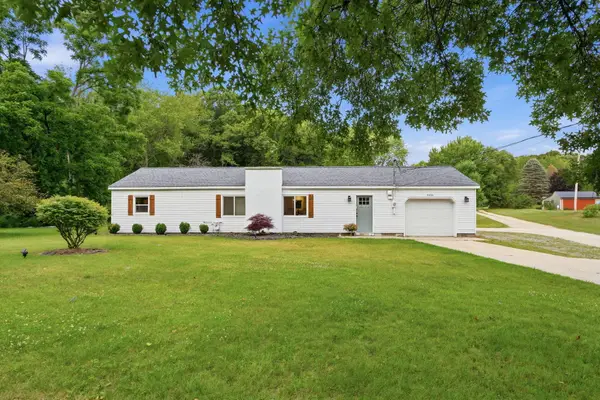 $350,000Active3 beds 1 baths1,210 sq. ft.
6436 Myers Lake Avenue Ne, Rockford, MI 49341
MLS# 26035347Listed by: POLARIS REAL ESTATE LLC - New
 $449,900Active5 beds 3 baths2,147 sq. ft.
6635 E Via Vista Court Ne, Rockford, MI 49341
MLS# 26035284Listed by: CLARITY REALTY LLC 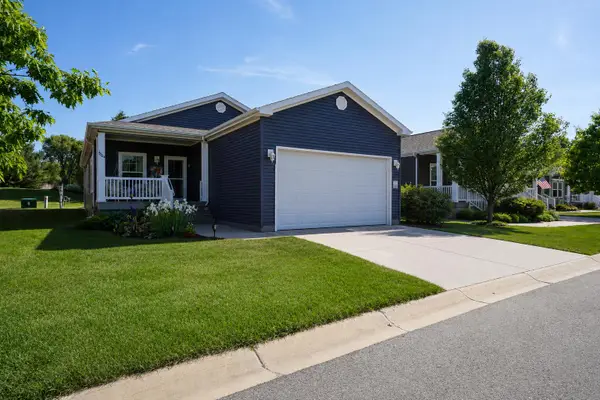 $219,000Pending2 beds 2 baths1,158 sq. ft.
5624 Kingsley Drive, Rockford, MI 49341
MLS# 26035257Listed by: KELLER WILLIAMS GR EAST- New
 $475,000Active3 beds 3 baths1,931 sq. ft.
6996 W Cottage Lane Ne, Rockford, MI 49341
MLS# 26035254Listed by: WINDY MITTEN PROPERTIES - New
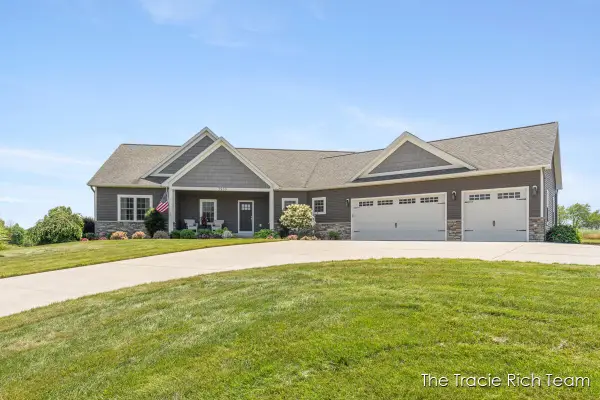 $1,150,000Active5 beds 4 baths5,167 sq. ft.
5930 12 Mile Road Ne, Rockford, MI 49341
MLS# 26035144Listed by: RE/MAX UNITED (MAIN) - New
 $479,900Active4 beds 4 baths2,639 sq. ft.
678 Orchard Court Ne, Rockford, MI 49341
MLS# 26035172Listed by: RE/MAX UNITED (MAIN) - Open Sat, 10am to 12pmNew
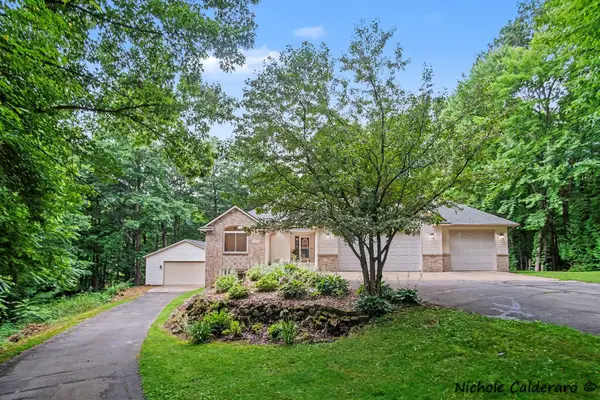 $525,000Active4 beds 3 baths2,770 sq. ft.
11249 Wild Pond Drive Ne, Rockford, MI 49341
MLS# 26035084Listed by: GREENRIDGE REALTY (KENTWOOD) - New
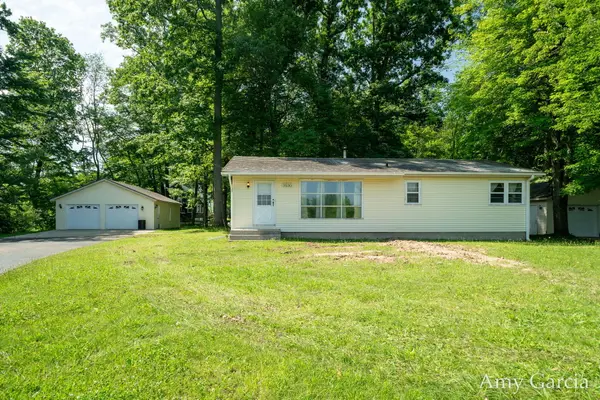 $399,900Active3 beds 1 baths1,150 sq. ft.
3530 11 Mile Road Ne, Rockford, MI 49341
MLS# 26034994Listed by: BELLABAY REALTY LLC - New
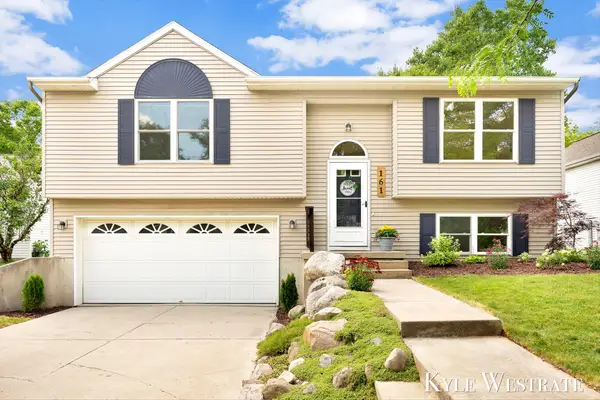 $369,900Active3 beds 2 baths1,483 sq. ft.
161 Rollingwood Drive, Rockford, MI 49341
MLS# 26034950Listed by: UNITED REALTY SERVICES LLC - New
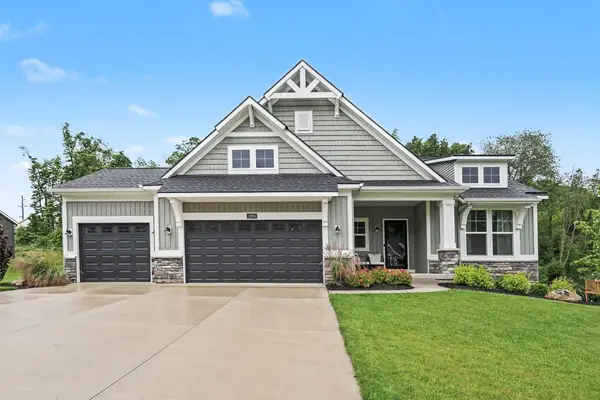 $899,900Active4 beds 3 baths3,127 sq. ft.
3899 Autumn Acres Drive Ne, Rockford, MI 49341
MLS# 26034897Listed by: GREENRIDGE REALTY (EGR)


Protect your home and budget from life's surprises with an Assurant Home Warranty, backed by a partner that supports you through every step of homeownership. Explore Plans.
© 2026 Better Homes and Gardens Real Estate LLC. An Anywhere Real Estate company. All rights reserved. Better Homes and Gardens® Real Estate is a registered trademark owned by Meredith Operations Corporation, licensed to Better Homes and Gardens Real Estate LLC and used with permission. Better Homes and Gardens Real Estate LLC fully supports the principles of the Fair Housing Act and the Equal Opportunity Act. Listing information is deemed reliable but is not guaranteed accurate.
Each office is independently owned and operated.
Any services or products provided by third parties are not provided by, affiliated with or related to Better Homes and Gardens Real Estate LLC, or its affiliated companies.