
6971 Pinehurst Lane Ne, Rockford, MI 49341
Local realty services provided by:Better Homes and Gardens Real Estate Connections
6971 Pinehurst Lane Ne,Rockford, MI 49341
$419,500
- 4 Beds
- 3 Baths
- 2,894 sq. ft.
- Condominium
- Pending
Listed by: julie l rossio
Office: keller williams gr east
MLS#:26039029
Source:MI_MICHRIC
Price summary
- Price:$419,500
- Price per sq. ft.:$271.17
- Monthly HOA dues:$406
About this home
Experience maintenance-free living at its finest in this beautifully designed end unit ranch condo in desirable Silver Lake Condominiums. Surrounded by tranquil pond views and a private wooded backdrop, this spacious home offers four bedrooms and 2.5 bathrooms with an inviting open-concept floor plan. The vaulted living and dining rooms are filled with natural light, while a triple sliding door opens to a generous screened porch overlooking the peaceful setting. The bright kitchen features abundant cabinetry, and a spacious pantry, with the convenience of main-floor laundry nearby. The main-level primary suite includes a private bath and sliding door to the deck, while a second bedroom offers flexibility as a home office or den. The finished walkout level enhances your living space with an expansive family and recreation room centered around a second fireplace, a second primary suite, and a fourth bedroom, ideal for guests or multi-generational living. Conveniently located close to shopping, dining,lakes and more. Enjoy the perfect blend of privacy, space, and carefree condominium living in one exceptional home....
Contact an agent
Home facts
- Year built:1988
- Listing ID #:26039029
- Added:51 day(s) ago
- Updated:September 19, 2026 at 08:31 AM
Rooms and interior
- Bedrooms:4
- Total bathrooms:3
- Full bathrooms:2
- Half bathrooms:1
- Rooms Total:10
- Kitchen Description:Dishwasher, Disposal, Microwave, Range, Refrigerator
- Basement:Yes
- Living area:2,894 sq. ft.
Heating and cooling
- Heating:Forced Air
- Central air:Yes
Structure and exterior
- Year built:1988
- Building area:2,894 sq. ft.
- Lot Features:Wooded
- Construction Materials:Brick, Wood Siding
Utilities
- Water:Public
Finances and disclosures
- Price:$419,500
- Price per sq. ft.:$271.17
- Tax amount:$4,247 (2026)
Features and amenities
- Laundry features:Washer
Parking
- Garage:Yes
- Garage spaces:2
New listings near 6971 Pinehurst Lane Ne
- Open Sat, 12 to 2pmNew
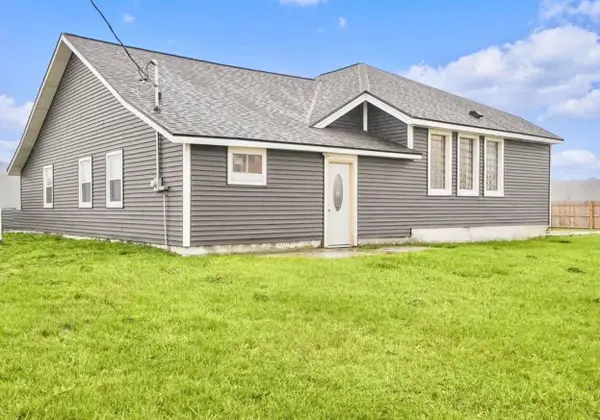 $299,000Active3 beds 3 baths1,943 sq. ft.
7564 13 Mile Road Ne, Rockford, MI 49341
MLS# 26049943Listed by: FIVE STAR REAL ESTATE (GRANDV) - New
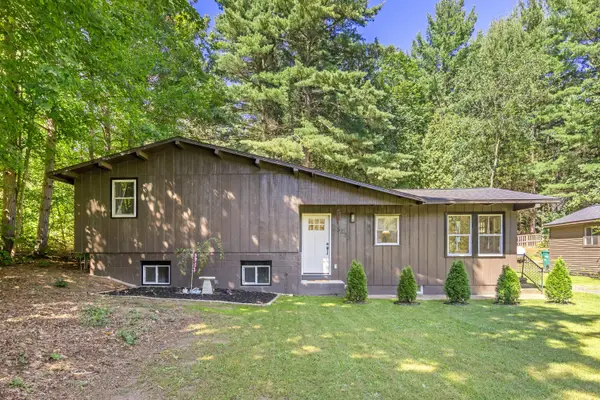 $399,900Active3 beds 2 baths1,640 sq. ft.
3233 13 Mile Road Ne, Rockford, MI 49341
MLS# 26049912Listed by: EXP REALTY (GRAND RAPIDS) - New
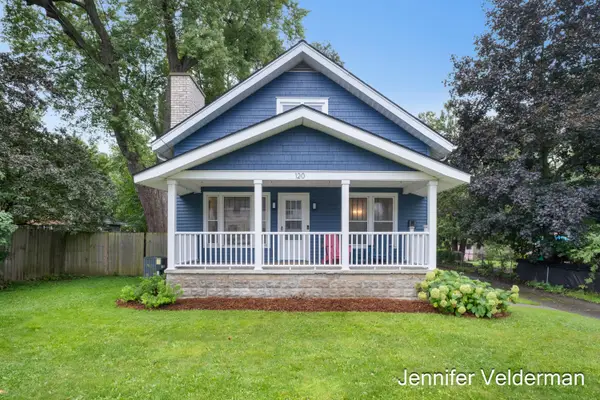 $385,000Active3 beds 2 baths1,820 sq. ft.
120 E Division Street Ne, Rockford, MI 49341
MLS# 26049818Listed by: FIVE STAR REAL ESTATE (EASTOWN) - New
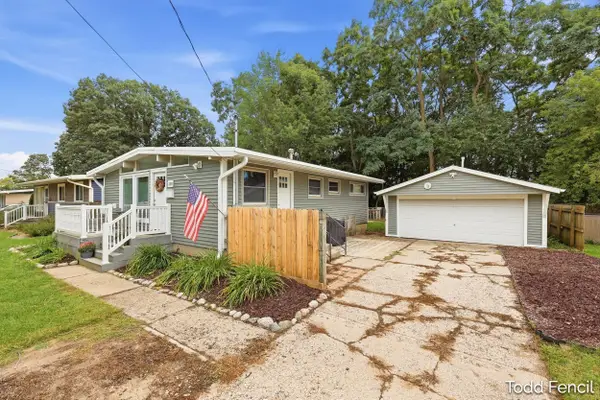 $349,900Active4 beds 2 baths1,442 sq. ft.
138 Highland Drive Ne, Rockford, MI 49341
MLS# 26049756Listed by: RE/MAX OF GRAND RAPIDS (STNDL) - New
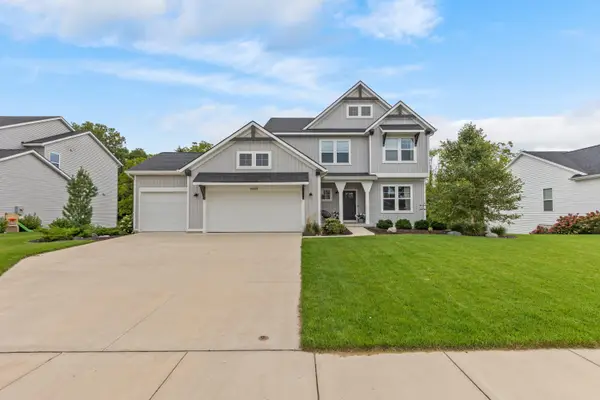 $650,000Active4 beds 4 baths3,578 sq. ft.
6664 Inwood Ridge Drive Ne, Rockford, MI 49341
MLS# 26049704Listed by: FIVE STAR REAL ESTATE (ADA) - New
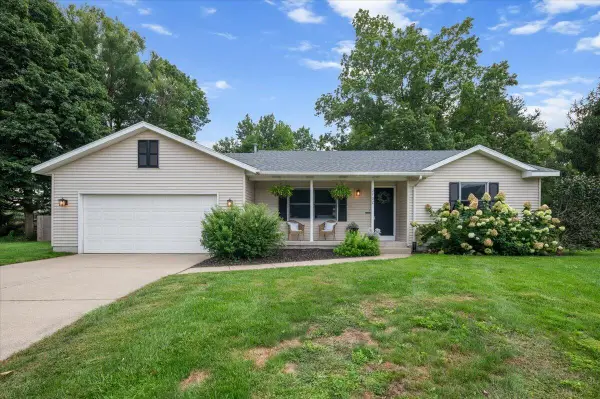 $425,000Active4 beds 3 baths2,164 sq. ft.
3702 Mesa Court Ne, Rockford, MI 49341
MLS# 26049509Listed by: ERA REARDON REALTY GREAT LAKES - New
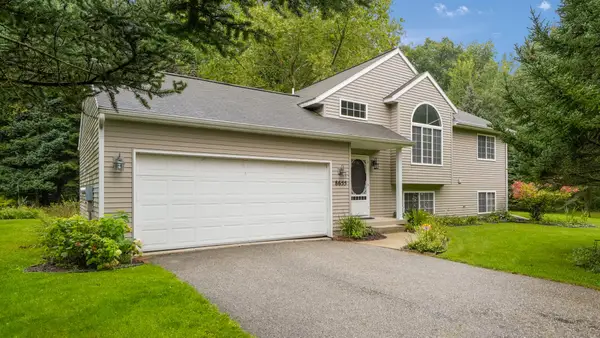 $390,000Active4 beds 2 baths1,433 sq. ft.
8655 Wildcat Run Drive Ne, Rockford, MI 49341
MLS# 26049467Listed by: REAL BROKER LLC - Open Sun, 2 to 4pmNew
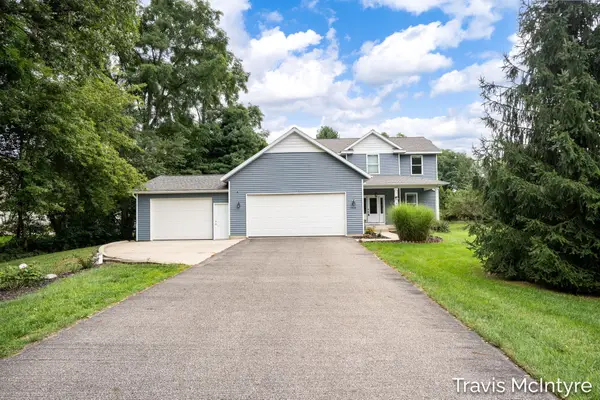 $599,900Active4 beds 4 baths2,858 sq. ft.
6838 Fox Meadow Drive Ne, Rockford, MI 49341
MLS# 26049459Listed by: BELLABAY REALTY (NORTH) - New
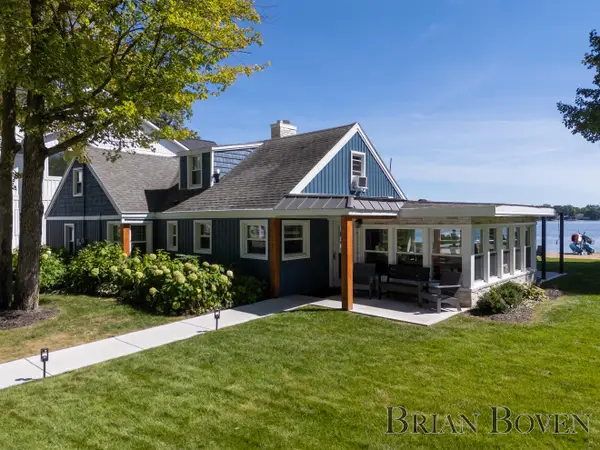 $1,450,000Active3 beds 2 baths1,844 sq. ft.
7080 Silver Lake Drive Ne, Rockford, MI 49341
MLS# 26049409Listed by: FIVE STAR REAL ESTATE (COURTLAND) - Open Sun, 1 to 3pmNew
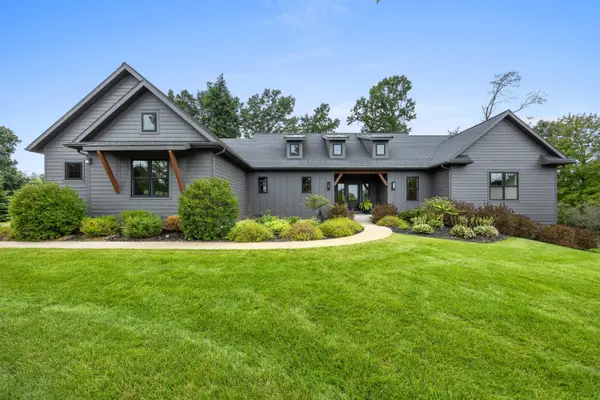 $879,900Active4 beds 3 baths2,004 sq. ft.
5007 Twin Creek Estates Drive Ne, Rockford, MI 49341
MLS# 26049201Listed by: GATEHOUSE REAL ESTATE LLC


Protect your home and budget from life's surprises with an Assurant Home Warranty, backed by a partner that supports you through every step of homeownership. Explore Plans.
© 2026 Better Homes and Gardens Real Estate LLC. An Anywhere Real Estate company. All rights reserved. Better Homes and Gardens® Real Estate is a registered trademark owned by Meredith Operations Corporation, licensed to Better Homes and Gardens Real Estate LLC and used with permission. Better Homes and Gardens Real Estate LLC fully supports the principles of the Fair Housing Act and the Equal Opportunity Act. Listing information is deemed reliable but is not guaranteed accurate.
Each office is independently owned and operated.
Any services or products provided by third parties are not provided by, affiliated with or related to Better Homes and Gardens Real Estate LLC, or its affiliated companies.