
7745 Greenbrier Drive Ne, Rockford, MI 49341
Local realty services provided by:Better Homes and Gardens Real Estate Connections
7745 Greenbrier Drive Ne,Rockford, MI 49341
$450,000
- 3 Beds
- 3 Baths
- 2,521 sq. ft.
- Condominium
- Active
Upcoming open houses
- Sun, Oct 1102:00 pm - 04:00 pm
Listed by: kendra j havemeier
Office: bellabay realty (north)
MLS#:26053982
Source:MI_MICHRIC
Price summary
- Price:$450,000
- Price per sq. ft.:$294.5
- Monthly HOA dues:$391
About this home
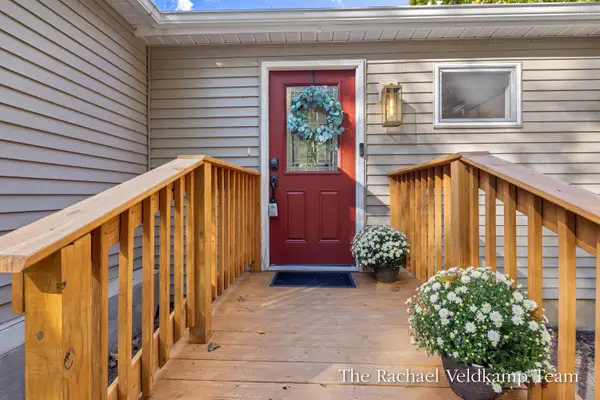
Peaceful condo living in Silver Lake Condominiums! This beautifully maintained 3-bedroom, 3-bathroom condo offers over 2,500 sq. ft. of finished living space, abundant natural light, and a tranquil, private setting overlooking the new Balk Family Park! Enjoy scenic views of the surrounding ponds, wildlife, and future park amenities, including walking trails and green space, right from your own deck.The spacious main level features a welcoming living room, dining area, and updated kitchen with pantry. You'll also find two generously sized bedrooms and two full bathrooms on the main level. The primary suite features a large walk-in closet and spacious bathroom with both a soaking tub and separate shower. Main-floor laundry and an attached 2-stall garage make everyday living easy! The finished walkout lower level offers even more room to spread out, complete with a spacious family room, patio access, third bedroom, full bathroom, and additional gaming or flex space. Whether relaxing on the deck, entertaining guests, or enjoying the peaceful surroundings, this condo offers the perfect combination of space, privacy, and low-maintenance living. Pride of ownership shines throughout, and this beautiful home is ready for its next owner to enjoy! Open House Sunday, October 11th, from 2-4 PM! Call or text Kendra Havemeier at 616-821-5525 for more information or to schedule your private showing!...
Contact an agent
Home facts
- Year built:1995
- Listing ID #:26053982
- Added:1 day(s) ago
- Updated:October 09, 2026 at 08:51 PM
Rooms and interior
- Bedrooms:3
- Total bathrooms:3
- Full bathrooms:3
- Rooms Total:6
- Kitchen Description:Dishwasher, Disposal, Microwave, Range, Refrigerator
- Basement:Yes
- Basement Description:Daylight
- Living area:2,521 sq. ft.
Heating and cooling
- Heating:Forced Air
- Central air:Yes
Structure and exterior
- Year built:1995
- Building area:2,521 sq. ft.
- Lot area:1 Acres
- Construction Materials:Brick, Wood Siding
Finances and disclosures
- Price:$450,000
- Price per sq. ft.:$294.5
- Tax amount:$3,914 (2026)
Features and amenities
- Laundry features:Washer
Parking
- Garage:Yes
- Garage spaces:2
New listings near 7745 Greenbrier Drive Ne
- New
 $349,800Active2 beds 1 baths1,008 sq. ft.
249 Elizabeth Street, Rockford, MI 49341
MLS# 26053947Listed by: FIVE STAR REAL ESTATE (COURTLAND) - New
 $525,000Active20.45 Acres
3363 13 Mile Road Ne, Rockford, MI 49341
MLS# 26053919Listed by: RE/MAX OF GRAND RAPIDS (FH) - Open Sun, 12 to 1:30pmNew
 $575,000Active5 beds 4 baths3,046 sq. ft.
6455 Fieldview Drive Ne, Rockford, MI 49341
MLS# 26053869Listed by: FIVE STAR REAL ESTATE (E. DIVISION) - Open Sat, 3 to 5pmNew
 $489,900Active4 beds 4 baths2,784 sq. ft.
6881 Rex Drive Ne, Rockford, MI 49341
MLS# 26053872Listed by: KELLER WILLIAMS GR NORTH - Open Sun, 12 to 1:30pmNew
 $309,900Active3 beds 2 baths1,278 sq. ft.
6738 Ramsdell Drive Ne, Rockford, MI 49341
MLS# 26053764Listed by: RE/MAX OF GRAND RAPIDS (FH) - Open Sat, 1 to 3pmNew
 $495,000Active5 beds 4 baths3,328 sq. ft.
8984 13 Mile Road Ne, Rockford, MI 49341
MLS# 26053656Listed by: EPIQUE REALTY - Open Sun, 1 to 3pmNew
 $589,900Active5 beds 3 baths2,308 sq. ft.
664 Elstar Drive Ne, Rockford, MI 49341
MLS# 26053538Listed by: BERKSHIRE HATHAWAY HOMESERVICES MICHIGAN REAL ESTATE (MAIN) - Open Sat, 12 to 1pmNew
 $360,000Active4 beds 2 baths1,842 sq. ft.
12378 Holmden Drive Ne, Rockford, MI 49341
MLS# 26053496Listed by: KELLER WILLIAMS GR NORTH - New
 $699,900Active4 beds 3 baths1,712 sq. ft.
4750 Skyhawk Drive Ne, Rockford, MI 49341
MLS# 26053415Listed by: KEY REALTY


Protect your home and budget from life's surprises with an Assurant Home Warranty, backed by a partner that supports you through every step of homeownership. Explore Plans.
© 2026 Better Homes and Gardens Real Estate LLC. An Anywhere Real Estate company. All rights reserved. Better Homes and Gardens® Real Estate is a registered trademark owned by Meredith Operations Corporation, licensed to Better Homes and Gardens Real Estate LLC and used with permission. Better Homes and Gardens Real Estate LLC fully supports the principles of the Fair Housing Act and the Equal Opportunity Act. Listing information is deemed reliable but is not guaranteed accurate.
Each office is independently owned and operated.
Any services or products provided by third parties are not provided by, affiliated with or related to Better Homes and Gardens Real Estate LLC, or its affiliated companies.