
8391 Cowan Lake Drive Ne, Rockford, MI 49341
Local realty services provided by:Better Homes and Gardens Real Estate Connections
8391 Cowan Lake Drive Ne,Rockford, MI 49341
$419,999
- 2 Beds
- 2 Baths
- 2,536 sq. ft.
- Single family
- Active
Upcoming open houses
- Sun, Aug 3001:00 pm - 03:00 pm
Listed by: phillip j abney
Office: coldwell banker schmidt realtors
MLS#:26044892
Source:MI_MICHRIC
Price summary
- Price:$419,999
- Price per sq. ft.:$331.23
About this home
Waterfront living awaits in the highly desirable Rockford Public School District! Situated on nearly half an acre with direct access to Cowan Lake, this two-bedroom, 1.5-bath residence offers 1,268 square feet of finished living space, and a partially finished walkout basement. Ready for your updates and personal vision, the property provides an incredible footprint for outdoor recreation, home expansion, or building long-term sweat equity. This is a solid ownership opportunity with the rare appeal of direct lakefront living at an incredibly accessible entry point—opportunities like this in Rockford are virtually impossible to find, so act fast!
Contact an agent
Home facts
- Year built:1966
- Listing ID #:26044892
- Added:1 day(s) ago
- Updated:August 26, 2026 at 01:57 AM
Rooms and interior
- Bedrooms:2
- Total bathrooms:2
- Full bathrooms:1
- Half bathrooms:1
- Rooms Total:4
- Kitchen Description:Microwave, Range, Refrigerator
- Basement:Yes
- Living area:2,536 sq. ft.
Heating and cooling
- Heating:Forced Air
- Central air:Yes
Structure and exterior
- Year built:1966
- Building area:2,536 sq. ft.
- Lot area:0.42 Acres
- Lot Features:Wooded
- Construction Materials:Brick
Utilities
- Water:Well
Finances and disclosures
- Price:$419,999
- Price per sq. ft.:$331.23
- Tax amount:$5,413 (2026)
Features and amenities
- Laundry features:Washer
Parking
- Garage:Yes
- Garage spaces:1
New listings near 8391 Cowan Lake Drive Ne
- New
 $154,900Active2.26 Acres
11377 Angel Woods Drive Ne, Rockford, MI 49341
MLS# 26044911Listed by: 616 REALTY LLC - New
 $189,900Active2.22 Acres
11355 Angel Woods Drive Ne, Rockford, MI 49341
MLS# 26044866Listed by: 616 REALTY LLC - New
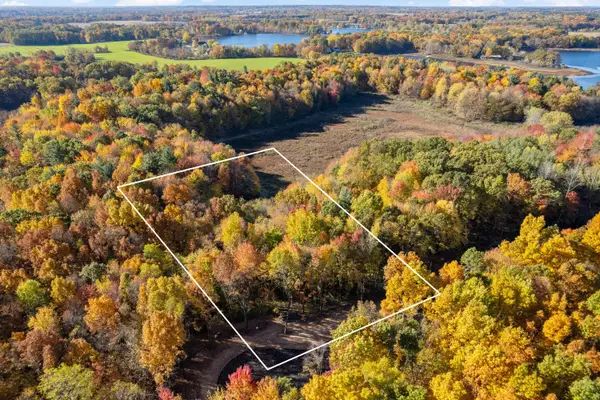 $149,900Active2.15 Acres
11333 Angel Woods Drive Ne, Rockford, MI 49341
MLS# 26044787Listed by: 616 REALTY LLC - New
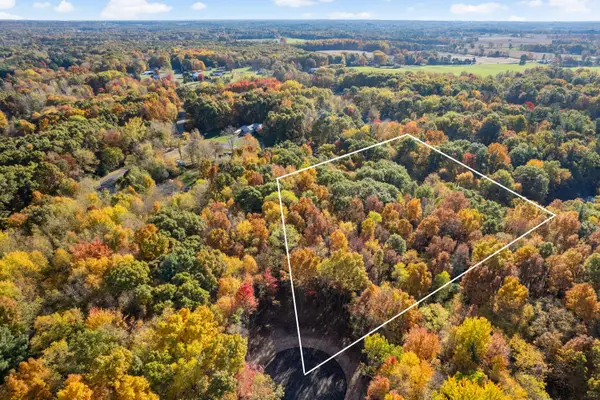 $182,900Active2.36 Acres
11311 Angel Woods Drive Ne, Rockford, MI 49341
MLS# 26044762Listed by: 616 REALTY LLC - New
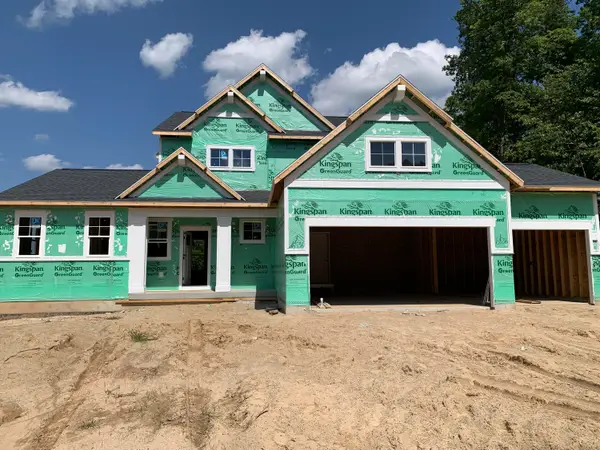 $720,000Active4 beds 3 baths2,820 sq. ft.
6536 Veldview Ne, Rockford, MI 49341
MLS# 26044709Listed by: KENSINGTON REALTY GROUP INC. - New
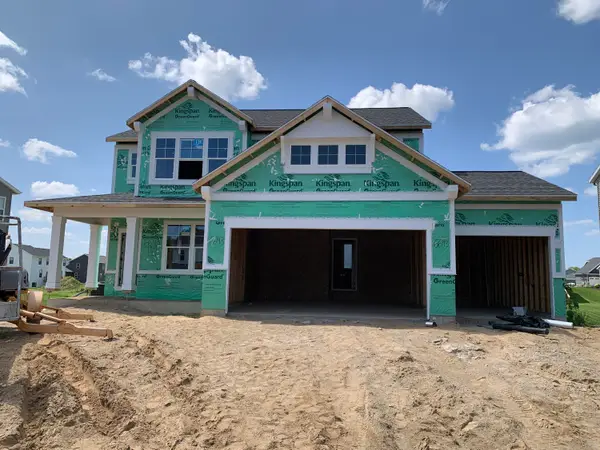 $590,000Active4 beds 3 baths2,452 sq. ft.
6643 Inwood Ridge Drive Ne, Rockford, MI 49341
MLS# 26044710Listed by: KENSINGTON REALTY GROUP INC. - New
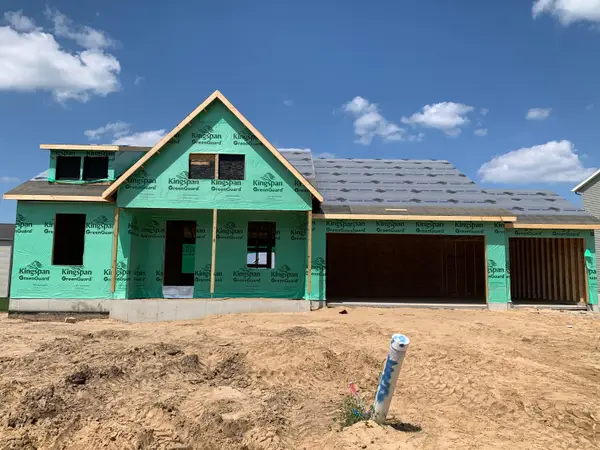 $570,000Active4 beds 3 baths2,280 sq. ft.
6611 Inwood Ridge Drive Ne, Rockford, MI 49341
MLS# 26044713Listed by: KENSINGTON REALTY GROUP INC. - New
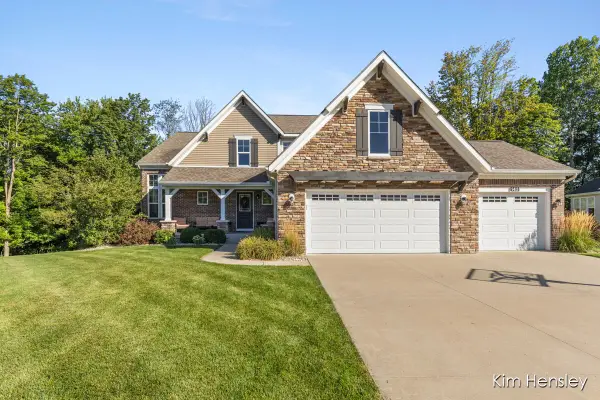 $599,900Active4 beds 3 baths2,938 sq. ft.
9413 Sunset Ridge Drive Ne, Rockford, MI 49341
MLS# 26044737Listed by: RE/MAX UNITED (MAIN) - New
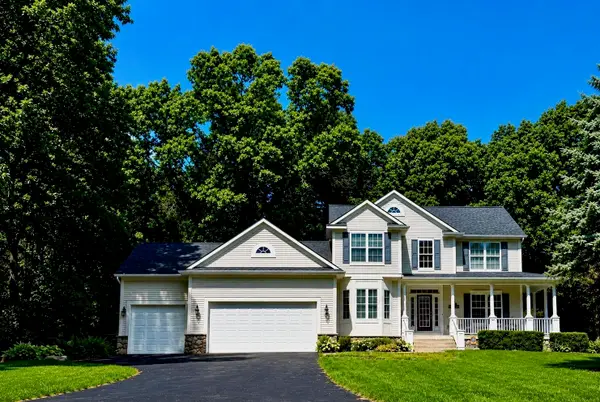 $775,000Active5 beds 4 baths3,551 sq. ft.
5133 Brownstone Drive Ne, Rockford, MI 49341
MLS# 26044635Listed by: FIVE STAR REAL ESTATE (COURTLAND)


Protect your home and budget from life's surprises with an Assurant Home Warranty, backed by a partner that supports you through every step of homeownership. Explore Plans.
© 2026 Better Homes and Gardens Real Estate LLC. An Anywhere Real Estate company. All rights reserved. Better Homes and Gardens® Real Estate is a registered trademark owned by Meredith Operations Corporation, licensed to Better Homes and Gardens Real Estate LLC and used with permission. Better Homes and Gardens Real Estate LLC fully supports the principles of the Fair Housing Act and the Equal Opportunity Act. Listing information is deemed reliable but is not guaranteed accurate.
Each office is independently owned and operated.
Any services or products provided by third parties are not provided by, affiliated with or related to Better Homes and Gardens Real Estate LLC, or its affiliated companies.