
8414 Windstone Drive Ne, Rockford, MI 49341
Local realty services provided by:Better Homes and Gardens Real Estate Connections
8414 Windstone Drive Ne,Rockford, MI 49341
$379,900
- 3 Beds
- 3 Baths
- 1,820 sq. ft.
- Single family
- Pending
Listed by: christi cronk
Office: michigan property partners llc.
MLS#:26039670
Source:MI_MICHRIC
Price summary
- Price:$379,900
- Price per sq. ft.:$358.4
- Monthly HOA dues:$33.33
About this home
Welcome home to this awesome Rockford ranch offering comfortable main-floor living, plenty of space, and a beautiful one-acre setting! The home features three bedrooms, three full bathrooms, an attached garage, and a bright, functional layout. The finished walkout basement provides even more living space with a spacious family room featuring a cozy fireplace, a full bathroom, and an additional room that could be used as a home office, workout room, hobby space, or non-conforming fourth bedroom. Step outside and enjoy the huge yard with plenty of room for entertaining, gardening, outdoor activities, or simply relaxing in your own private setting. Recent updates include a new furnace and central air conditioning for added peace of mind. Conveniently located near shopping, highway access, and vibrant downtown Rockford, all within the highly desired Rockford School District. This wonderful home offers the space, location, and versatility you have been looking for!
Contact an agent
Home facts
- Year built:1994
- Listing ID #:26039670
- Added:52 day(s) ago
- Updated:September 22, 2026 at 07:43 AM
Rooms and interior
- Bedrooms:3
- Total bathrooms:3
- Full bathrooms:3
- Rooms Total:8
- Kitchen Description:Dishwasher, Disposal, Microwave, Range, Refrigerator, Wet Bar
- Basement:Yes
- Basement Description:Daylight
- Living area:1,820 sq. ft.
Heating and cooling
- Heating:Forced Air
- Central air:Yes
Structure and exterior
- Year built:1994
- Building area:1,820 sq. ft.
- Lot area:1.09 Acres
- Construction Materials:Vinyl Siding
Schools
- High school:Rockford High School
Utilities
- Water:Public
Finances and disclosures
- Price:$379,900
- Price per sq. ft.:$358.4
- Tax amount:$4,276 (2025)
Features and amenities
- Laundry features:Washer
Parking
- Garage:Yes
- Garage spaces:2
New listings near 8414 Windstone Drive Ne
- New
 $227,000Active3 beds 2 baths1,917 sq. ft.
5980 Irene Way Drive, Rockford, MI 49341
MLS# 26050204Listed by: KELLER WILLIAMS GR EAST - New
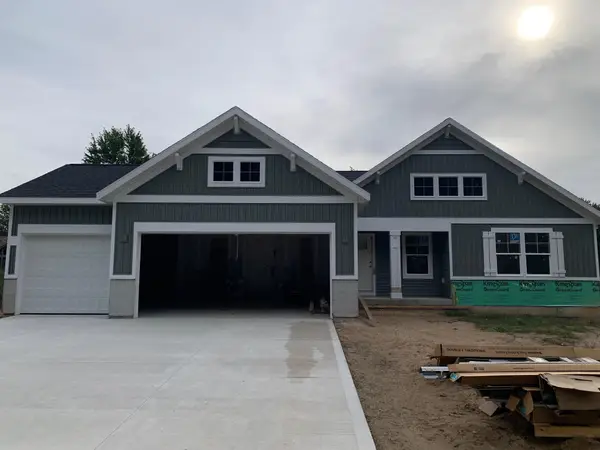 $519,900Active3 beds 2 baths2,103 sq. ft.
7048 Pinehurst Drive Ne, Rockford, MI 49341
MLS# 26050171Listed by: KENSINGTON REALTY GROUP INC. - New
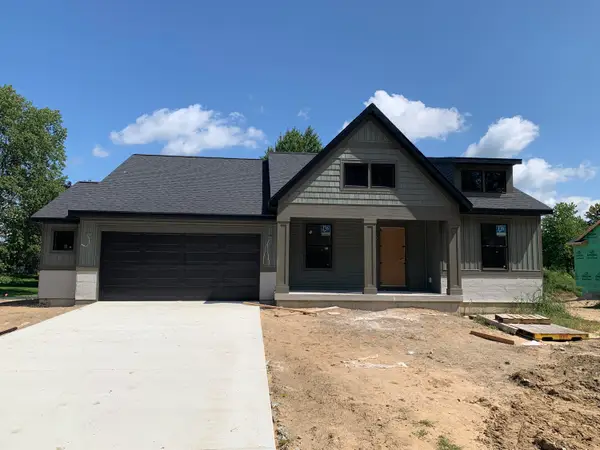 $519,900Active4 beds 3 baths2,280 sq. ft.
7054 Pinehurst Drive Ne, Rockford, MI 49341
MLS# 26050156Listed by: KENSINGTON REALTY GROUP INC. - Open Thu, 5 to 5:30pmNew
 $229,900Active3 beds 1 baths1,037 sq. ft.
10549 Northland Drive Ne, Rockford, MI 49341
MLS# 26050144Listed by: KELLER WILLIAMS GR EAST - Open Thu, 5:45 to 6:45pmNew
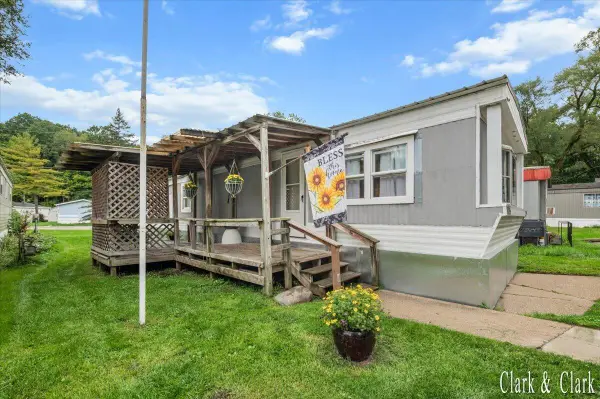 $30,000Active2 beds 1 baths784 sq. ft.
6495 Bodie Street Ne, Rockford, MI 49341
MLS# 26050147Listed by: KELLER WILLIAMS GR EAST - New
 $749,900Active4 beds 3 baths3,399 sq. ft.
7903 Woodhurst Drive Ne, Rockford, MI 49341
MLS# 26050149Listed by: KENSINGTON REALTY GROUP INC. - New
 $629,900Active4 beds 4 baths2,547 sq. ft.
7030 Pinehurst Drive Ne, Rockford, MI 49341
MLS# 26050151Listed by: KENSINGTON REALTY GROUP INC. - New
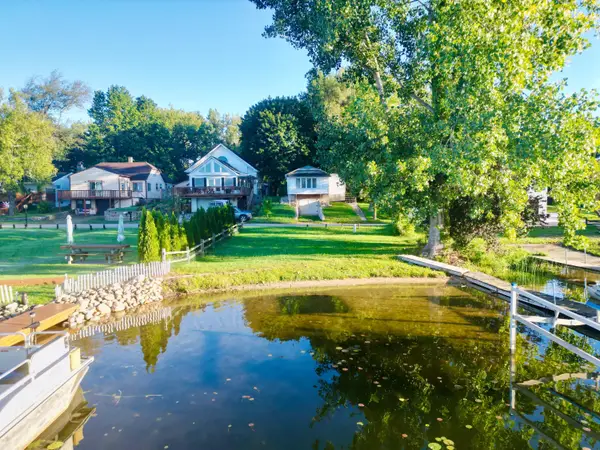 $45,000Active0.09 Acres
11054 Crooked Lake Drive Ne, Rockford, MI 49341
MLS# 26050079Listed by: CENTURY 21 CIRCLE - New
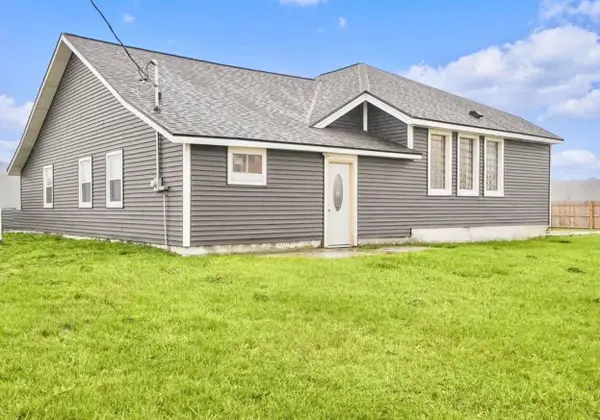 $299,000Active3 beds 3 baths1,943 sq. ft.
7564 13 Mile Road Ne, Rockford, MI 49341
MLS# 26049943Listed by: FIVE STAR REAL ESTATE (GRANDV) - New
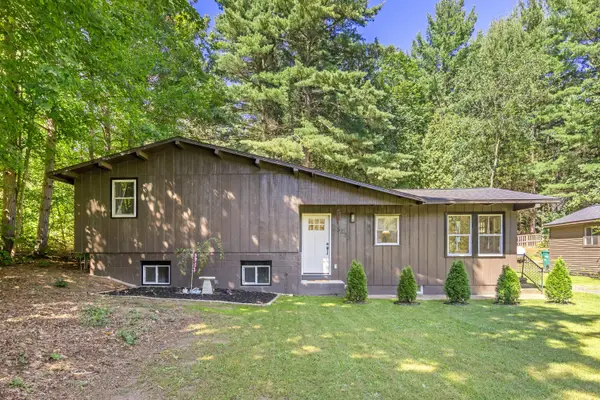 $399,900Active3 beds 2 baths1,640 sq. ft.
3233 13 Mile Road Ne, Rockford, MI 49341
MLS# 26049912Listed by: EXP REALTY (GRAND RAPIDS)


Protect your home and budget from life's surprises with an Assurant Home Warranty, backed by a partner that supports you through every step of homeownership. Explore Plans.
© 2026 Better Homes and Gardens Real Estate LLC. An Anywhere Real Estate company. All rights reserved. Better Homes and Gardens® Real Estate is a registered trademark owned by Meredith Operations Corporation, licensed to Better Homes and Gardens Real Estate LLC and used with permission. Better Homes and Gardens Real Estate LLC fully supports the principles of the Fair Housing Act and the Equal Opportunity Act. Listing information is deemed reliable but is not guaranteed accurate.
Each office is independently owned and operated.
Any services or products provided by third parties are not provided by, affiliated with or related to Better Homes and Gardens Real Estate LLC, or its affiliated companies.