
8465 Brower Lake Drive Ne, Rockford, MI 49341
Local realty services provided by:Better Homes and Gardens Real Estate Connections
8465 Brower Lake Drive Ne,Rockford, MI 49341
$329,900
- 3 Beds
- 3 Baths
- 1,560 sq. ft.
- Mobile / Manufactured
- Active
Listed by: kyle westrate
Office: united realty services llc.
MLS#:26059027
Source:MI_MICHRIC
Price summary
- Price:$329,900
- Price per sq. ft.:$211.47
About this home
Welcome to 8465 Brower Lake! This 3 bed 2.5 bath home has been updated and is move in ready! Offering immediate possession this home is a must see. The main level features a spacious living area, dining space, updated kitchen with a center island, and formal living room with a fireplace perfect for cozy evenings! The home features a large master suite with a private bath! Additionally, you'll fine two spacious bedrooms, full bath, laundry room, and half bath for comfort and convenience! Outside, enjoy a private yard and lake views! Schedule your showing today!
Contact an agent
Home facts
- Year built:1986
- Listing ID #:26059027
- Added:1 day(s) ago
- Updated:November 07, 2026 at 03:56 AM
Rooms and interior
- Bedrooms:3
- Total bathrooms:3
- Full bathrooms:2
- Half bathrooms:1
- Rooms Total:10
- Kitchen Description:Dishwasher, Microwave, Oven, Refrigerator
- Basement:Yes
- Basement Description:Crawl Space
- Living area:1,560 sq. ft.
Heating and cooling
- Heating:Forced Air
- Central air:Yes
Structure and exterior
- Year built:1986
- Building area:1,560 sq. ft.
- Lot area:0.16 Acres
- Construction Materials:Vinyl Siding
Utilities
- Water:Well
Finances and disclosures
- Price:$329,900
- Price per sq. ft.:$211.47
- Tax amount:$1,600 (2025)
Features and amenities
- Laundry features:Washer
Parking
- Garage:Yes
- Garage spaces:2
New listings near 8465 Brower Lake Drive Ne
- New
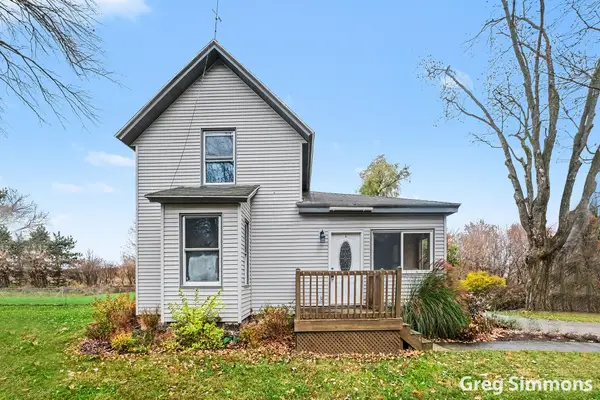 $294,900Active3 beds 1 baths1,272 sq. ft.
8961 Kreuter Road Ne, Rockford, MI 49341
MLS# 26058903Listed by: BERKSHIRE HATHAWAY HOMESERVICES MICHIGAN REAL ESTATE (ROCK) - Open Sun, 12 to 1:30pmNew
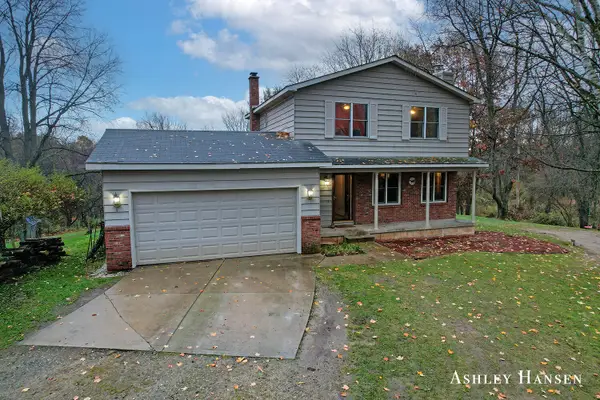 $499,900Active3 beds 2 baths1,500 sq. ft.
7786 Tiffany Avenue Ne, Rockford, MI 49341
MLS# 26058895Listed by: FIVE STAR REAL ESTATE (E. DIVISION) - New
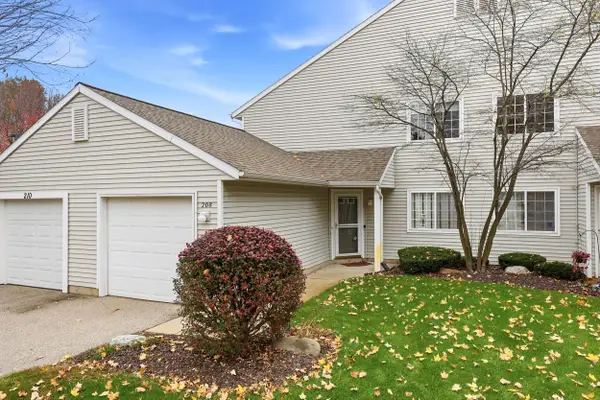 $275,000Active2 beds 2 baths1,064 sq. ft.
208 Hunters Lane Ne #79, Rockford, MI 49341
MLS# 26058406Listed by: SUCCESS REALTY WEST MICHIGAN - New
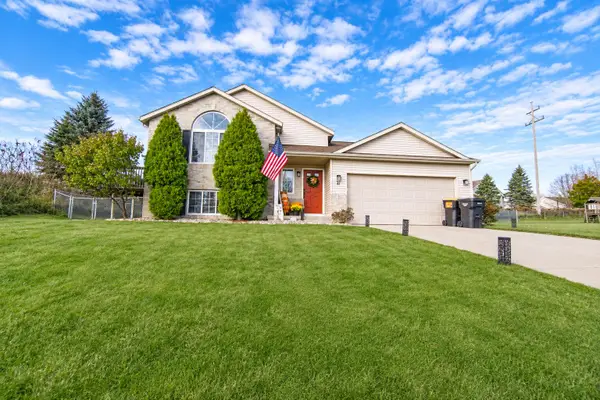 $440,000Active4 beds 2 baths1,824 sq. ft.
21 Highlander Drive Ne, Rockford, MI 49341
MLS# 26058408Listed by: BELLABAY REALTY, LLC - Open Sat, 10am to 12pmNew
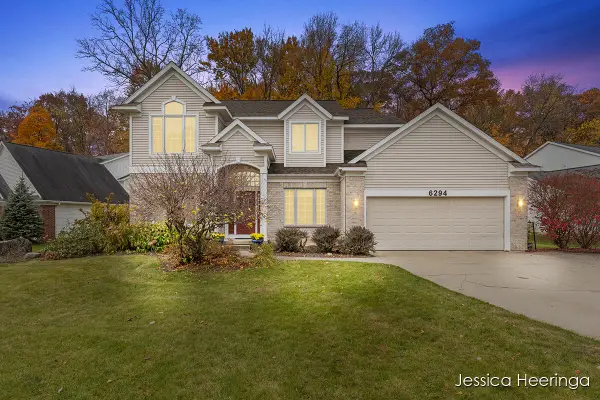 $550,000Active5 beds 3 baths3,500 sq. ft.
6294 Miramonte Drive Ne, Rockford, MI 49341
MLS# 26058435Listed by: RE/MAX UNITED (BELTLINE) - Open Sun, 1 to 2:30pmNew
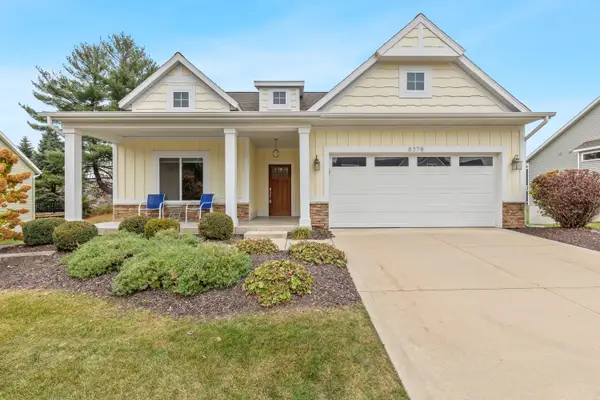 $489,900Active2 beds 2 baths1,442 sq. ft.
8378 Rose Ridge Drive Ne #7, Rockford, MI 49341
MLS# 26058369Listed by: REAL ESTATE WITH MAGHIELSE &CO - New
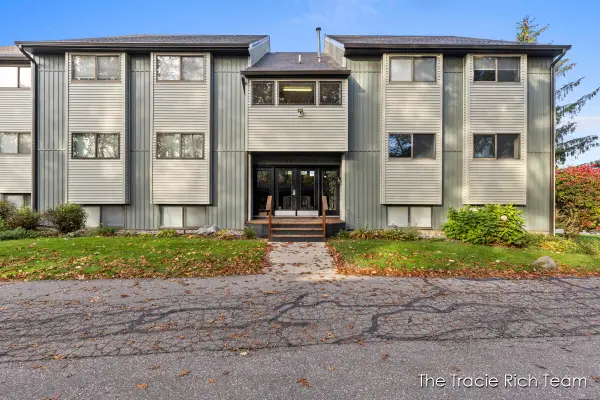 $180,000Active2 beds 1 baths1,036 sq. ft.
6731 Boca Vista Drive Ne #202, Rockford, MI 49341
MLS# 26058093Listed by: RE/MAX UNITED (MAIN) 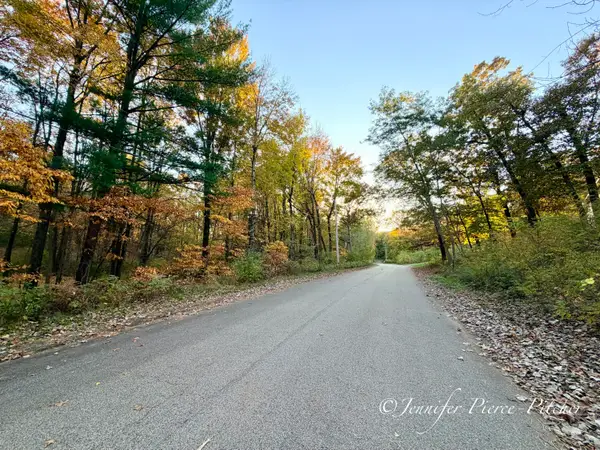 $400,000Pending19.06 Acres
8680-90 Greeley Court Ne, Rockford, MI 49341
MLS# 26057779Listed by: FIVE STAR REAL ESTATE (GRANDV)- Open Sat, 11am to 1pmNew
 $825,000Active5 beds 4 baths3,474 sq. ft.
8970 Sterling Hills Drive Ne, Rockford, MI 49341
MLS# 26057656Listed by: COLDWELL BANKER SCHMIDT REALTORS


Protect your home and budget from life's surprises with an Assurant Home Warranty, backed by a partner that supports you through every step of homeownership. Explore Plans.
© 2026 Better Homes and Gardens Real Estate LLC. An Anywhere Real Estate company. All rights reserved. Better Homes and Gardens® Real Estate is a registered trademark owned by Meredith Operations Corporation, licensed to Better Homes and Gardens Real Estate LLC and used with permission. Better Homes and Gardens Real Estate LLC fully supports the principles of the Fair Housing Act and the Equal Opportunity Act. Listing information is deemed reliable but is not guaranteed accurate.
Each office is independently owned and operated.
Any services or products provided by third parties are not provided by, affiliated with or related to Better Homes and Gardens Real Estate LLC, or its affiliated companies.