
8707 White Fawn Trail Ne, Rockford, MI 49341
Local realty services provided by:Better Homes and Gardens Real Estate Connections
8707 White Fawn Trail Ne,Rockford, MI 49341
$450,000
- 3 Beds
- 2 Baths
- - sq. ft.
- Single family
- Sold
Listed by: benjamin f poortenga
Office: green crown real estate llc.
MLS#:26038438
Source:MI_MICHRIC
Sorry, we are unable to map this address
Price summary
- Price:$450,000
About this home
Welcome to your quiet wooded dream home complete with 30x40 pole barn in historic Cannon Township! This 3 bed, 2 bath bi-level features a rustic facade that was thoughtfully designed to make the home blend seamlessly into the surrounding landscape. It gives that "up north" feel while being minutes from downtown Rockford and a short drive to Grand Rapids. Find peace of mind with a newer furnace, water heater, A/C and Generac generator! Appliances, carpet, and solid surface flooring are also new in the last few years. Take in the sounds of nature on one of 3(!) walkout decks. Go for a stroll through Pickerel Lake Park just around the corner, or grab a bite to eat at the local favorite Bostwick Lake Inn! Public access to Bostwick Lake is a great way to cool off on a hot day while staying close to home. A large, private lot like this doesn't come up often so schedule your tour today!
Contact an agent
Home facts
- Year built:1986
- Listing ID #:26038438
- Added:58 day(s) ago
- Updated:September 21, 2026 at 07:08 AM
Rooms and interior
- Bedrooms:3
- Total bathrooms:2
- Full bathrooms:2
- Rooms Total:7
- Kitchen Description:Disposal, Microwave, Range, Refrigerator, Wet Bar
- Basement:Yes
Heating and cooling
- Heating:Forced Air
- Central air:Yes
Structure and exterior
- Year built:1986
- Lot Features:Wooded
- Construction Materials:Vinyl Siding, Wood Siding
Utilities
- Water:Well
Finances and disclosures
- Price:$450,000
- Tax amount:$5,493 (2026)
Features and amenities
- Laundry features:Washer
Parking
- Garage:Yes
- Garage spaces:2
New listings near 8707 White Fawn Trail Ne
- New
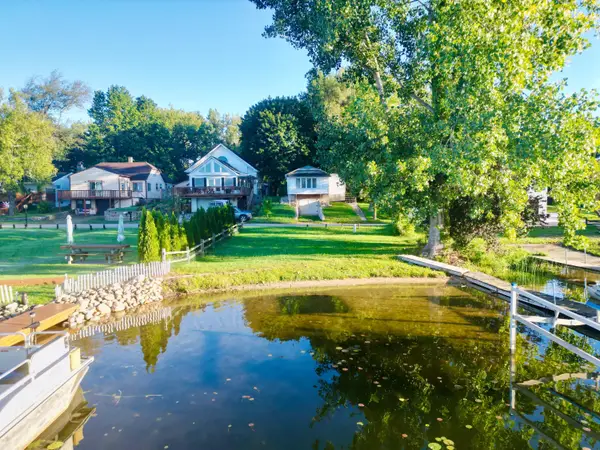 $45,000Active0.09 Acres
11054 Crooked Lake Drive Ne, Rockford, MI 49341
MLS# 26050079Listed by: CENTURY 21 CIRCLE - New
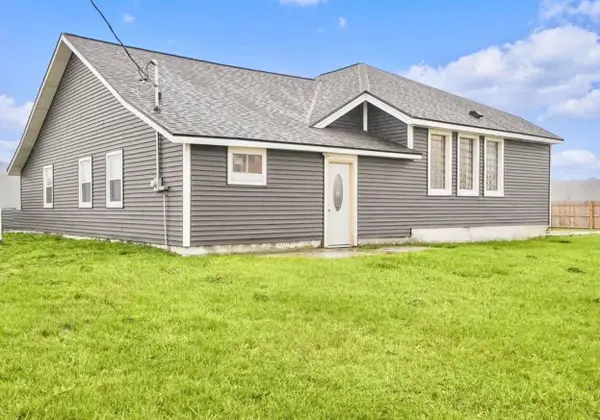 $299,000Active3 beds 3 baths1,943 sq. ft.
7564 13 Mile Road Ne, Rockford, MI 49341
MLS# 26049943Listed by: FIVE STAR REAL ESTATE (GRANDV) - New
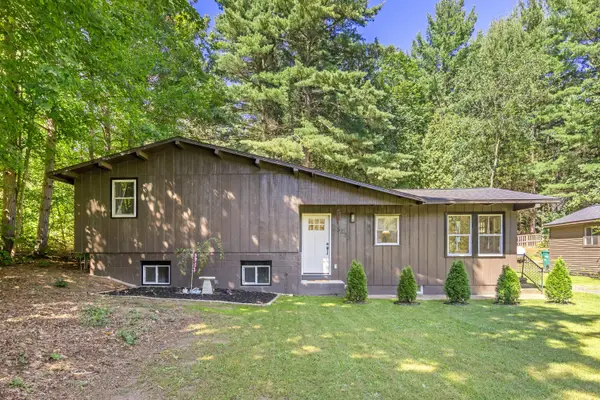 $399,900Active3 beds 2 baths1,640 sq. ft.
3233 13 Mile Road Ne, Rockford, MI 49341
MLS# 26049912Listed by: EXP REALTY (GRAND RAPIDS) 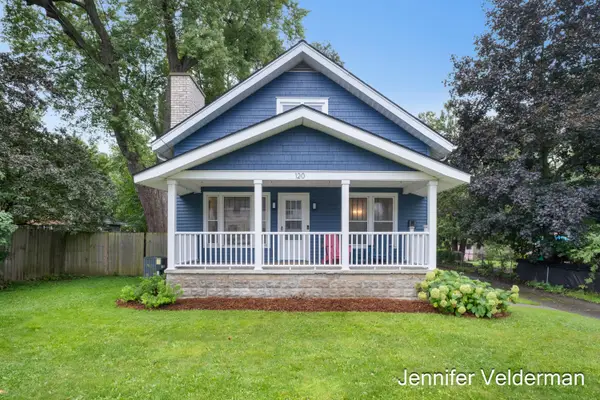 $385,000Pending3 beds 2 baths1,820 sq. ft.
120 E Division Street Ne, Rockford, MI 49341
MLS# 26049818Listed by: FIVE STAR REAL ESTATE (EASTOWN)- New
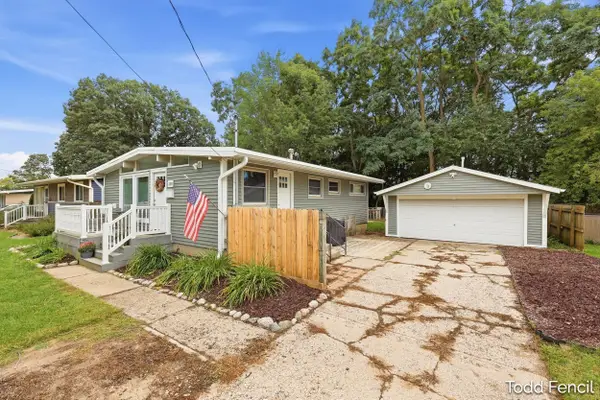 $349,900Active4 beds 2 baths1,442 sq. ft.
138 Highland Drive Ne, Rockford, MI 49341
MLS# 26049756Listed by: RE/MAX OF GRAND RAPIDS (STNDL) - New
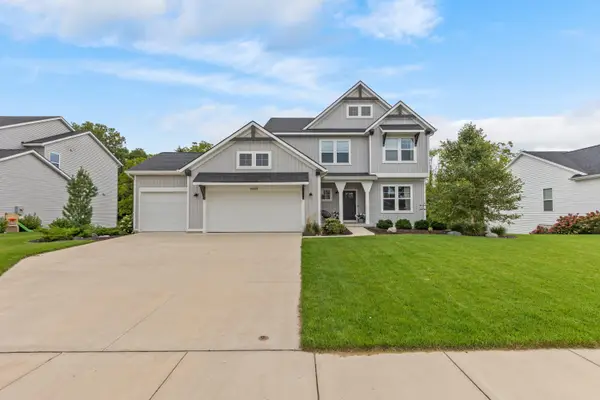 $650,000Active4 beds 4 baths3,578 sq. ft.
6664 Inwood Ridge Drive Ne, Rockford, MI 49341
MLS# 26049704Listed by: FIVE STAR REAL ESTATE (ADA) - New
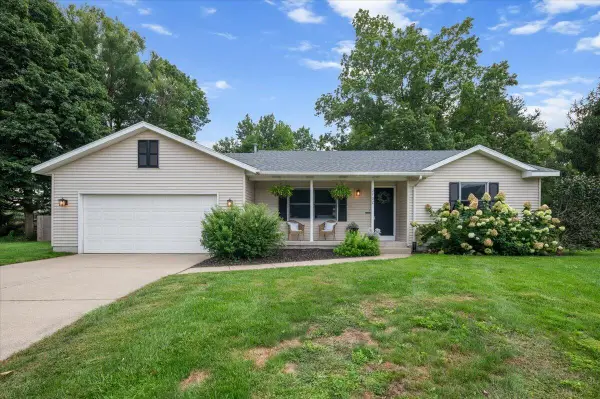 $425,000Active4 beds 3 baths2,164 sq. ft.
3702 Mesa Court Ne, Rockford, MI 49341
MLS# 26049509Listed by: ERA REARDON REALTY GREAT LAKES - New
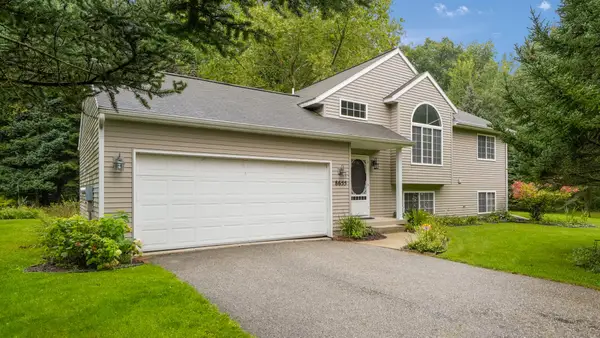 $390,000Active4 beds 2 baths1,433 sq. ft.
8655 Wildcat Run Drive Ne, Rockford, MI 49341
MLS# 26049467Listed by: REAL BROKER LLC - New
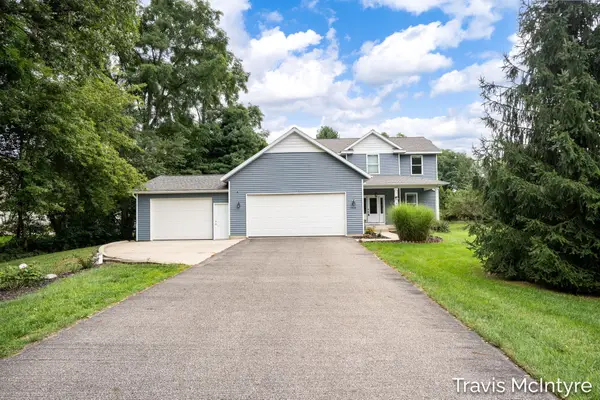 $599,900Active4 beds 4 baths2,858 sq. ft.
6838 Fox Meadow Drive Ne, Rockford, MI 49341
MLS# 26049459Listed by: BELLABAY REALTY (NORTH) - New
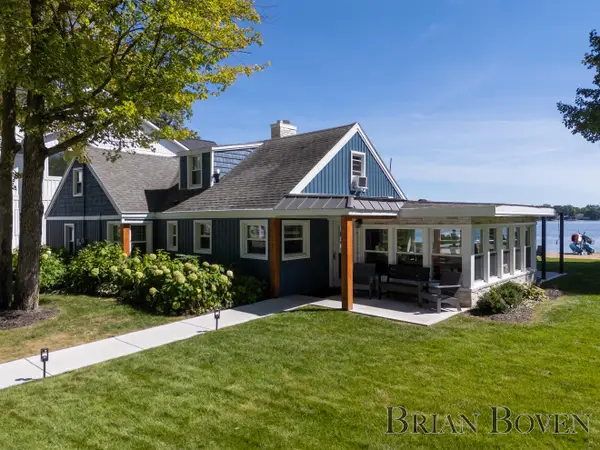 $1,450,000Active3 beds 2 baths1,844 sq. ft.
7080 Silver Lake Drive Ne, Rockford, MI 49341
MLS# 26049409Listed by: FIVE STAR REAL ESTATE (COURTLAND)


Protect your home and budget from life's surprises with an Assurant Home Warranty, backed by a partner that supports you through every step of homeownership. Explore Plans.
© 2026 Better Homes and Gardens Real Estate LLC. An Anywhere Real Estate company. All rights reserved. Better Homes and Gardens® Real Estate is a registered trademark owned by Meredith Operations Corporation, licensed to Better Homes and Gardens Real Estate LLC and used with permission. Better Homes and Gardens Real Estate LLC fully supports the principles of the Fair Housing Act and the Equal Opportunity Act. Listing information is deemed reliable but is not guaranteed accurate.
Each office is independently owned and operated.
Any services or products provided by third parties are not provided by, affiliated with or related to Better Homes and Gardens Real Estate LLC, or its affiliated companies.