
8775 Courtland Drive Ne, Rockford, MI 49341
Local realty services provided by:Better Homes and Gardens Real Estate Connections
8775 Courtland Drive Ne,Rockford, MI 49341
$244,900
- 3 Beds
- 2 Baths
- 1,512 sq. ft.
- Condominium
- Active
Listed by: tammy jo budzynski
Office: keller williams gr north
MLS#:26056561
Source:MI_MICHRIC
Price summary
- Price:$244,900
- Price per sq. ft.:$290.51
- Monthly HOA dues:$350
About this home
Enjoy low-maintenance living at 8775 Courtland Drive, Unit 30, an immaculate ranch-style condo in Rockford, MI, featuring 3 spacious bedrooms, 2 full baths, and thoughtful updates throughout. A bright, open-concept layout connects the kitchen and living area, creating an inviting space for everyday living and entertaining. This well-maintained home is move-in-ready. The walkout basement adds flexibility with a large multipurpose room suited for a home office, workout area, additional living space, or even an extra bedroom- giving you options to make the home fit your lifestyle. A one-car attached garage provides convenient parking and extra storage. HOA fees cover grounds maintenance, trash service, and sewer, helping simplify homeownership and reduce outdoor upkeep. Enjoy the appeal of Rockford living with downtown boutiques, local restaurants, and scenic riverfront parks. Explore the White Pine Trail for walking and .... (See Supplement Remarks for Full Description) Enjoy low-maintenance living at 8775 Courtland Drive, Unit 30, an immaculate ranch-style condo in Rockford, MI, featuring 3 spacious bedrooms, 2 full baths, and thoughtful updates throughout. A bright, open-concept layout connects the kitchen and living area, creating an inviting space for everyday living and entertaining. This well-maintained home is move-in-ready. The walkout basement adds flexibility with a large multipurpose room suited for a home office, workout area, additional living space, or even an extra bedroom- giving you options to make the home fit your lifestyle. A one-car attached garage provides convenient parking and extra storage. HOA fees cover grounds maintenance, trash service, and sewer, helping simplify homeownership and reduce outdoor upkeep. Enjoy the appeal of Rockford living with downtown boutiques, local restaurants, and scenic riverfront parks. Explore the White Pine Trail for walking and biking, enjoy kayaking or fishing on the Rogue River, or spend a Saturday browsing the seasonal Rockford Farmers Market. Community festivals and outdoor recreation offer even more ways to enjoy this West Michigan location. Whether you're looking to right-size or simply enjoy the convenience of condo living, this Rockford condo for sale offers comfortable spaces, recent improvements, and an appealing combination of style, practicality, and local amenities....
Contact an agent
Home facts
- Year built:1987
- Listing ID #:26056561
- Added:1 day(s) ago
- Updated:October 24, 2026 at 12:54 AM
Rooms and interior
- Bedrooms:3
- Total bathrooms:2
- Full bathrooms:2
- Rooms Total:5
- Kitchen Description:Dishwasher, Disposal, Microwave, Oven, Range, Refrigerator
- Basement:Yes
- Living area:1,512 sq. ft.
Heating and cooling
- Heating:Forced Air
- Central air:Yes
Structure and exterior
- Year built:1987
- Building area:1,512 sq. ft.
- Lot area:13.63 Acres
- Construction Materials:Brick, Vinyl Siding
Utilities
- Water:Public
Finances and disclosures
- Price:$244,900
- Price per sq. ft.:$290.51
- Tax amount:$4,611 (2025)
Features and amenities
- Laundry features:Washer
Parking
- Garage:Yes
- Garage spaces:1
New listings near 8775 Courtland Drive Ne
- New
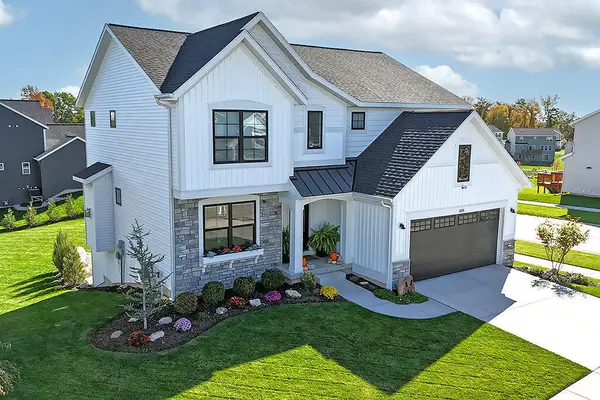 $575,000Active6 beds 3 baths3,109 sq. ft.
508 Park Pl Drive Ne, Rockford, MI 49341
MLS# 26056666Listed by: BEYCOME BROKERAGE REALTY LLC - New
 $549,999Active5 beds 4 baths3,106 sq. ft.
9545 Sunset Ridge Drive, Rockford, MI 49341
MLS# 26056416Listed by: FIVE STAR REAL ESTATE (COURTLAND) - New
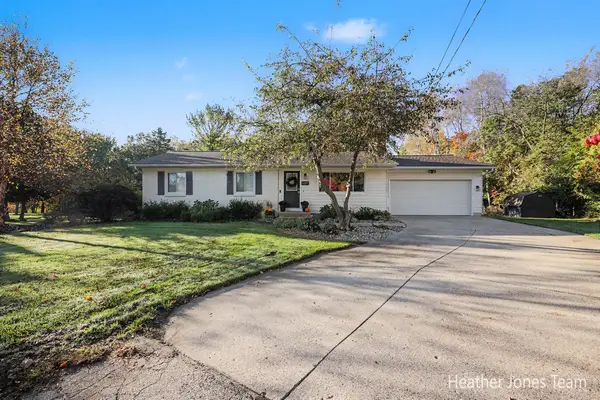 $430,000Active3 beds 3 baths1,672 sq. ft.
6899 Childsdale Avenue Ne, Rockford, MI 49341
MLS# 26055952Listed by: FIVE STAR REAL ESTATE (GREEN) - Open Sun, 12 to 2pmNew
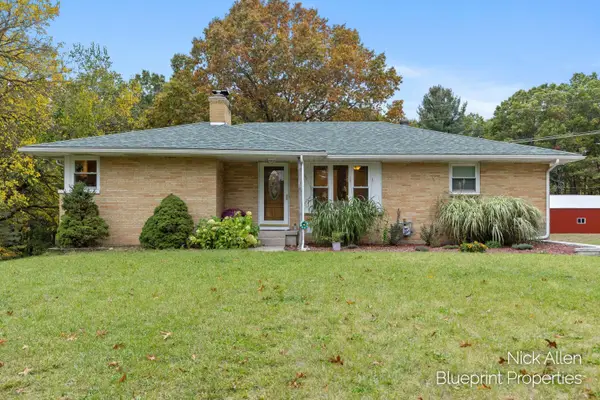 $409,900Active3 beds 4 baths1,579 sq. ft.
7279 Blakely Drive Ne, Rockford, MI 49341
MLS# 26055700Listed by: BLUEPRINT PROPERTIES LLC - Open Sat, 11:30am to 1pmNew
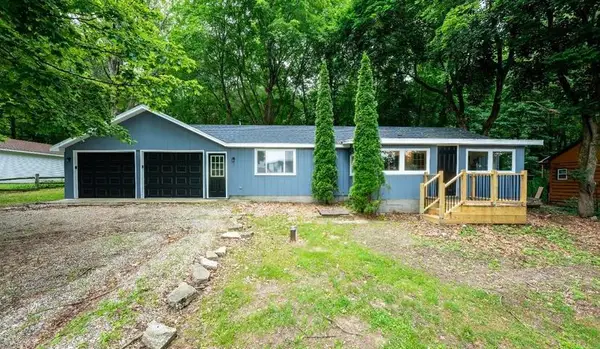 $285,000Active3 beds 2 baths1,121 sq. ft.
8324 Je-ne-be Drive Ne, Rockford, MI 49341
MLS# 26055644Listed by: BELLABAY REALTY (NORTH) - Open Sat, 4 to 6pmNew
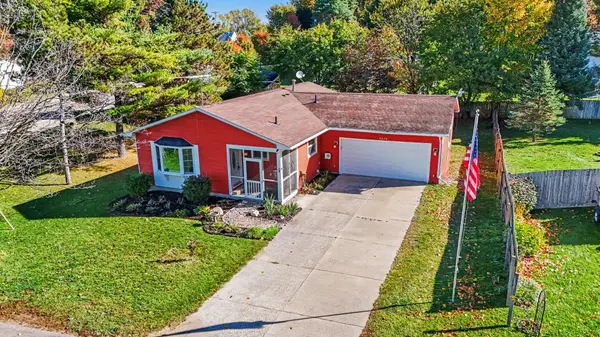 $359,900Active5 beds 2 baths1,962 sq. ft.
6676 Naontah Trail Ne, Rockford, MI 49341
MLS# 26055639Listed by: REALIANT REAL ESTATE - New
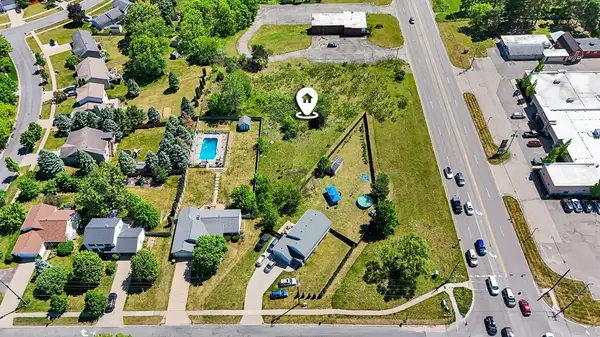 $60,000Active1.06 Acres
1456 Northland Drive Ne, Rockford, MI 49341
MLS# 26055539Listed by: INDEPENDENCE REALTY (MAIN) - New
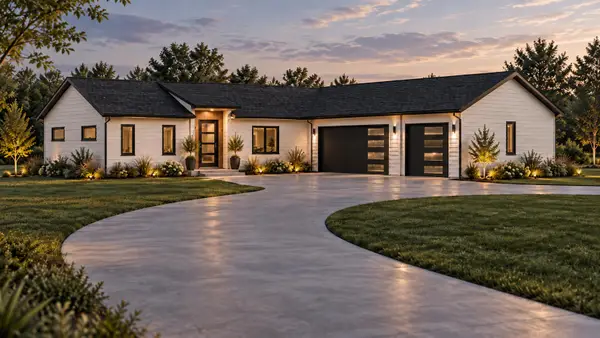 $899,000Active3 beds 3 baths3,026 sq. ft.
7260 Childsdale Avenue Ne, Rockford, MI 49341
MLS# 26055523Listed by: RE/MAX OF GRAND RAPIDS (FH) 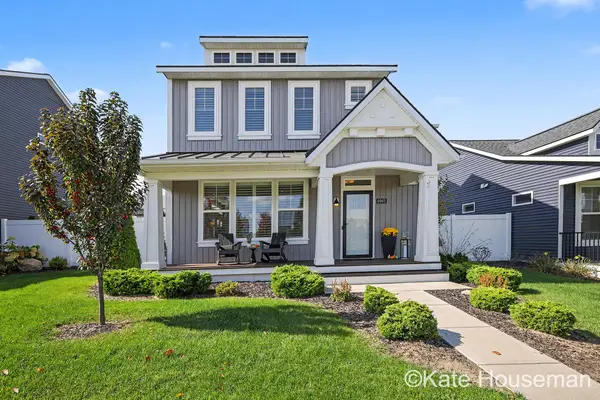 $450,000Pending3 beds 3 baths1,929 sq. ft.
6965 W Rain Garden Lane Ne, Rockford, MI 49341
MLS# 26054983Listed by: COLDWELL BANKER SCHMIDT REALTORS


Protect your home and budget from life's surprises with an Assurant Home Warranty, backed by a partner that supports you through every step of homeownership. Explore Plans.
© 2026 Better Homes and Gardens Real Estate LLC. An Anywhere Real Estate company. All rights reserved. Better Homes and Gardens® Real Estate is a registered trademark owned by Meredith Operations Corporation, licensed to Better Homes and Gardens Real Estate LLC and used with permission. Better Homes and Gardens Real Estate LLC fully supports the principles of the Fair Housing Act and the Equal Opportunity Act. Listing information is deemed reliable but is not guaranteed accurate.
Each office is independently owned and operated.
Any services or products provided by third parties are not provided by, affiliated with or related to Better Homes and Gardens Real Estate LLC, or its affiliated companies.