
9555 Kath Court Ne, Rockford, MI 49341
Local realty services provided by:Better Homes and Gardens Real Estate Connections
Listed by: benjamin delacher
Office: dodgson land co
MLS#:26026889
Source:MI_MICHRIC
Price summary
- Price:$1,995,000
- Price per sq. ft.:$385.51
About this home
Welcome to one of West Michigan's most extraordinary custom-built luxury estates -- a breathtaking private retreat where modern luxury, rustic architectural character, and unforgettable entertaining spaces come together on 10 wooded acres in the award-winning Rockford Public Schools district.
Completed in 2024, this remarkable 5,175-square-foot residence was intentionally designed to create an experience unlike anything else on the market. From the moment you enter, you are greeted by soaring 30-foot cathedral ceilings, exposed beams, massive open gathering spaces, and dramatic walls of windows that flood the home with natural light while showcasing the surrounding woods, marsh, and wildlife.
At the center of the home is an incredible chef-inspired kitchen featuring quartz countertops, an 18-foot island designed for entertaining, walk-in pantry with secondary refrigerator, and seamless flow into the expansive great room and outdoor living areas. The home's unique blend of industrial-modern finishes and warm rustic elements creates a one-of-a-kind atmosphere that feels both luxurious and inviting.
Designed to comfortably host everything from intimate family evenings to large-scale gatherings, the property features:
6 spacious bedrooms and 6 bathrooms
Zoned heating and cooling systems for individualized comfort in each bedroom
Dual laundry areas on both the main and second floors
A dedicated media room with triple TVs and surround sound
A second-floor loft/sitting area overlooking the grand living space below
Two custom staircases adding both function and architectural presence
The luxurious primary suite serves as a true private retreat, offering two walk-in closets and a spa-inspired bath complete with a walk-in wet room, oversized Jacuzzi tub, and bidet.
Outdoor living was designed at an entirely different level. The stunning 1,000-square-foot covered and screened outdoor living area features soaring 20-foot ceilings, a full bar with kegerator, grilling station, and expansive lounge space perfect for year-round entertaining. Multiple covered porches and patios lead to a custom firepit area overlooking the peaceful lush acreage.
The attached 1,300-square-foot heated garage and recreational space is unlike anything you'll find in the area, featuring:
Radiant heated floors
20-foot ceilings
Built-in golf simulator
Custom bourbon barrel bar area with countertops
Oversized garage door ideal for RV or boat storage
Additional premium features include radiant in-floor heating, spray foam insulation for exceptional energy efficiency, zoned climate systems, metal roof and siding, EV charging capability, luxury vinyl plank flooring throughout the second floor, concrete flooring on the main level, concrete driveway, oversized rooms throughout, integrated security camera system, and a property layout intentionally designed for entertaining and recreation.
Outside, the wooded acreage includes private trails, abundant wildlife, and hunting opportunities rarely found this close to town. An additional accessory building provides valuable extra storage space for recreational equipment, hunting gear, lawn equipment, and outdoor toys while complementing the overall functionality of the property.
Whether hosting unforgettable gatherings, enjoying peaceful evenings overlooking the marsh, or simply experiencing the privacy and lifestyle this estate provides, this property offers something truly special.
There is simply nothing else like it in West Michigan....
Contact an agent
Home facts
- Year built:2022
- Listing ID #:26026889
- Added:74 day(s) ago
- Updated:August 23, 2026 at 03:29 PM
Rooms and interior
- Bedrooms:6
- Total bathrooms:6
- Full bathrooms:5
- Half bathrooms:1
- Rooms Total:15
- Kitchen Description:Dishwasher, Disposal, Freezer, Microwave, Oven, Range, Refrigerator
- Basement:Yes
- Basement Description:Slab
- Living area:5,175 sq. ft.
Heating and cooling
- Heating:Hot Water
Structure and exterior
- Year built:2022
- Building area:5,175 sq. ft.
- Lot area:10.03 Acres
- Lot Features:Wooded
- Construction Materials:Aluminum Siding
Utilities
- Water:Well
Finances and disclosures
- Price:$1,995,000
- Price per sq. ft.:$385.51
- Tax amount:$10,000 (2025)
Features and amenities
- Laundry features:Washer
Parking
- Garage:Yes
- Garage spaces:3
New listings near 9555 Kath Court Ne
- Open Tue, 5 to 7pmNew
 $439,000Active4 beds 2 baths2,582 sq. ft.
9051 Algoma Avenue Ne, Rockford, MI 49341
MLS# 26044425Listed by: WEICHERT REALTORS PLAT (MAIN) - New
 $259,900Active3 beds 1 baths1,057 sq. ft.
6780 Tulare Avenue Ne, Rockford, MI 49341
MLS# 26044345Listed by: FIVE STAR REAL ESTATE (E. DIVISION) - New
 $1,100,000Active4 beds 3 baths4,506 sq. ft.
269 N Main Street, Rockford, MI 49341
MLS# 26044266Listed by: RE/MAX UNITED (MAIN) - New
 $289,000Active3 beds 1 baths1,445 sq. ft.
6688 Echo Drive Ne, Rockford, MI 49341
MLS# 26044072Listed by: KELLER WILLIAMS GR EAST - New
 $597,000Active3 beds 3 baths2,558 sq. ft.
201 S Monroe Street Ne, Rockford, MI 49341
MLS# 26044026Listed by: KELLER WILLIAMS GR EAST 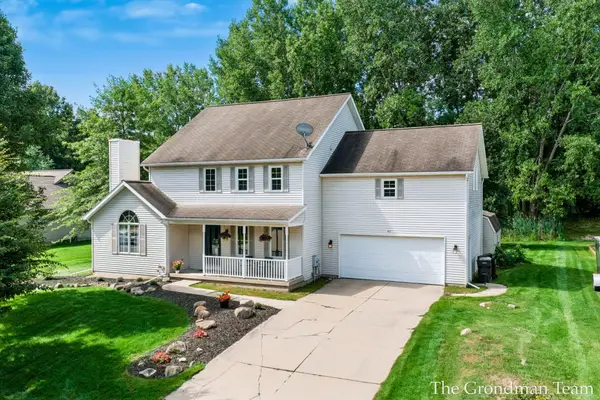 $500,000Pending4 beds 3 baths2,709 sq. ft.
40 Rockview Drive Ne, Rockford, MI 49341
MLS# 26043876Listed by: BELLABAY REALTY (SW)- Open Sun, 1 to 3pmNew
 $344,900Active3 beds 2 baths1,938 sq. ft.
475 Northland Court Ne, Rockford, MI 49341
MLS# 26043879Listed by: RE/MAX UNITED (BELTLINE) - New
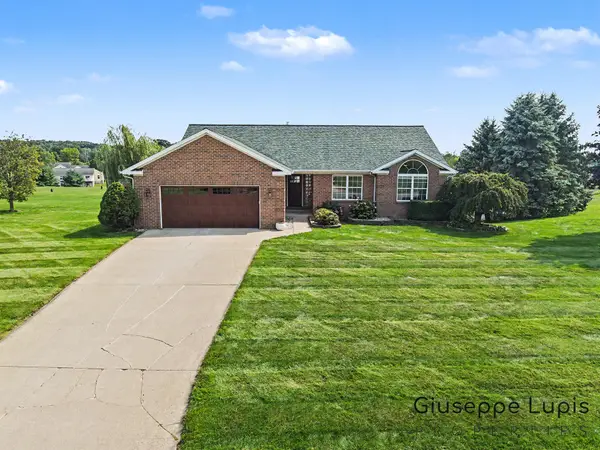 $719,900Active5 beds 3 baths2,928 sq. ft.
5870 Terrace Ridge Drive Ne, Rockford, MI 49341
MLS# 26043799Listed by: GREENRIDGE REALTY (EGR) 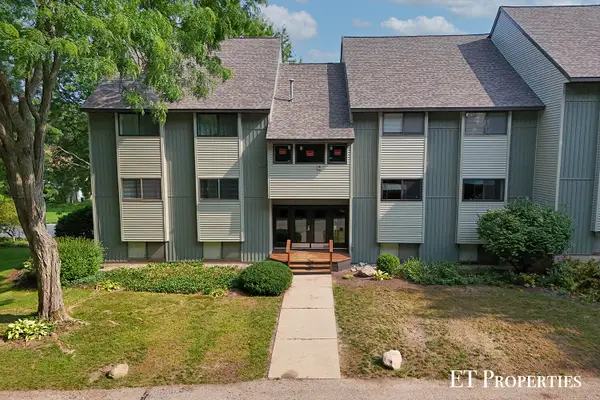 $189,900Pending2 beds 1 baths960 sq. ft.
6681 Boca Vista Drive Ne #201, Rockford, MI 49341
MLS# 26043536Listed by: FIVE STAR REAL ESTATE (COURTLAND)- New
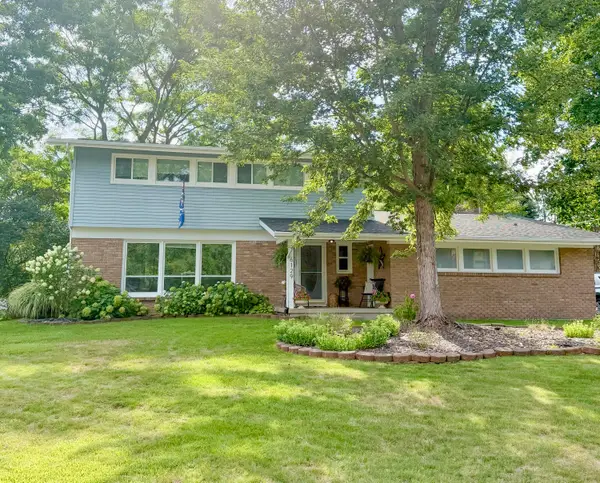 $469,500Active4 beds 3 baths3,110 sq. ft.
6129 Meadowlark Street Ne, Rockford, MI 49341
MLS# 26043500Listed by: 616 REALTY LLC


Protect your home and budget from life's surprises with an Assurant Home Warranty, backed by a partner that supports you through every step of homeownership. Explore Plans.
© 2026 Better Homes and Gardens Real Estate LLC. An Anywhere Real Estate company. All rights reserved. Better Homes and Gardens® Real Estate is a registered trademark owned by Meredith Operations Corporation, licensed to Better Homes and Gardens Real Estate LLC and used with permission. Better Homes and Gardens Real Estate LLC fully supports the principles of the Fair Housing Act and the Equal Opportunity Act. Listing information is deemed reliable but is not guaranteed accurate.
Each office is independently owned and operated.
Any services or products provided by third parties are not provided by, affiliated with or related to Better Homes and Gardens Real Estate LLC, or its affiliated companies.