
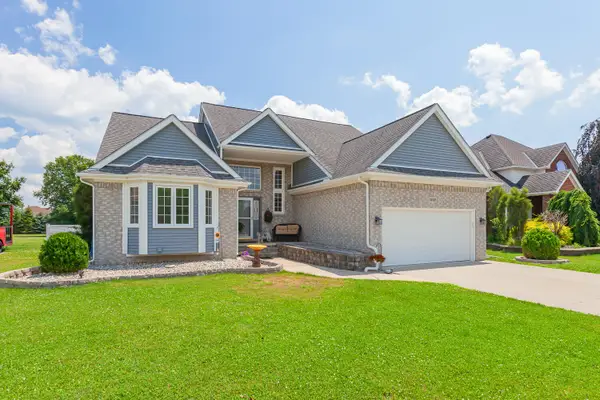
31643 E Ditner Drive, Rockwood, MI 48173
Local realty services provided by:Better Homes and Gardens Real Estate Connections
31643 E Ditner Drive,Rockwood, MI 48173
$220,000
- 3 Beds
- 2 Baths
- 1,368 sq. ft.
- Single family
- Active
Listed by: michelle willibey
Office: redfin corporation
MLS#:26054316
Source:MI_MICHRIC
Price summary
- Price:$220,000
- Price per sq. ft.:$160.82
About this home
Welcome home to this 3-bedroom, 1.5-bath bi-level in Brownstown, located in the Gibraltar School District! Featuring a 2-car garage and plenty of opportunity to make it your own, this home is ready for your personal touches. Bring your vision and create a space that truly reflects your style! Certificate of Occupancy (C of O) will be provided at closing. Schedule your showing today!
Contact an agent
Home facts
- Year built:1959
- Listing ID #:26054316
- Added:1 day(s) ago
- Updated:October 14, 2026 at 03:34 PM
Rooms and interior
- Bedrooms:3
- Total bathrooms:2
- Full bathrooms:1
- Half bathrooms:1
- Rooms Total:8
- Kitchen Description:Dishwasher, Oven, Refrigerator
- Basement:Yes
- Living area:1,368 sq. ft.
Heating and cooling
- Heating:Forced Air
- Central air:Yes
Structure and exterior
- Year built:1959
- Building area:1,368 sq. ft.
- Lot area:0.16 Acres
Utilities
- Water:Public
Finances and disclosures
- Price:$220,000
- Price per sq. ft.:$160.82
- Tax amount:$4,530 (2025)
Features and amenities
- Laundry features:Washer
Parking
- Garage:Yes
- Garage spaces:2
New listings near 31643 E Ditner Drive


Protect your home and budget from life's surprises with an Assurant Home Warranty, backed by a partner that supports you through every step of homeownership. Explore Plans.
© 2026 Better Homes and Gardens Real Estate LLC. An Anywhere Real Estate company. All rights reserved. Better Homes and Gardens® Real Estate is a registered trademark owned by Meredith Operations Corporation, licensed to Better Homes and Gardens Real Estate LLC and used with permission. Better Homes and Gardens Real Estate LLC fully supports the principles of the Fair Housing Act and the Equal Opportunity Act. Listing information is deemed reliable but is not guaranteed accurate.
Each office is independently owned and operated.
Any services or products provided by third parties are not provided by, affiliated with or related to Better Homes and Gardens Real Estate LLC, or its affiliated companies.