
34835 Julie Drive, Romulus, MI 48174
Local realty services provided by:Better Homes and Gardens Real Estate Connections
34835 Julie Drive,Romulus, MI 48174
$199,900
- 3 Beds
- 2 Baths
- 1,200 sq. ft.
- Single family
- Active
Listed by: zachary mohler, aleksandr milshteyn
Office: real estate one inc
MLS#:26054376
Source:MI_MICHRIC
Price summary
- Price:$199,900
- Price per sq. ft.:$166.58
About this home
Welcome home to this move-in-ready brick ranch where the big-ticket updates have already been taken care of! Enjoy peace of mind for years to come with a new roof in 2020, new HVAC in 2024, new concrete driveway in 2024, and new carpet in 2024. The newer kitchen and bathrooms add to the appeal, making this home an easy choice for anyone looking to settle in without a long to-do list. The attached two-car garage provides convenient parking and additional storage space. Need more room? The full basement offers endless possibilities for additional living space, a recreation room, home office, or whatever your imagination can dream up. A new washer and dryer are also included and stay with the home! With its timeless brick exterior, important updates, and plenty of potential, this is a home you can move into, relax, and enjoy for years to come!
Contact an agent
Home facts
- Year built:1966
- Subdivision & Development:Wyndclift Estates
- Listing ID #:26054376
- Added:1 day(s) ago
- Updated:October 14, 2026 at 11:41 AM
Rooms and interior
- Bedrooms:3
- Total bathrooms:2
- Full bathrooms:1
- Half bathrooms:1
- Rooms Total:6
- Kitchen Description:Dishwasher, Disposal, Microwave, Range, Refrigerator
- Basement:Yes
- Living area:1,200 sq. ft.
Heating and cooling
- Heating:Forced Air
Structure and exterior
- Year built:1966
- Building area:1,200 sq. ft.
- Lot area:0.17 Acres
- Construction Materials:Aluminum Siding, Brick
Utilities
- Water:Public
Finances and disclosures
- Price:$199,900
- Price per sq. ft.:$166.58
- Tax amount:$4,741 (2025)
Features and amenities
- Laundry features:Washer
Parking
- Garage:Yes
- Garage spaces:2
New listings near 34835 Julie Drive
 $439,900Active4 beds 5 baths2,146 sq. ft.
31671 Twin Oaks Drive, Romulus, MI 48174
MLS# 26051881Listed by: INFINITY HOMES - MICHIGAN $220,000Active3 beds 2 baths1,376 sq. ft.
15212 Orchard Court, Romulus, MI 48174
MLS# 26051110Listed by: 3DX REAL ESTATE, LLC $449,900Active4 beds 3 baths1,939 sq. ft.
6026 Mission Hills Drive, Romulus, MI 48174
MLS# 26050508Listed by: INFINITY HOMES - MICHIGAN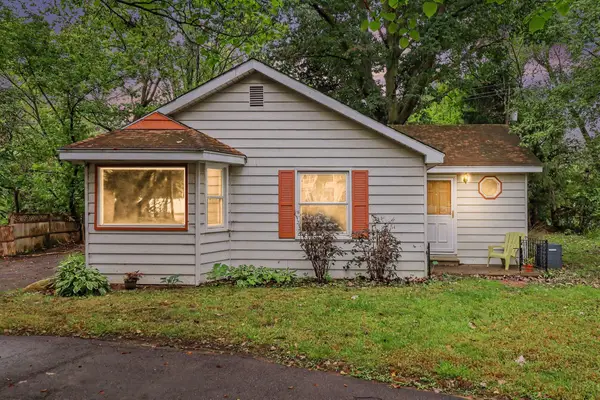 $125,000Pending2 beds 1 baths1,048 sq. ft.
30925 Beverly Road, Romulus, MI 48174
MLS# 26049770Listed by: REDFIN CORPORATION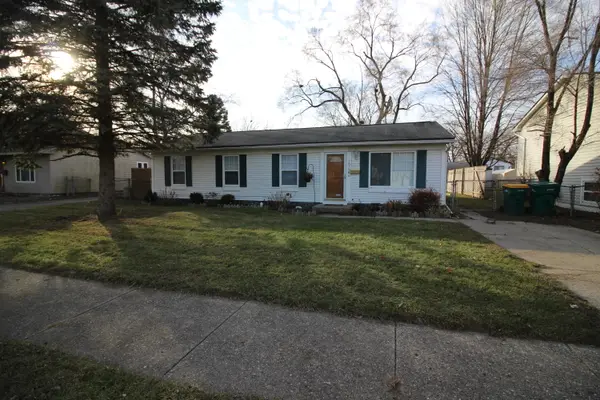 $155,000Active4 beds 1 baths1,080 sq. ft.
15756 Woodmont Street, Romulus, MI 48174
MLS# 26049222Listed by: VANTAGE REALTY GROUP, LLC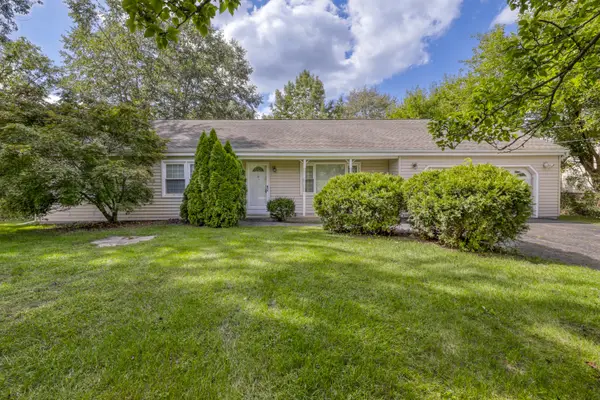 $209,900Pending3 beds 2 baths1,367 sq. ft.
20300 Inkster Road, Romulus, MI 48174
MLS# 26048601Listed by: NU VISION REALTY LLC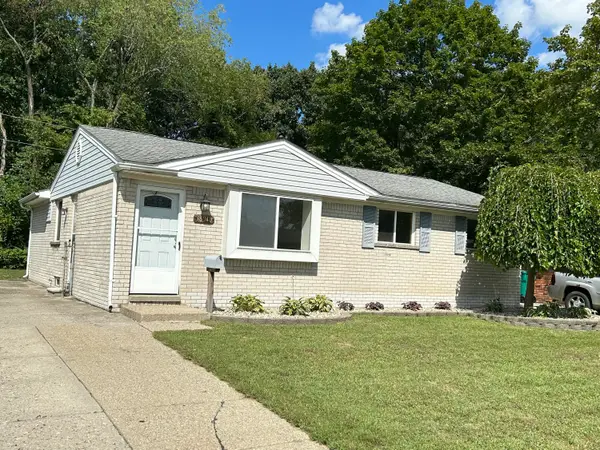 $199,900Pending3 beds 1 baths1,080 sq. ft.
38040 Castle Drive, Romulus, MI 48174
MLS# 26048607Listed by: NU VISION REALTY LLC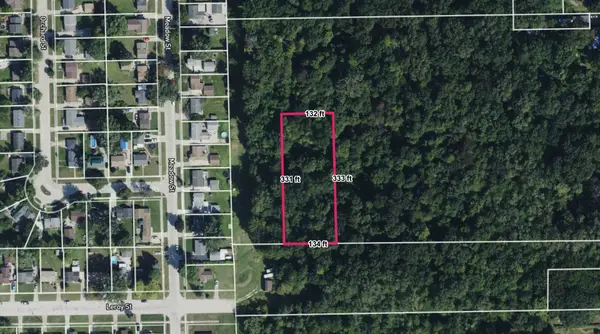 $15,000Active1.01 Acres
Inkster Road, Romulus, MI 48174
MLS# 26044274Listed by: DENOVO REAL ESTATE $5,500Active0.04 Acres
0 Delano Street, Romulus, MI 48174
MLS# 26044104Listed by: DENOVO REAL ESTATE


Protect your home and budget from life's surprises with an Assurant Home Warranty, backed by a partner that supports you through every step of homeownership. Explore Plans.
© 2026 Better Homes and Gardens Real Estate LLC. An Anywhere Real Estate company. All rights reserved. Better Homes and Gardens® Real Estate is a registered trademark owned by Meredith Operations Corporation, licensed to Better Homes and Gardens Real Estate LLC and used with permission. Better Homes and Gardens Real Estate LLC fully supports the principles of the Fair Housing Act and the Equal Opportunity Act. Listing information is deemed reliable but is not guaranteed accurate.
Each office is independently owned and operated.
Any services or products provided by third parties are not provided by, affiliated with or related to Better Homes and Gardens Real Estate LLC, or its affiliated companies.