
1799 W Sunset Drive, Roscommon, MI 48653
Local realty services provided by:Better Homes and Gardens Real Estate Connections
1799 W Sunset Drive,Roscommon, MI 48653
$399,000
- 3 Beds
- 1 Baths
- 1,441 sq. ft.
- Single family
- Active
Listed by: jon d stout
Office: stout group ltd
MLS#:26034259
Source:MI_MICHRIC
Price summary
- Price:$399,000
- Price per sq. ft.:$276.89
About this home
Higgins Lake/ Roscommon Area 3 bedroom, 1 Bath ranch style home on 7.6 acres of beautiful hardwoods. The home features some classic knotty pine interior with fireplace , And many updated item's to the home inside and out shows Great , detached workshop, and large separate pole barn to store all your toys. Beautiful elevations on the property mostly wooded. good hunting on the property and in the area. This property has a nice private back yard, close to Higgins Lake, Schools, Golfing, and is adjacent to State Land. You will enjoy all the area has to offer!
Contact an agent
Home facts
- Year built:1963
- Listing ID #:26034259
- Added:54 day(s) ago
- Updated:August 30, 2026 at 03:18 PM
Rooms and interior
- Bedrooms:3
- Total bathrooms:1
- Full bathrooms:1
- Rooms Total:10
- Kitchen Description:Dishwasher, Microwave, Oven, Range, Refrigerator
- Basement:Yes
- Basement Description:Crawl Space
- Living area:1,441 sq. ft.
Structure and exterior
- Year built:1963
- Building area:1,441 sq. ft.
- Lot area:7.63 Acres
- Lot Features:Adjacent To Public Land, Recreational, Tillable, Wooded
Utilities
- Water:Well
Finances and disclosures
- Price:$399,000
- Price per sq. ft.:$276.89
- Tax amount:$4,255 (2025)
Features and amenities
- Laundry features:Washer
New listings near 1799 W Sunset Drive
- New
 $89,500Active1 beds 1 baths487 sq. ft.
2565 N M-18, Roscommon, MI 48653
MLS# 26044183Listed by: EXP REALTY, LLC  $50,000Active2.5 Acres
N Flint Road, Roscommon, MI 48653
MLS# 26033571Listed by: REAL BROKER LLC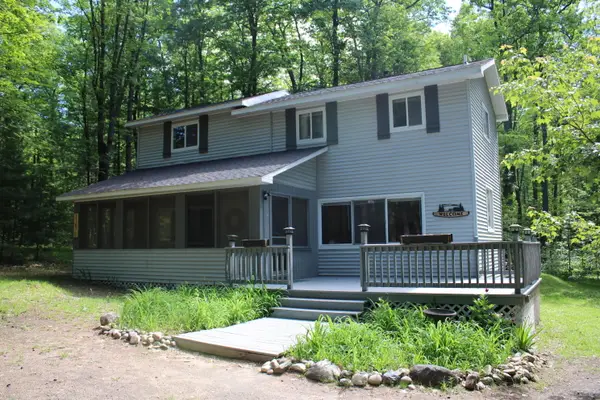 $355,000Active3 beds 3 baths1,360 sq. ft.
11870 Bayer Road, Roscommon, MI 48653
MLS# 26031895Listed by: MICHIGAN WHITETAIL PROPERTIES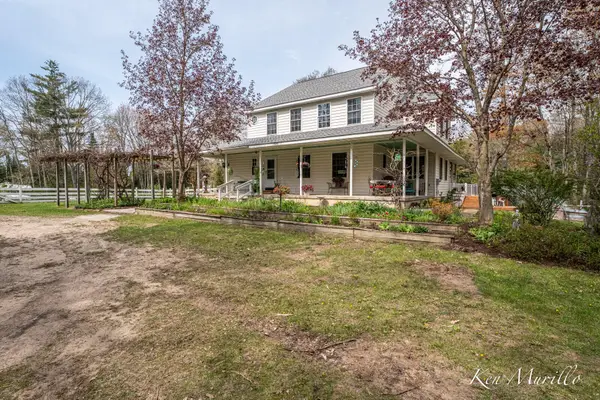 $595,000Active4 beds 3 baths3,104 sq. ft.
1519 N Roscommon Road, Roscommon, MI 48653
MLS# 26023464Listed by: EXP REALTY LLC $10,000Active0.61 Acres
Lot 10 Pautesa Drive, Roscommon, MI 48653
MLS# 26007799Listed by: 616 REALTY LLC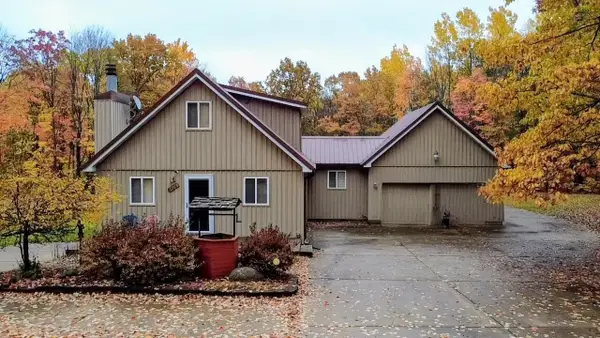 $339,900Active4 beds 2 baths1,990 sq. ft.
108 Deerwood Court, Roscommon, MI 48653
MLS# 25054773Listed by: NEXTHOME REALTY NOW


Protect your home and budget from life's surprises with an Assurant Home Warranty, backed by a partner that supports you through every step of homeownership. Explore Plans.
© 2026 Better Homes and Gardens Real Estate LLC. An Anywhere Real Estate company. All rights reserved. Better Homes and Gardens® Real Estate is a registered trademark owned by Meredith Operations Corporation, licensed to Better Homes and Gardens Real Estate LLC and used with permission. Better Homes and Gardens Real Estate LLC fully supports the principles of the Fair Housing Act and the Equal Opportunity Act. Listing information is deemed reliable but is not guaranteed accurate.
Each office is independently owned and operated.
Any services or products provided by third parties are not provided by, affiliated with or related to Better Homes and Gardens Real Estate LLC, or its affiliated companies.