
8091 Carlton Creek Lane, Rothbury, MI 49452
Local realty services provided by:Better Homes and Gardens Real Estate Connections
8091 Carlton Creek Lane,Rothbury, MI 49452
$486,895
- 5 Beds
- 4 Baths
- 2,825 sq. ft.
- Single family
- Pending
Listed by: mike mcgivney
Office: allen edwin realty
MLS#:26052975
Source:MI_MICHRIC
Price summary
- Price:$486,895
- Price per sq. ft.:$213.93
- Monthly HOA dues:$12.5
About this home
Newly constructed colonial home in the The Wilderness Parcels Community. This two-story home includes a 10-year structural warranty, energy-efficient features, upgraded attic insulation, designer kitchen with quartz countertops and an upgraded island, guest bedroom/bath in basement, an entirely insulation attached 20x24 two-stall garage with a 10x18 third stall featuring a service door, laminate flooring throughout main level, 50 gallon water heater, 200 amp service, upper level laundry, a 14x20 patio, and a covered porch entry.
Contact an agent
Home facts
- Year built:2026
- Listing ID #:26052975
- Added:2 day(s) ago
- Updated:October 08, 2026 at 08:47 AM
Rooms and interior
- Bedrooms:5
- Total bathrooms:4
- Full bathrooms:4
- Rooms Total:12
- Basement:Yes
- Living area:2,825 sq. ft.
Heating and cooling
- Heating:Forced Air
- Central air:Yes
Structure and exterior
- Year built:2026
- Building area:2,825 sq. ft.
- Lot area:0.37 Acres
- Lot Features:Cul-De-Sac
- Construction Materials:Vinyl Siding
Utilities
- Water:Public
Finances and disclosures
- Price:$486,895
- Price per sq. ft.:$213.93
- Tax amount:$74 (2025)
Parking
- Garage:Yes
- Garage spaces:3
New listings near 8091 Carlton Creek Lane
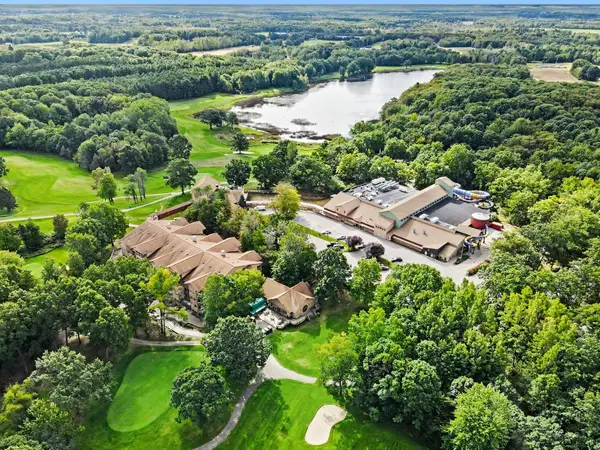 $109,900Pending1 beds 1 baths758 sq. ft.
5900 S Water Road #216, Rothbury, MI 49452
MLS# 26050830Listed by: CLARITY REALTY LLC $58,000Pending10 Acres
999 E Wilke Road, Rothbury, MI 49452
MLS# 26049115Listed by: KELLER WILLIAMS GR NORTH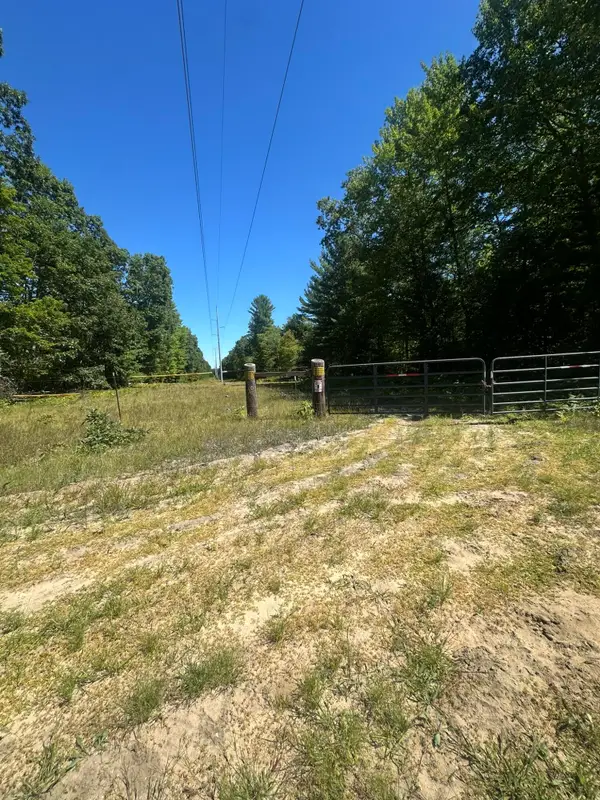 $100,000Active10 Acres
108th Avenue, Rothbury, MI 49452
MLS# 26048451Listed by: LAKESHORE CONNECTION REAL EST.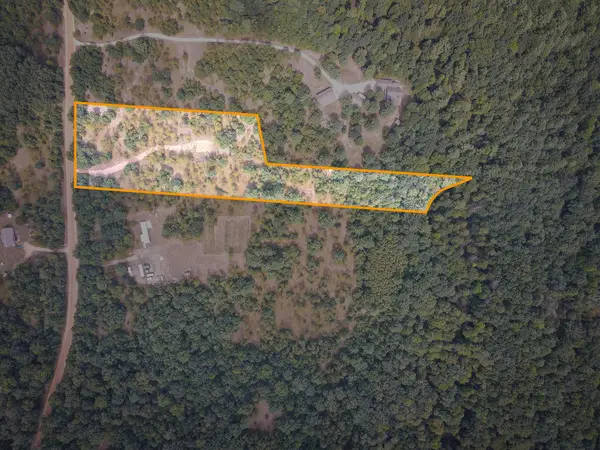 $64,900Active4.62 Acres
V/L S 142nd Avenue, Rothbury, MI 49452
MLS# 26047649Listed by: CENTURY 21 TROPHY CLASS $80,000Pending19.72 Acres
v/l S 142nd Avenue, Rothbury, MI 49452
MLS# 26046787Listed by: KELLER WILLIAMS GR NORTH $290,000Pending2 beds 2 baths1,350 sq. ft.
2465 E Arthur Road, Rothbury, MI 49452
MLS# 26044903Listed by: FIVE STAR REAL ESTATE WHITEHALL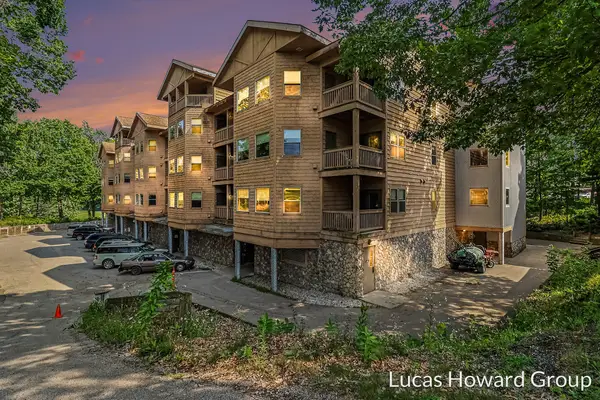 $130,000Active1 beds 1 baths758 sq. ft.
5900 S Water Road #113, Rothbury, MI 49452
MLS# 26039844Listed by: KELLER WILLIAMS GR EAST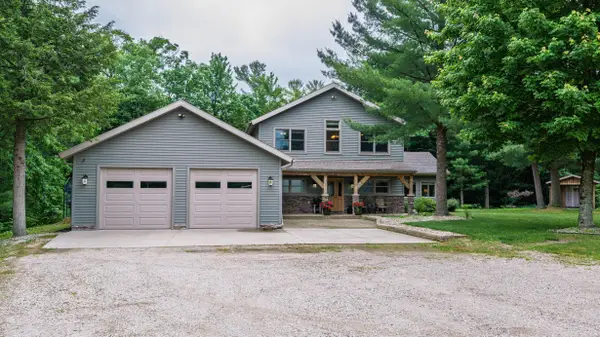 $799,000Active3 beds 3 baths2,360 sq. ft.
6068 S 142nd Avenue, Rothbury, MI 49452
MLS# 26030914Listed by: COLDWELL BANKER ANCHOR-HART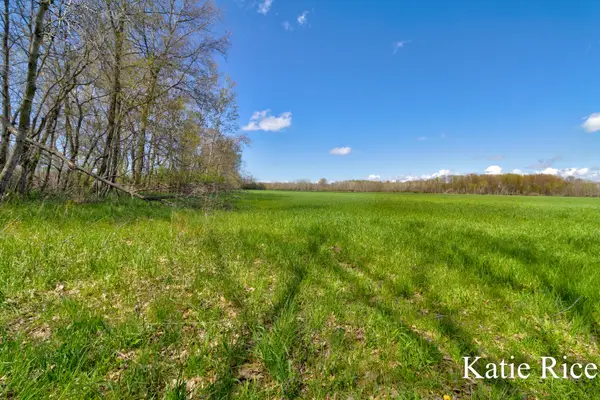 $220,000Active40 Acres
VL S 96th Avenue, Rothbury, MI 49452
MLS# 26019278Listed by: COLDWELL BANKER WOODLAND SCHMIDT WHITEHALL


Protect your home and budget from life's surprises with an Assurant Home Warranty, backed by a partner that supports you through every step of homeownership. Explore Plans.
© 2026 Better Homes and Gardens Real Estate LLC. An Anywhere Real Estate company. All rights reserved. Better Homes and Gardens® Real Estate is a registered trademark owned by Meredith Operations Corporation, licensed to Better Homes and Gardens Real Estate LLC and used with permission. Better Homes and Gardens Real Estate LLC fully supports the principles of the Fair Housing Act and the Equal Opportunity Act. Listing information is deemed reliable but is not guaranteed accurate.
Each office is independently owned and operated.
Any services or products provided by third parties are not provided by, affiliated with or related to Better Homes and Gardens Real Estate LLC, or its affiliated companies.