
2406 Elmhurst Avenue, Royal Oak, MI 48073
Local realty services provided by:Better Homes and Gardens Real Estate Connections
2406 Elmhurst Avenue,Royal Oak, MI 48073
$495,000
- 4 Beds
- 3 Baths
- 2,371 sq. ft.
- Single family
- Active
Listed by: karen wilson
Office: @properties christie's int'l
MLS#:26057731
Source:MI_MICHRIC
Price summary
- Price:$495,000
- Price per sq. ft.:$322.69
About this home
Welcome to this charming Cape Code with unique first floor primary; bright light throughout; attached garage; hardwood floors throughout (2024); updated paint (2024); coved ceilings; rounded entry ways; multiple built-ins; cozy fireplace with brick surround; screened in back porch for relaxing. Upstairs enjoy the primary bedroom with extra closet space, updated full bathroom (2023) plus two more bedrooms with great light and spacious closets. Great home for entertaining inside and out with large spacious back yard including a deck and two stone patios. Located in a prime neighborhood with easy access to schools, parks, dining and shopping just minutes away from downtown Royal Oak, Birmingham and Ferndale.
Contact an agent
Home facts
- Year built:1940
- Subdivision & Development:Northwood Sub No 6
- Listing ID #:26057731
- Added:10 day(s) ago
- Updated:November 09, 2026 at 04:39 PM
Rooms and interior
- Bedrooms:4
- Total bathrooms:3
- Full bathrooms:2
- Half bathrooms:1
- Rooms Total:9
- Kitchen Description:Dishwasher, Disposal, Microwave, Oven, Range, Refrigerator, Wet Bar
- Basement:Yes
- Living area:2,371 sq. ft.
Heating and cooling
- Heating:Forced Air
- Central air:Yes
Structure and exterior
- Year built:1940
- Building area:2,371 sq. ft.
- Lot area:0.16 Acres
- Construction Materials:Brick, Stone, Vinyl Siding
Utilities
- Water:Public
Finances and disclosures
- Price:$495,000
- Price per sq. ft.:$322.69
- Tax amount:$7,414 (2025)
Features and amenities
- Laundry features:Washer
Parking
- Garage:Yes
- Garage spaces:1
New listings near 2406 Elmhurst Avenue
- New
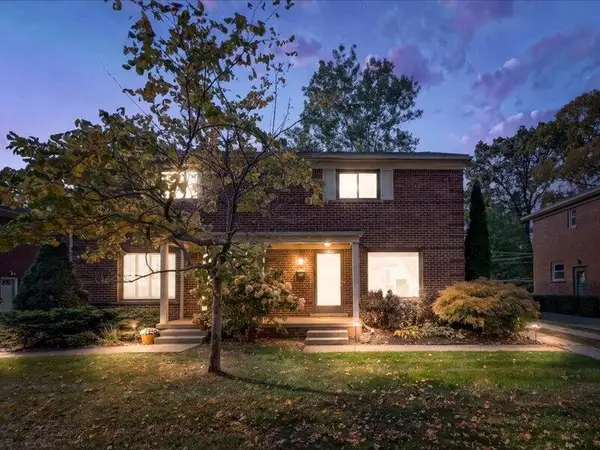 $235,000Active2 beds 1 baths1,080 sq. ft.
2611 Oliver Road, Royal Oak, MI 48073
MLS# 26058413Listed by: KELLER WILLIAMS METRO - New
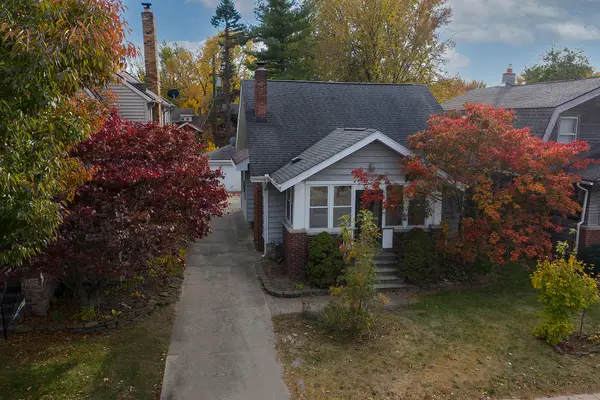 $340,000Active3 beds 2 baths1,188 sq. ft.
411 W 12 Mile Road, Royal Oak, MI 48073
MLS# 26058000Listed by: FIVE STAR REAL ESTATE-LANSING  $350,000Active3 beds 2 baths1,736 sq. ft.
803 E 3rd Street, Royal Oak, MI 48067
MLS# 26056778Listed by: EGDELL & ASSOCIATES REALTY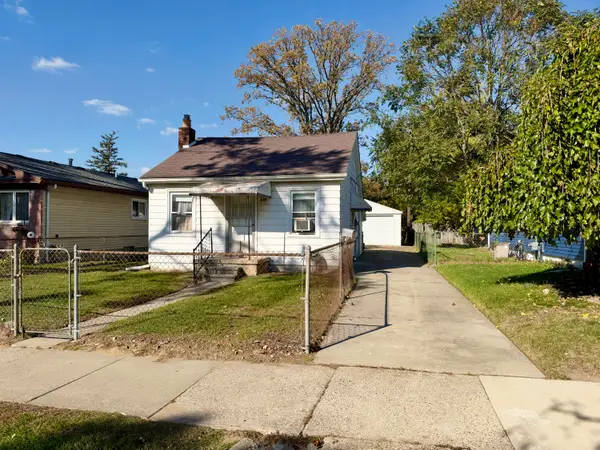 $199,900Active0.1 Acres
339 Marlin Avenue, Royal Oak, MI 48067
MLS# 26056554Listed by: KELLER WILLIAMS METRO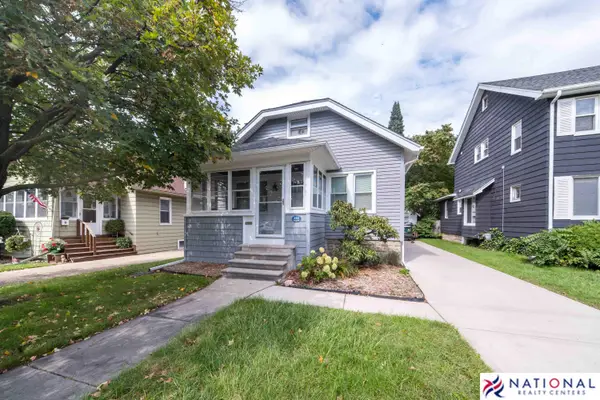 $299,900Active3 beds 2 baths1,479 sq. ft.
410 W 12 Mile Road, Royal Oak, MI 48073
MLS# 26056192Listed by: NATIONAL REALTY CENTERS NORTHV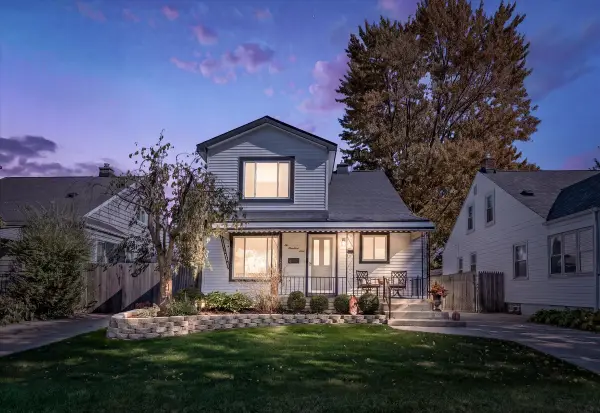 $425,000Pending4 beds 3 baths2,296 sq. ft.
609 S Kenwood Avenue, Royal Oak, MI 48067
MLS# 26056100Listed by: KELLER WILLIAMS METRO $458,000Active3 beds 2 baths2,500 sq. ft.
1616 Genesee Drive, Royal Oak, MI 48073
MLS# 26056017Listed by: HOMEFRONT REAL ESTATE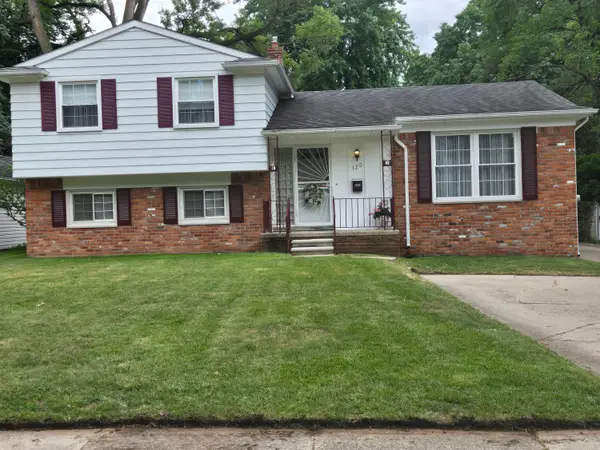 $409,900Active4 beds 2 baths1,693 sq. ft.
120 E Houstonia Avenue, Royal Oak, MI 48073
MLS# 26055228Listed by: RALPH CONSELYEA REALTOR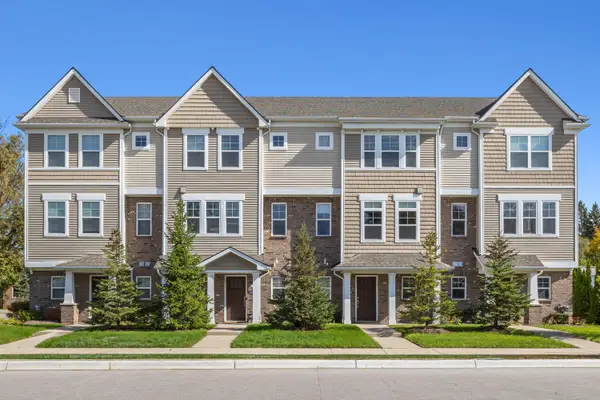 $350,000Pending2 beds 3 baths1,500 sq. ft.
3428 Rochester Road, Royal Oak, MI 48073
MLS# 26053984Listed by: KW REALTY LIVING


Protect your home and budget from life's surprises with an Assurant Home Warranty, backed by a partner that supports you through every step of homeownership. Explore Plans.
© 2026 Better Homes and Gardens Real Estate LLC. An Anywhere Real Estate company. All rights reserved. Better Homes and Gardens® Real Estate is a registered trademark owned by Meredith Operations Corporation, licensed to Better Homes and Gardens Real Estate LLC and used with permission. Better Homes and Gardens Real Estate LLC fully supports the principles of the Fair Housing Act and the Equal Opportunity Act. Listing information is deemed reliable but is not guaranteed accurate.
Each office is independently owned and operated.
Any services or products provided by third parties are not provided by, affiliated with or related to Better Homes and Gardens Real Estate LLC, or its affiliated companies.