
3106 N Connecticut Avenue, Royal Oak, MI 48073
Local realty services provided by:Better Homes and Gardens Real Estate Connections
3106 N Connecticut Avenue,Royal Oak, MI 48073
$459,000
- 4 Beds
- 3 Baths
- 1,877 sq. ft.
- Single family
- Active
Upcoming open houses
- Sun, Sep 2701:00 pm - 03:00 pm
Listed by: deborah berg
Office: bhhs kee realty
MLS#:26048092
Source:MI_MICHRIC
Price summary
- Price:$459,000
- Price per sq. ft.:$333.33
About this home
Charmer on Picturesque Street! Brick and new vinyl siding, it looks like a Bungalow, but it's a Cape Cod!! Need a first floor guest/in-law suite? Gotcha covered! Need a large owners suite with a gorgeous bath w/ heated floors and a walk-in closet? Also, 2nd bedroom and nursery area. You got it! How about 2nd floor heating and cooling for max efficiency? That, too! Renovated kitchen w/ stainless appliances, hardwood floors throughout the 1st floor. Sellers removed a wall and doubled the living/family/dining room size and the flow is fantastic! Newer windows, doorwall, and mechanicals. Finished basement w/ rec space, office/4th bed, and a full bath! (No egress in basement.). Large backyard offers plenty of puppy & play space and the 2 car garage has an attached covered patio for rainy days. This home has been lovingly maintained and renovated with today's buyers in mind. Moveable island in kitchen can be removed if desired. Highly desirable location & Move-In Ready!
Contact an agent
Home facts
- Year built:1949
- Listing ID #:26048092
- Added:12 day(s) ago
- Updated:September 22, 2026 at 03:30 PM
Rooms and interior
- Bedrooms:4
- Total bathrooms:3
- Full bathrooms:3
- Rooms Total:10
- Kitchen Description:Built-In Gas Oven, Dishwasher, Disposal, Microwave, Refrigerator
- Basement:Yes
- Living area:1,877 sq. ft.
Heating and cooling
- Heating:Forced Air
- Central air:Yes
Structure and exterior
- Year built:1949
- Building area:1,877 sq. ft.
- Lot area:0.16 Acres
- Construction Materials:Brick, Vinyl Siding
Utilities
- Water:Public
Finances and disclosures
- Price:$459,000
- Price per sq. ft.:$333.33
- Tax amount:$6,436 (2025)
Features and amenities
- Laundry features:Washer
Parking
- Garage:Yes
- Garage spaces:2
New listings near 3106 N Connecticut Avenue
- New
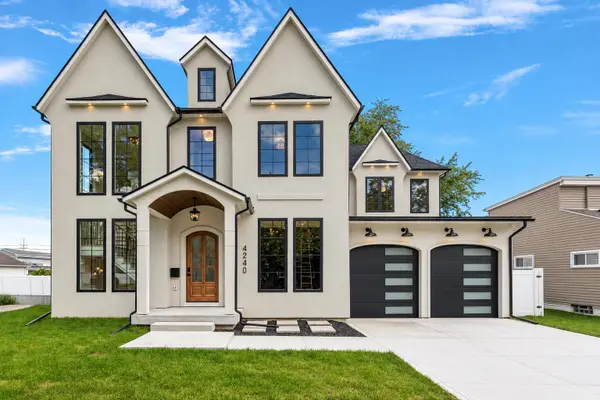 $1,350,000Active5 beds 5 baths5,000 sq. ft.
4240 Mandalay Avenue, Royal Oak, MI 48073
MLS# 26050157Listed by: KELLER WILLIAMS METRO - New
 $799,000Active5 beds 3 baths3,164 sq. ft.
4167 Arlington Drive, Royal Oak, MI 48073
MLS# 26050012Listed by: NEW MARKET REAL ESTATE GROUP - New
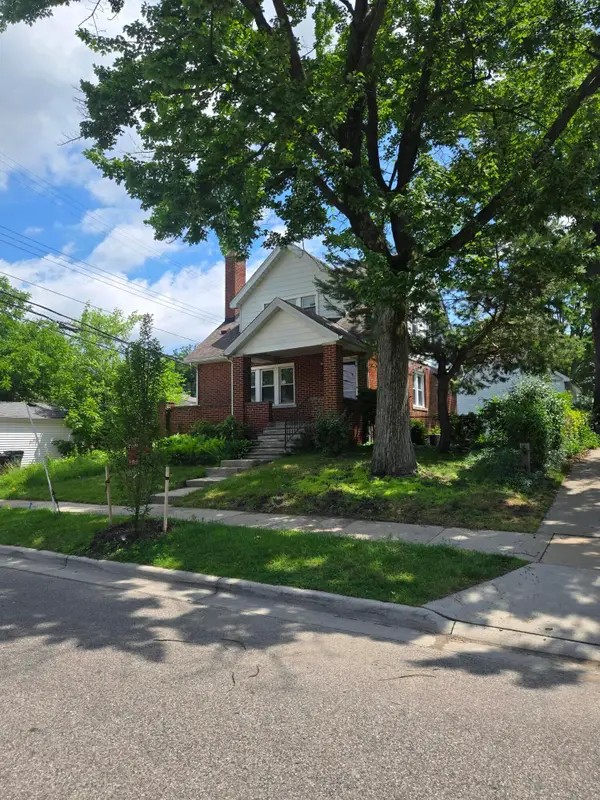 $379,900Active-- beds -- baths
928 Maplegrove Avenue, Royal Oak, MI 48067
MLS# 26049817Listed by: RALPH CONSELYEA REALTOR - New
 $279,500Active3 beds 1 baths862 sq. ft.
1519 Bauman Avenue, Royal Oak, MI 48073
MLS# 26049567Listed by: @PROPERTIES CHRISTIE'S INT'L - New
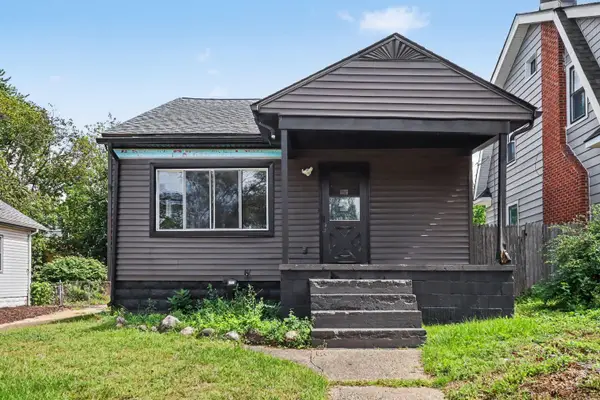 $275,000Active3 beds 1 baths1,309 sq. ft.
506 Hilldale Drive, Royal Oak, MI 48067
MLS# 26048677Listed by: CARAMAGNO REAL ESTATE 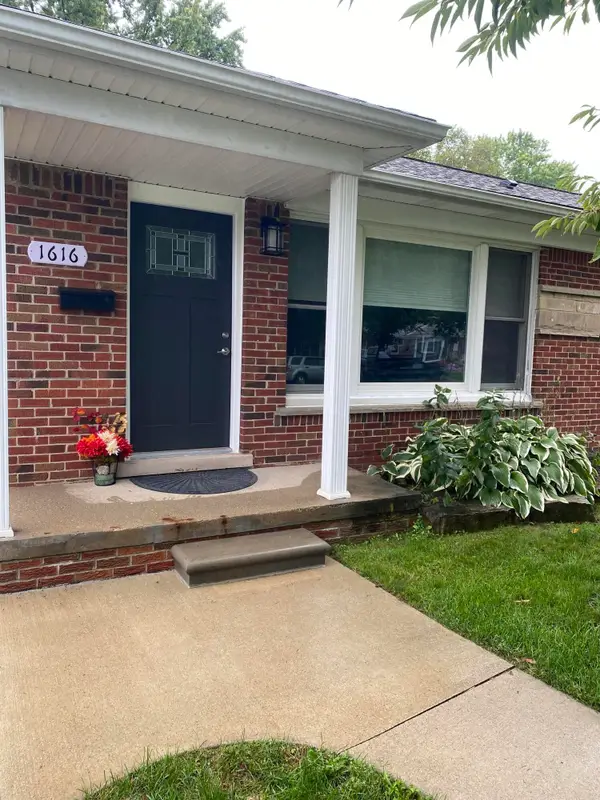 $459,900Active3 beds 2 baths2,400 sq. ft.
1616 Genesee Drive, Royal Oak, MI 48073
MLS# 26047193Listed by: HOMEFRONT REAL ESTATE $314,900Active3 beds 2 baths1,824 sq. ft.
1520 N Alexander Avenue, Royal Oak, MI 48067
MLS# 26046811Listed by: REMERICA HOMETOWN ONE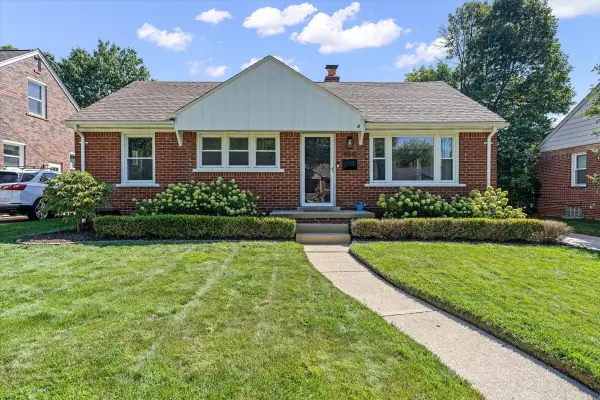 $359,000Pending3 beds 1 baths2,021 sq. ft.
4608 Robinwood Avenue, Royal Oak, MI 48073
MLS# 26046546Listed by: SHAIN PARK, REALTORS $480,000Active3 beds 2 baths1,488 sq. ft.
4302 Arlington Drive, Royal Oak, MI 48073
MLS# 26045870Listed by: COLDWELL BANKER PROFESSIONALS


Protect your home and budget from life's surprises with an Assurant Home Warranty, backed by a partner that supports you through every step of homeownership. Explore Plans.
© 2026 Better Homes and Gardens Real Estate LLC. An Anywhere Real Estate company. All rights reserved. Better Homes and Gardens® Real Estate is a registered trademark owned by Meredith Operations Corporation, licensed to Better Homes and Gardens Real Estate LLC and used with permission. Better Homes and Gardens Real Estate LLC fully supports the principles of the Fair Housing Act and the Equal Opportunity Act. Listing information is deemed reliable but is not guaranteed accurate.
Each office is independently owned and operated.
Any services or products provided by third parties are not provided by, affiliated with or related to Better Homes and Gardens Real Estate LLC, or its affiliated companies.