
711 Kayser Avenue, Royal Oak, MI 48067
Local realty services provided by:Better Homes and Gardens Real Estate Connections
711 Kayser Avenue,Royal Oak, MI 48067
$325,000
- 3 Beds
- 2 Baths
- 1,560 sq. ft.
- Single family
- Active
Listed by: thomas gilliam
Office: re/max classic
MLS#:26044603
Source:MI_MICHRIC
Price summary
- Price:$325,000
- Price per sq. ft.:$312.5
About this home
Move-in ready and freshly painted throughout, this charming Royal Oak ranch sits shaded beneath a mature tree, less than half a mile from the heart of downtown. Gleaming hardwood floors run throughout every room except the kitchen, bathroom, and basement, filling the bright living and dining areas with warmth. The eat-in kitchen offers plenty of cabinetry and a pass-through view into the dining space. The partially finished basement adds flexible bonus space, a convenient half bath, and dedicated laundry. A screened-in porch offers the perfect spot to unwind outdoors, and the backyard is fully fenced with a detached two-car garage and long concrete driveway for ample parking. Just minutes from Downtown Royal Oak's restaurants, shops, and nightlife, with a Walk Score of 80. Don't miss this one! Ranch-style home, freshly painted throughout. Hardwood floors throughout all rooms except kitchen, bathroom, and basement (tile flooring in those areas). 1.5 baths — full bath on main level, half bath in partially finished basement. Basement includes built-in shelving and laundry area. Screened-in porch off side of home. Fully fenced backyard. Detached 2-car garage with long concrete driveway. Located less than 0.5 miles from Downtown Royal Oak; Walk Score 80 (Very Walkable). Room sizes/lot size approximate; buyer to verify....
Contact an agent
Home facts
- Year built:1956
- Subdivision & Development:Replat Of Alex Knowles
- Listing ID #:26044603
- Added:47 day(s) ago
- Updated:October 10, 2026 at 03:32 PM
Rooms and interior
- Bedrooms:3
- Total bathrooms:2
- Full bathrooms:1
- Half bathrooms:1
- Rooms Total:6
- Kitchen Description:Dishwasher, Disposal, Microwave, Oven, Range, Refrigerator
- Basement:Yes
- Living area:1,560 sq. ft.
Heating and cooling
- Heating:Forced Air
- Central air:Yes
Structure and exterior
- Year built:1956
- Building area:1,560 sq. ft.
- Lot area:0.13 Acres
- Construction Materials:Aluminum Siding, Vinyl Siding
Utilities
- Water:Public
Finances and disclosures
- Price:$325,000
- Price per sq. ft.:$312.5
- Tax amount:$4,164 (2025)
Features and amenities
- Laundry features:Washer
Parking
- Garage:Yes
- Garage spaces:2
New listings near 711 Kayser Avenue
- New
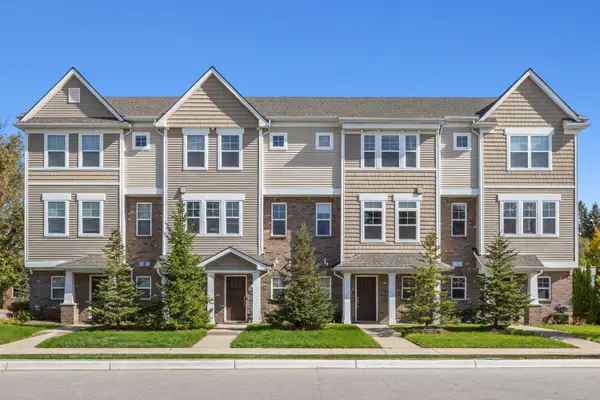 $350,000Active2 beds 3 baths1,500 sq. ft.
3428 Rochester Road, Royal Oak, MI 48073
MLS# 26053984Listed by: KW REALTY LIVING - Open Sat, 1 to 4pmNew
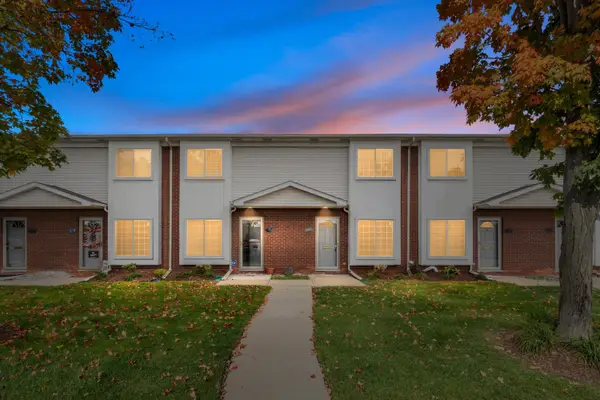 $219,000Active2 beds 2 baths1,138 sq. ft.
4957 Crooks Road, Royal Oak, MI 48073
MLS# 26053973Listed by: COMMUNITY CHOICE REALTY - Open Sun, 1 to 3pmNew
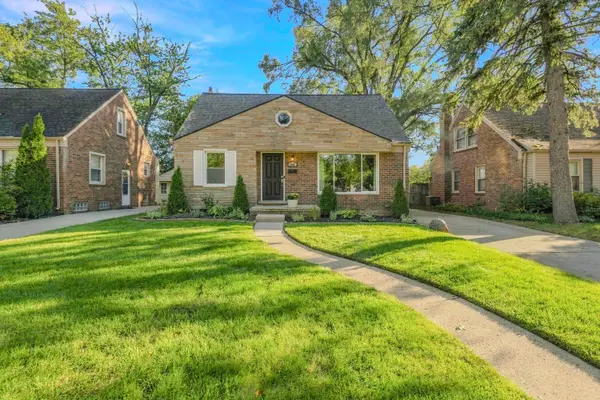 $357,000Active3 beds 2 baths1,678 sq. ft.
1518 Red Run Drive, Royal Oak, MI 48073
MLS# 26053076Listed by: HOWARD HANNA REAL ESTATE - Open Sat, 1 to 3pmNew
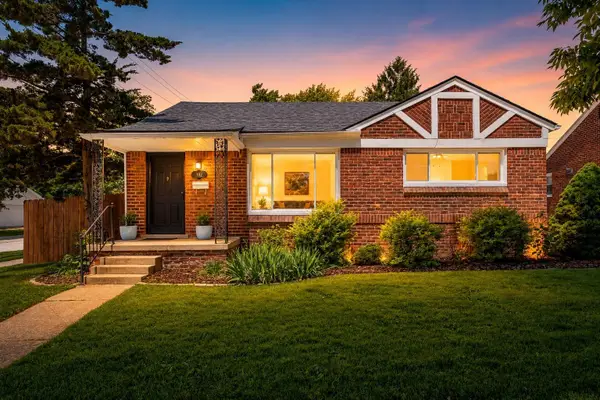 $379,000Active3 beds 2 baths1,427 sq. ft.
332 Normandy Road, Royal Oak, MI 48073
MLS# 26052243Listed by: NEW HOME EXPERTS - New
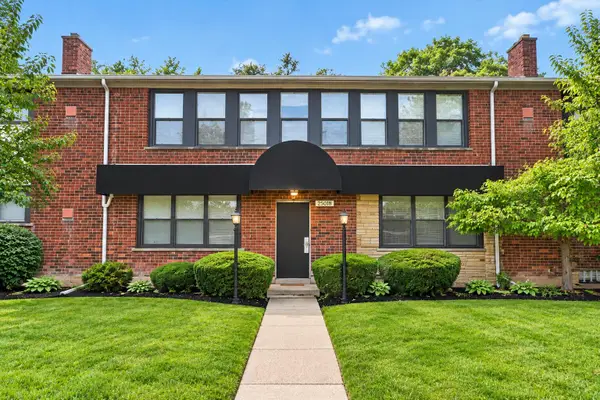 $125,000Active1 beds 1 baths740 sq. ft.
25749 Woodward Avenue #106, Royal Oak, MI 48067
MLS# 26052056Listed by: LPT REALTY, LLC - Open Sun, 2 to 4pmNew
 $375,000Active3 beds 1 baths1,150 sq. ft.
1037 Royal Avenue, Royal Oak, MI 48073
MLS# 26051985Listed by: @PROPERTIES CHRISTIE'S INT'L  $324,900Active3 beds 2 baths1,479 sq. ft.
410 W 12 Mile Road, Royal Oak, MI 48073
MLS# 26050973Listed by: NATIONAL REALTY CENTERS NORTHV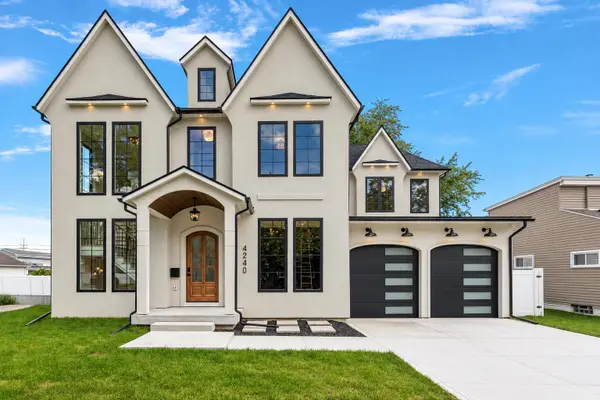 $1,350,000Pending5 beds 5 baths5,000 sq. ft.
4240 Mandalay Avenue, Royal Oak, MI 48073
MLS# 26050157Listed by: KELLER WILLIAMS METRO $799,000Active5 beds 3 baths3,164 sq. ft.
4167 Arlington Drive, Royal Oak, MI 48073
MLS# 26050012Listed by: NEW MARKET REAL ESTATE GROUP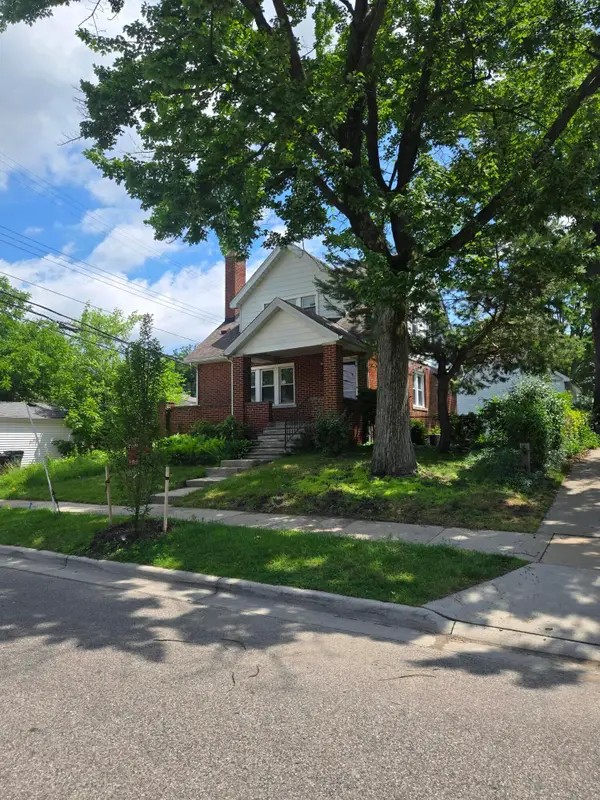 $379,900Active-- beds -- baths
928 Maplegrove Avenue, Royal Oak, MI 48067
MLS# 26049817Listed by: RALPH CONSELYEA REALTOR


Protect your home and budget from life's surprises with an Assurant Home Warranty, backed by a partner that supports you through every step of homeownership. Explore Plans.
© 2026 Better Homes and Gardens Real Estate LLC. An Anywhere Real Estate company. All rights reserved. Better Homes and Gardens® Real Estate is a registered trademark owned by Meredith Operations Corporation, licensed to Better Homes and Gardens Real Estate LLC and used with permission. Better Homes and Gardens Real Estate LLC fully supports the principles of the Fair Housing Act and the Equal Opportunity Act. Listing information is deemed reliable but is not guaranteed accurate.
Each office is independently owned and operated.
Any services or products provided by third parties are not provided by, affiliated with or related to Better Homes and Gardens Real Estate LLC, or its affiliated companies.