
2955 Welland Drive, Saginaw, MI 48601
Local realty services provided by:Better Homes and Gardens Real Estate Connections
2955 Welland Drive,Saginaw, MI 48601
$115,000
- 3 Beds
- 1 Baths
- 1,660 sq. ft.
- Single family
- Active
Listed by: tara hartwig
Office: keymark realty
MLS#:26049342
Source:MI_MICHRIC
Price summary
- Price:$115,000
- Price per sq. ft.:$103.88
About this home
Welcome to this inviting 1,660-square-foot ranch in the South Arlington Park subdivision. This three-bedroom, one-bathroom home sits on a generous 0.26-acre lot and welcomes you with a charming covered porch. Inside, you will find comfortable single-story living, complemented by a partially finished basement that features a versatile rec room—perfect for entertaining, hobbies, or additional living space. The exterior includes an attached garage, a spacious concrete driveway, and a backyard framed by mature evergreen trees. Conveniently situated with quick access to local Saginaw shopping, everyday amenities, and major roadways. Schedule your showing today!
Contact an agent
Home facts
- Year built:1960
- Listing ID #:26049342
- Added:5 day(s) ago
- Updated:September 22, 2026 at 03:30 PM
Rooms and interior
- Bedrooms:3
- Total bathrooms:1
- Full bathrooms:1
- Rooms Total:5
- Kitchen Description:Disposal, Oven, Range, Refrigerator
- Basement:Yes
- Living area:1,660 sq. ft.
Heating and cooling
- Heating:Forced Air
- Central air:Yes
Structure and exterior
- Year built:1960
- Building area:1,660 sq. ft.
- Lot area:0.26 Acres
- Construction Materials:Vinyl Siding
Utilities
- Water:Public
Finances and disclosures
- Price:$115,000
- Price per sq. ft.:$103.88
- Tax amount:$1,159 (2025)
Parking
- Garage:Yes
- Garage spaces:2
New listings near 2955 Welland Drive
- New
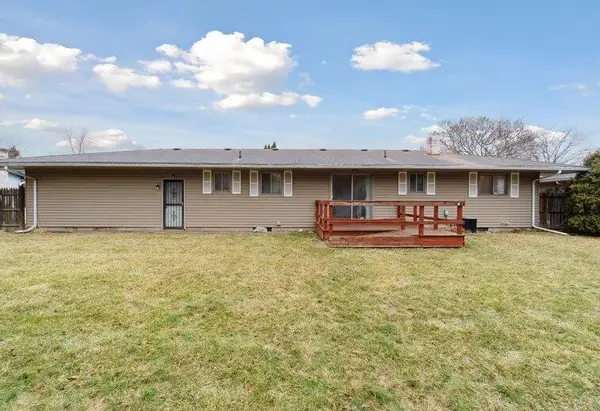 $116,000Active3 beds 2 baths1,692 sq. ft.
3172 Mysylvia Drive, Saginaw, MI 48601
MLS# 26049329Listed by: FELDE REALTY - New
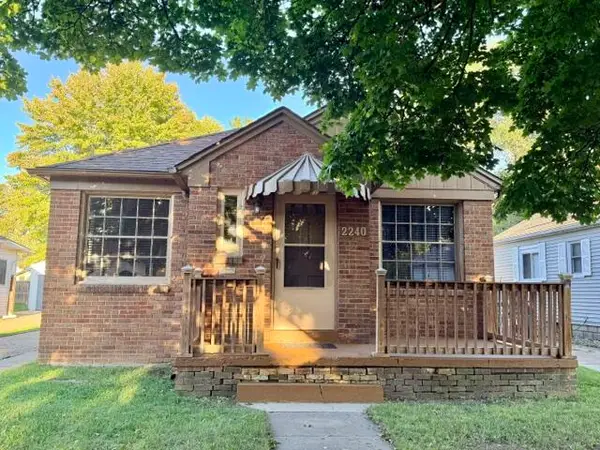 $119,900Active2 beds 2 baths1,061 sq. ft.
2240 Avon Street, Saginaw, MI 48602
MLS# 26048864Listed by: 1ST ADVANTAGE REALTY 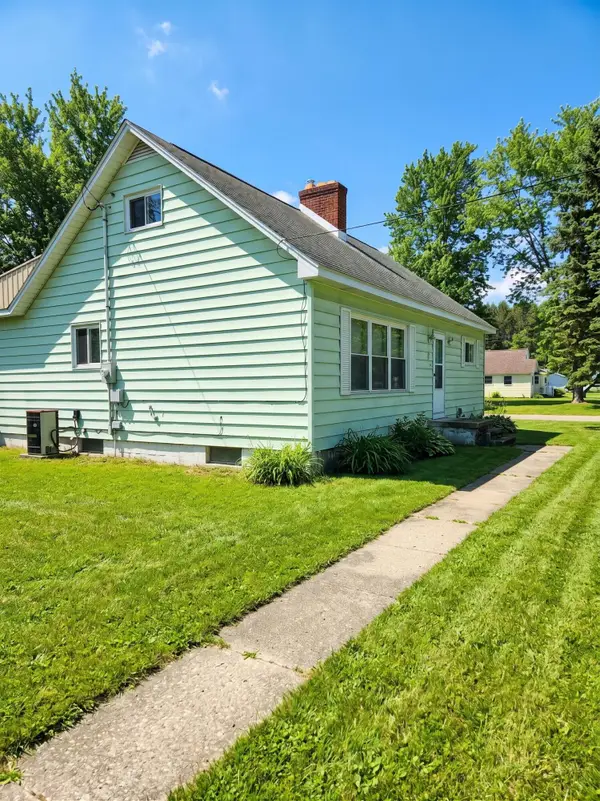 $100,000Pending4 beds 2 baths1,188 sq. ft.
3204 Weigl Road, Saginaw, MI 48609
MLS# 26048808Listed by: KEYMARK REALTY- New
 $6,500Active0.15 Acres
2615 Beechwood Avenue, Saginaw, MI 48601
MLS# 26048746Listed by: LOCKETT-JONES REALTY GROUP - New
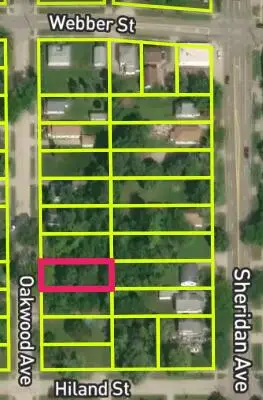 $6,500Active0.15 Acres
2212 Oakwood Avenue, Saginaw, MI 48601
MLS# 26048747Listed by: LOCKETT-JONES REALTY GROUP - New
 $6,500Active0.15 Acres
2204 Oakwood Avenue, Saginaw, MI 48601
MLS# 26048743Listed by: LOCKETT-JONES REALTY GROUP - New
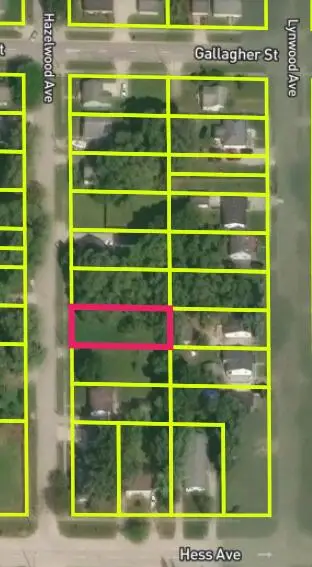 $7,000Active0.15 Acres
2800 Hazelwood Avenue, Saginaw, MI 48601
MLS# 26048745Listed by: LOCKETT-JONES REALTY GROUP  $55,000Active4 beds 2 baths1,961 sq. ft.
723 Sheridan Avenue, Saginaw, MI 48607
MLS# 26046175Listed by: COLDWELL BANKER WOODLAND SCHMIDT $5,000Active0.08 Acres
715 Sheridan Avenue, Saginaw, MI 48607
MLS# 26046176Listed by: COLDWELL BANKER WOODLAND SCHMIDT


Protect your home and budget from life's surprises with an Assurant Home Warranty, backed by a partner that supports you through every step of homeownership. Explore Plans.
© 2026 Better Homes and Gardens Real Estate LLC. An Anywhere Real Estate company. All rights reserved. Better Homes and Gardens® Real Estate is a registered trademark owned by Meredith Operations Corporation, licensed to Better Homes and Gardens Real Estate LLC and used with permission. Better Homes and Gardens Real Estate LLC fully supports the principles of the Fair Housing Act and the Equal Opportunity Act. Listing information is deemed reliable but is not guaranteed accurate.
Each office is independently owned and operated.
Any services or products provided by third parties are not provided by, affiliated with or related to Better Homes and Gardens Real Estate LLC, or its affiliated companies.