
223 Harper Drive, Saline, MI 48176
Local realty services provided by:Better Homes and Gardens Real Estate Connections
223 Harper Drive,Saline, MI 48176
$327,500
- 3 Beds
- 1 Baths
- 1,680 sq. ft.
- Single family
- Active
Upcoming open houses
- Sun, Oct 1112:00 pm - 02:00 pm
Listed by: jeffrey hanselman
Office: the charles reinhart company
MLS#:26052111
Source:MI_MICHRIC
Price summary
- Price:$327,500
- Price per sq. ft.:$341.15
About this home
OPEN HOUSE SUNDAY OCTOBER 11 from 12 noon to 2pm. Desirable, move-in ready brick and vinyl ranch in downtown Saline has been lovingly cared for by the same family for over 50 years. The home comes with a Lennox A/C unit, Generac whole-house generator, & composite shingle roof (new in 2022 w/ transferrable guarantee). The first floor includes a open kitchen with Whirlpool stainless steel appliances and granite countertop; stone wood-burning fireplace; and hardwood floors in the bedrooms, tile in the bathroom and Armstrong Alterna Engineered Tile in the living space. The basement is partially finished with 2 large, finished rooms that can be used for recreation and a office, and a large utility area including Maytag laundry washer and dryer (included), water softener, Bradford White gas furnace (new in 2025). Large front porch, and vinyl privacy fenced backyard for peaceful evenings. Conveniently located near parks, ball fields and basketball courts, schools, downtown dining, Emagine movie theater, and a short drive to Ann Arbor. The house is currently equipped with a mobile stairlift and walk-in tub. Note: Seller was exempt from property taxes. Buyer is responsible for estimating future taxes. Showings begin Saturday October 3, OPEN HOUSE on Sunday October 4 from 12-2....
Contact an agent
Home facts
- Year built:1966
- Listing ID #:26052111
- Added:7 day(s) ago
- Updated:October 08, 2026 at 04:05 PM
Rooms and interior
- Bedrooms:3
- Total bathrooms:1
- Full bathrooms:1
- Rooms Total:7
- Kitchen Description:Disposal, Freezer, Microwave, Range, Refrigerator
- Basement:Yes
- Living area:1,680 sq. ft.
Heating and cooling
- Heating:Forced Air
- Central air:Yes
Structure and exterior
- Year built:1966
- Building area:1,680 sq. ft.
- Lot area:0.18 Acres
- Construction Materials:Brick, Vinyl Siding
Schools
- High school:Saline High School
- Middle school:Saline Middle School
- Elementary school:Woodland Meadows Elementary School
Utilities
- Water:Public
Finances and disclosures
- Price:$327,500
- Price per sq. ft.:$341.15
Features and amenities
- Laundry features:Washer
New listings near 223 Harper Drive
- New
 $395,000Active4 beds 3 baths2,550 sq. ft.
385 Hollywood Drive, Saline, MI 48176
MLS# 26053142Listed by: KELLER WILLIAMS ANN ARBOR MRKT - New
 $1,300,000Active5 beds 4 baths5,832 sq. ft.
5900 Alber Road, Saline, MI 48176
MLS# 26053127Listed by: CORNERSTONE REAL ESTATE - New
 $395,000Active3 beds 2 baths1,748 sq. ft.
1371 Maplewood Drive, Saline, MI 48176
MLS# 26053090Listed by: REAL ESTATE ONE INC - Open Sat, 12 to 2pmNew
 $480,000Active5 beds 3 baths2,664 sq. ft.
3431 Surrey Drive, Saline, MI 48176
MLS# 26052873Listed by: THE CHARLES REINHART COMPANY - Open Sat, 2 to 4pmNew
 $549,900Active3 beds 4 baths2,100 sq. ft.
8360 Parker Road, Saline, MI 48176
MLS# 26052500Listed by: @PROPERTIES CHRISTIE'S INT'LAA - New
 $550,000Active3 beds 3 baths2,912 sq. ft.
388 Rosebud Lane, Saline, MI 48176
MLS# 26052067Listed by: THE CHARLES REINHART COMPANY - New
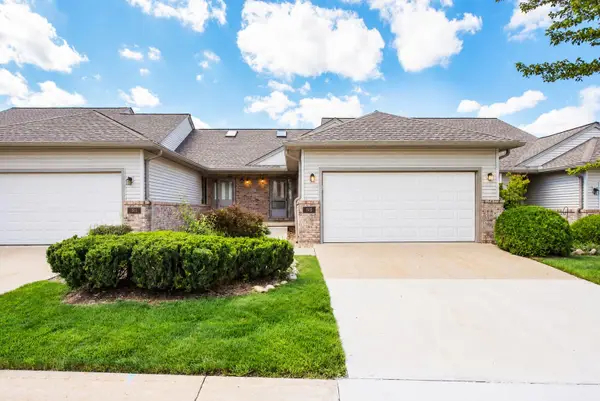 $285,000Active2 beds 2 baths1,016 sq. ft.
515 Sycamore Circle, Saline, MI 48176
MLS# 26051789Listed by: KELLER WILLIAMS ANN ARBOR MRKT - New
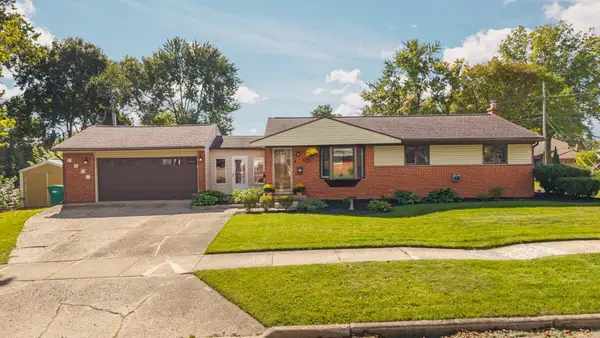 $399,999Active3 beds 2 baths1,640 sq. ft.
216 Harper Drive, Saline, MI 48176
MLS# 26051714Listed by: CORNERSTONE REAL ESTATE - Open Fri, 4 to 6pmNew
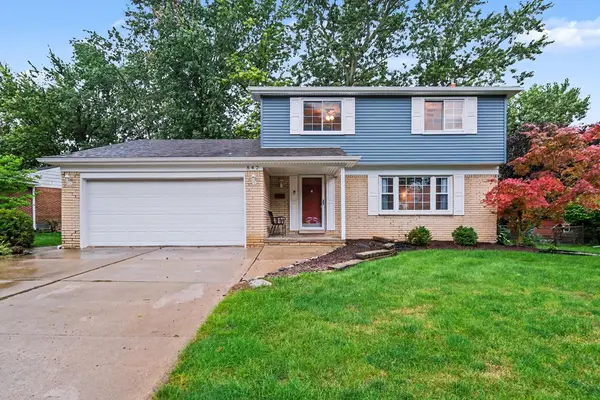 $399,900Active3 beds 2 baths1,640 sq. ft.
542 Eastlook Drive, Saline, MI 48176
MLS# 26051693Listed by: KELLER WILLIAMS ANN ARBOR MRKT


Protect your home and budget from life's surprises with an Assurant Home Warranty, backed by a partner that supports you through every step of homeownership. Explore Plans.
© 2026 Better Homes and Gardens Real Estate LLC. An Anywhere Real Estate company. All rights reserved. Better Homes and Gardens® Real Estate is a registered trademark owned by Meredith Operations Corporation, licensed to Better Homes and Gardens Real Estate LLC and used with permission. Better Homes and Gardens Real Estate LLC fully supports the principles of the Fair Housing Act and the Equal Opportunity Act. Listing information is deemed reliable but is not guaranteed accurate.
Each office is independently owned and operated.
Any services or products provided by third parties are not provided by, affiliated with or related to Better Homes and Gardens Real Estate LLC, or its affiliated companies.