
542 Eastlook Drive, Saline, MI 48176
Local realty services provided by:Better Homes and Gardens Real Estate Connections
542 Eastlook Drive,Saline, MI 48176
$430,000
- 3 Beds
- 2 Baths
- 1,640 sq. ft.
- Single family
- Active
Listed by: kiara nelson, dominic nelson
Office: keller williams ann arbor mrkt
MLS#:26047314
Source:MI_MICHRIC
Price summary
- Price:$430,000
- Price per sq. ft.:$262.2
About this home
Welcome to this light-filled Saline home offering spacious living areas, wonderful updates and a fantastic location close to everything! Step inside to a lovely formal living room filled with natural light and plenty of space to gather or unwind. The large dine-in kitchen overlooks the backyard and features generous workspace, a great bar area and plenty of room for everyday meals and entertaining. Just beyond, the inviting sunken family room is anchored by a cozy gas fireplace with brick surround and features a doorwall leading directly to the fenced backyard—perfect for enjoying Michigan's seasons. Outside, you'll find a brick paver patio, fire pit, storage shed and a beautiful setting surrounded by mature trees and established perennials, creating a private and welcoming space for relaxing, entertaining and outdoor fun. A convenient powder room completes the main level. Upstairs are three comfortable bedrooms and a full bath with a double vanity, while the unfinished lower level offers excellent storage and plenty of opportunity to create additional living, recreation, office or workout space. Even better, many of the big-ticket improvements have already been completed, including a new HVAC system in 2022, new siding and gutters in 2025, new water heater in 2025, new windows in 2026, plus a newer washer, dryer and dishwasher. All of this is tucked into an established neighborhood in highly sought-after Saline, just minutes from charming downtown Saline with its restaurants, shops, parks, community events and everyday conveniences, while offering easy access to Ann Arbor and surrounding communities. A wonderful combination of space, updates, location and a backyard you'll love!...
Contact an agent
Home facts
- Year built:1972
- Listing ID #:26047314
- Added:3 day(s) ago
- Updated:September 07, 2026 at 03:37 PM
Rooms and interior
- Bedrooms:3
- Total bathrooms:2
- Full bathrooms:1
- Half bathrooms:1
- Rooms Total:8
- Kitchen Description:Dishwasher, Disposal, Microwave, Oven, Range, Refrigerator
- Basement:Yes
- Living area:1,640 sq. ft.
Heating and cooling
- Heating:Forced Air
- Central air:Yes
Structure and exterior
- Year built:1972
- Building area:1,640 sq. ft.
- Lot area:0.21 Acres
- Construction Materials:Brick, Vinyl Siding
Schools
- High school:Saline High School
- Middle school:Saline Middle School
- Elementary school:Pleasant Ridge Elementary School
Utilities
- Water:Public
Finances and disclosures
- Price:$430,000
- Price per sq. ft.:$262.2
- Tax amount:$6,410 (2025)
Features and amenities
- Laundry features:Washer
Parking
- Garage:Yes
- Garage spaces:2
New listings near 542 Eastlook Drive
- New
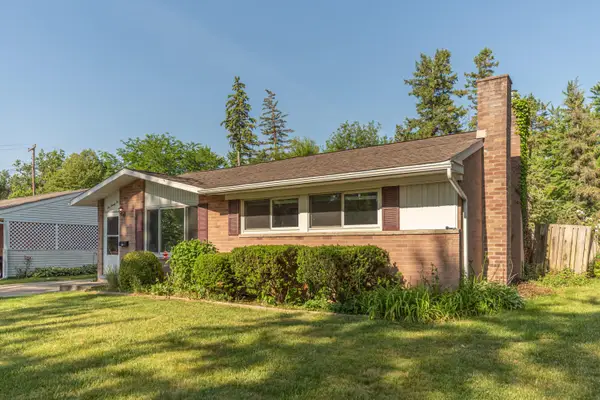 $320,000Active3 beds 2 baths988 sq. ft.
622 Rosemont Avenue, Saline, MI 48176
MLS# 26046960Listed by: KELLER WILLIAMS ANN ARBOR MRKT - New
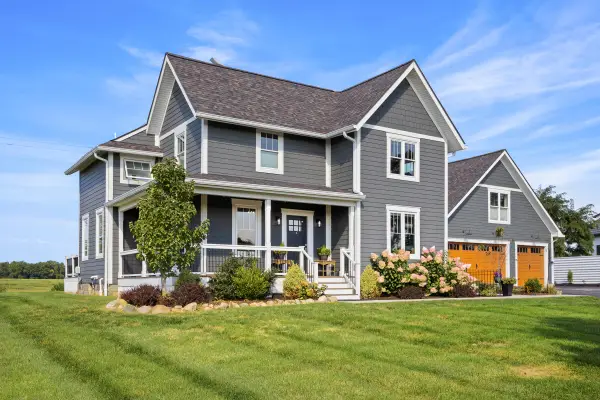 $1,195,000Active4 beds 5 baths3,450 sq. ft.
10600 Mooreville Road, Saline, MI 48176
MLS# 26046841Listed by: BAKER COWAN GROUP LLC - New
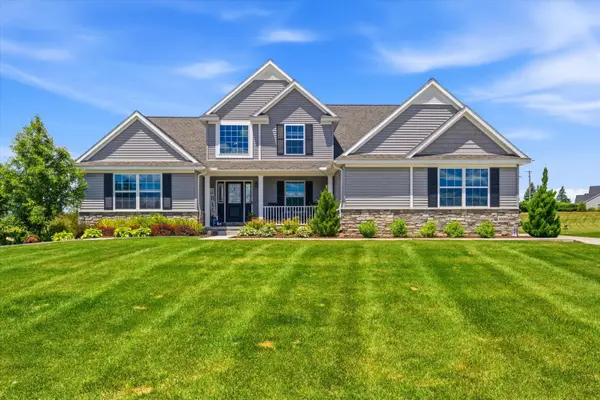 $659,900Active3 beds 3 baths2,697 sq. ft.
10282 High Meadow, Saline, MI 48176
MLS# 26046718Listed by: THE CHARLES REINHART COMPANY - New
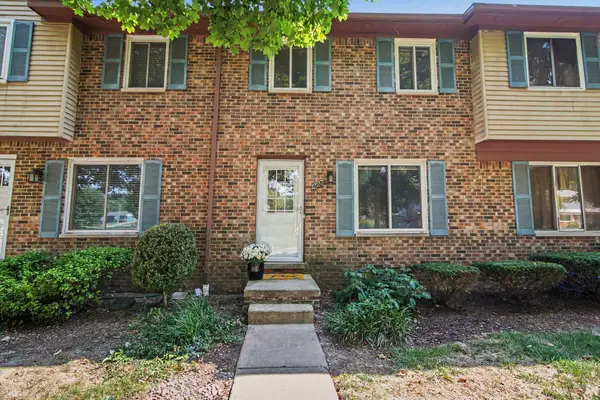 $199,900Active2 beds 1 baths931 sq. ft.
227 Sheffield Drive, Saline, MI 48176
MLS# 26046315Listed by: THE CHARLES REINHART COMPANY 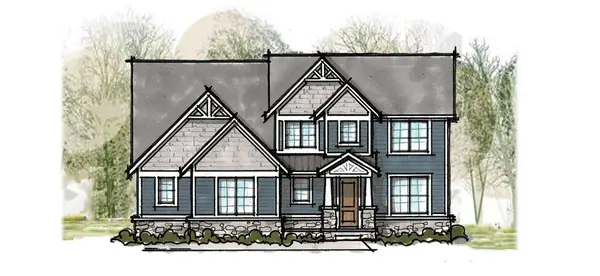 $1,252,490Pending5 beds 5 baths4,953 sq. ft.
5111 Rutland Drive, Saline, MI 48176
MLS# 26046059Listed by: NORFOLK REALTY LIMITED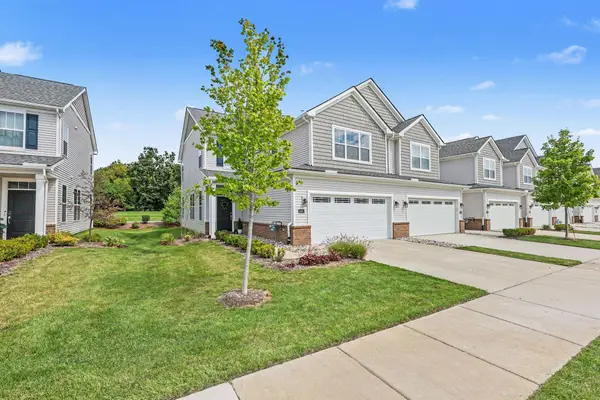 $394,900Active3 beds 3 baths2,088 sq. ft.
2401 Salt Springs Drive, Saline, MI 48176
MLS# 26045446Listed by: REAL ESTATE ONE INC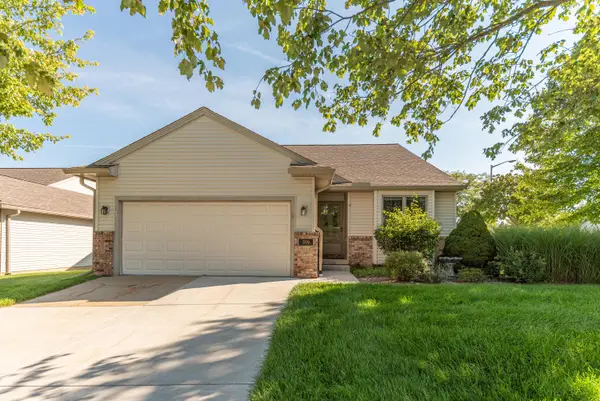 $475,000Active3 beds 3 baths2,870 sq. ft.
599 Sycamore Circle, Saline, MI 48176
MLS# 26045237Listed by: THE CHARLES REINHART COMPANY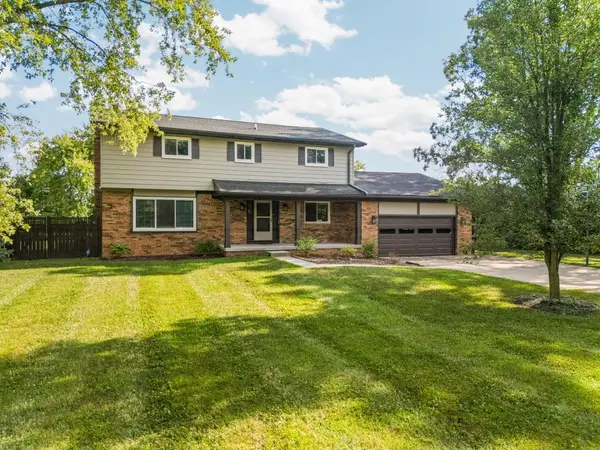 $600,000Active6 beds 3 baths2,527 sq. ft.
705 W Bemis Road, Saline, MI 48176
MLS# 26044581Listed by: REAL ESTATE ONE INC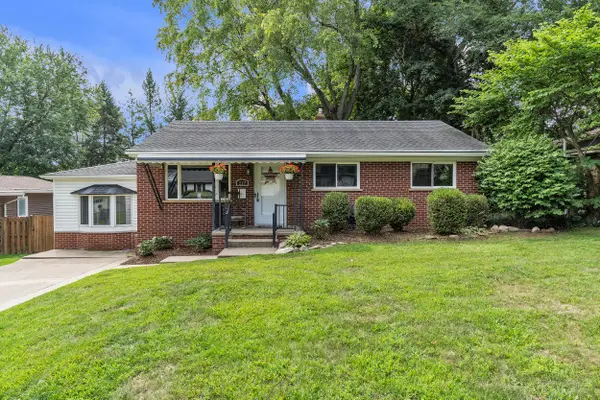 $350,000Active3 beds 2 baths1,248 sq. ft.
217 W Mckay Street, Saline, MI 48176
MLS# 26044286Listed by: THE CHARLES REINHART COMPANY


Protect your home and budget from life's surprises with an Assurant Home Warranty, backed by a partner that supports you through every step of homeownership. Explore Plans.
© 2026 Better Homes and Gardens Real Estate LLC. An Anywhere Real Estate company. All rights reserved. Better Homes and Gardens® Real Estate is a registered trademark owned by Meredith Operations Corporation, licensed to Better Homes and Gardens Real Estate LLC and used with permission. Better Homes and Gardens Real Estate LLC fully supports the principles of the Fair Housing Act and the Equal Opportunity Act. Listing information is deemed reliable but is not guaranteed accurate.
Each office is independently owned and operated.
Any services or products provided by third parties are not provided by, affiliated with or related to Better Homes and Gardens Real Estate LLC, or its affiliated companies.