
5641 Fox Run, Saline, MI 48176
Local realty services provided by:Better Homes and Gardens Real Estate Connections
5641 Fox Run,Saline, MI 48176
$639,900
- 4 Beds
- 3 Baths
- 3,380 sq. ft.
- Single family
- Active
Listed by: mary robertson
Office: re/max platinum
MLS#:26056761
Source:MI_MICHRIC
Price summary
- Price:$639,900
- Price per sq. ft.:$259.7
About this home
You will fall in love with this impeccably updated 4-bedroom, 2.5-bath home in desirable Lodi Country Estates. Features include a white kitchen with center island and newer stainless appliances, family room with natural fireplace, updated baths, fresh paint, luxury flooring, and some newer carpet. Finished lower level with egress window, office/possible 5th bedroom, workout area, and rec room. Private backyard with deck and towering hardwoods. Conveniently located between Ann Arbor and Saline with lower Lodi Township taxes and award-winning Saline Schools. You won't need to lift a finger, simply move in and enjoy!!
Contact an agent
Home facts
- Year built:1988
- Subdivision & Development:Lot 92Lodi Country Estates #4
- Listing ID #:26056761
- Added:14 day(s) ago
- Updated:November 08, 2026 at 04:20 PM
Rooms and interior
- Bedrooms:4
- Total bathrooms:3
- Full bathrooms:2
- Half bathrooms:1
- Rooms Total:11
- Kitchen Description:Dishwasher, Disposal, Microwave, Oven, Range, Refrigerator
- Basement:Yes
- Basement Description:Daylight
- Living area:3,380 sq. ft.
Heating and cooling
- Heating:Baseboard, Forced Air, Hot Water, Radiant
- Central air:Yes
Structure and exterior
- Year built:1988
- Building area:3,380 sq. ft.
- Lot area:1.43 Acres
- Lot Features:Wooded
- Construction Materials:Brick, Vinyl Siding
Utilities
- Water:Well
Finances and disclosures
- Price:$639,900
- Price per sq. ft.:$259.7
- Tax amount:$6,758 (2025)
Features and amenities
- Laundry features:Washer
Parking
- Garage:Yes
- Garage spaces:2
New listings near 5641 Fox Run
- New
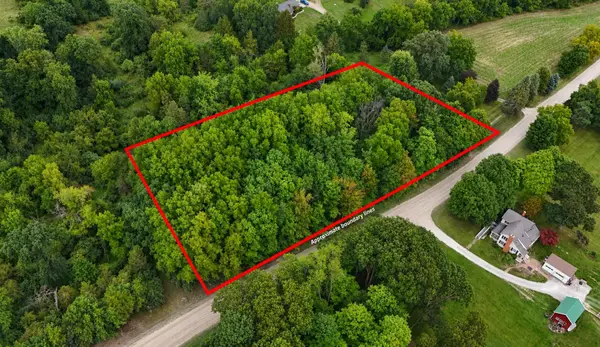 $69,900Active1.15 Acres
Willow Road, Saline, MI 48176
MLS# 26059006Listed by: LAKE EFFECT REAL ESTATE - Open Sun, 12 to 2pmNew
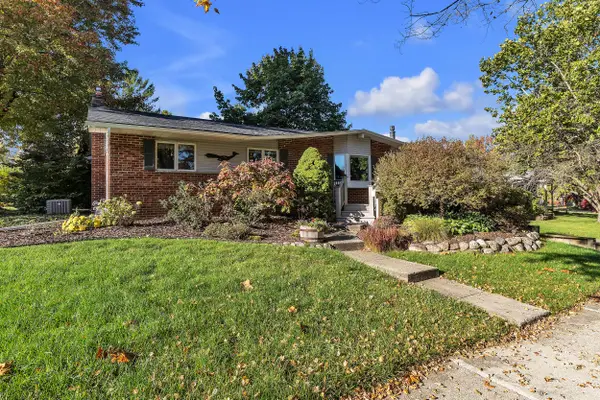 $365,000Active3 beds 2 baths1,956 sq. ft.
190 Tower Drive, Saline, MI 48176
MLS# 26058574Listed by: THE CHARLES REINHART COMPANY - New
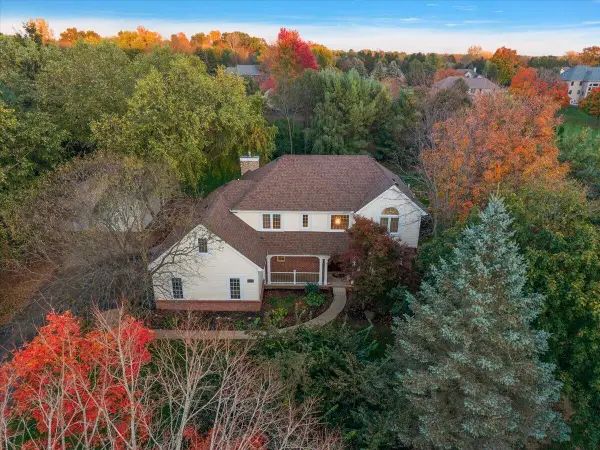 $765,000Active4 beds 3 baths3,819 sq. ft.
9481 Sherwood Drive, Saline, MI 48176
MLS# 26057799Listed by: RE/MAX PLATINUM - New
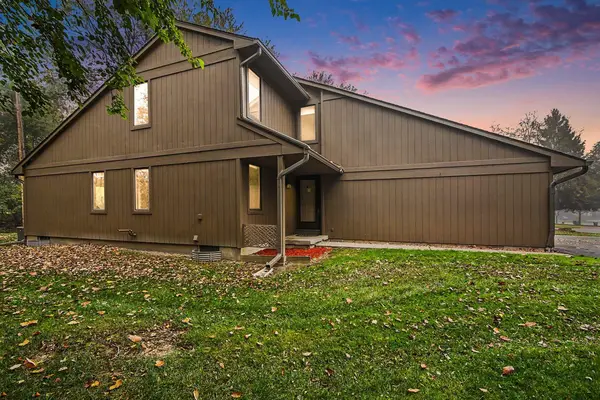 $236,500Active2 beds 2 baths864 sq. ft.
503 Park Place, Saline, MI 48176
MLS# 26057563Listed by: REAL ESTATE ONE INC - New
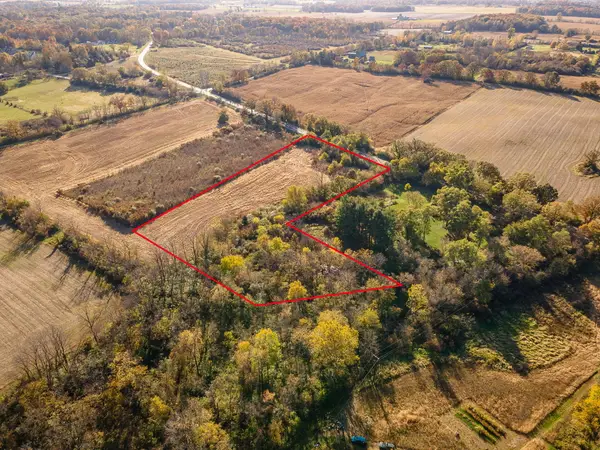 $120,000Active4.35 Acres
0 Macon Road, Saline, MI 48176
MLS# 26057364Listed by: THE CHARLES REINHART COMPANY 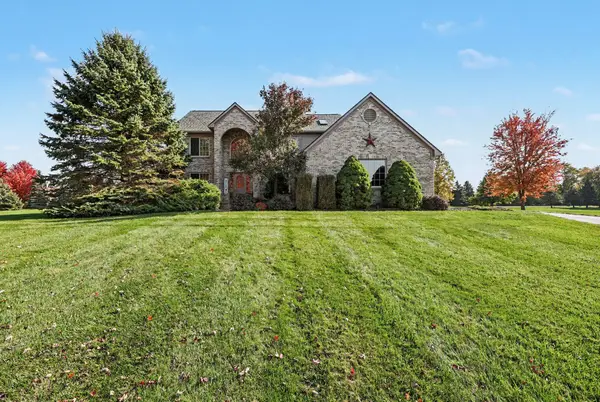 $639,900Active4 beds 3 baths2,423 sq. ft.
533 Victoria Court, Saline, MI 48176
MLS# 26057078Listed by: REAL ESTATE ONE INC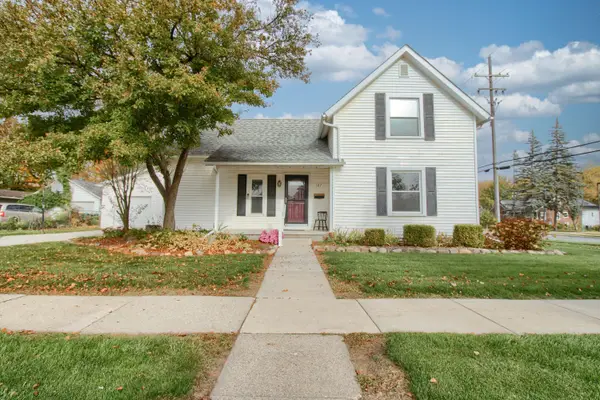 $425,000Active3 beds 2 baths2,244 sq. ft.
107 E Mckay Street, Saline, MI 48176
MLS# 26056856Listed by: REAL ESTATE ONE INC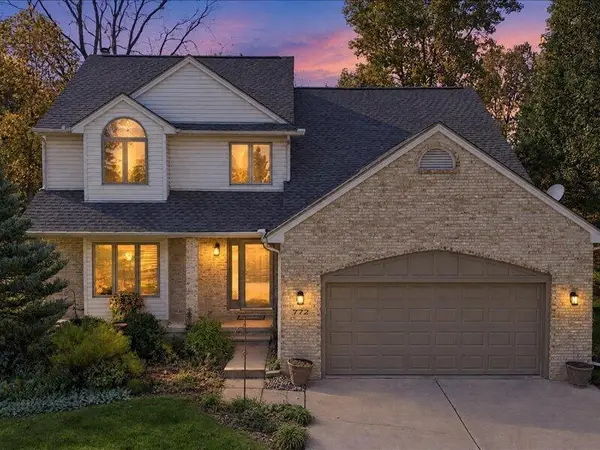 $485,450Active4 beds 4 baths2,137 sq. ft.
772 Breconshire Drive, Saline, MI 48176
MLS# 26056631Listed by: KELLER WILLIAMS ANN ARBOR MRKT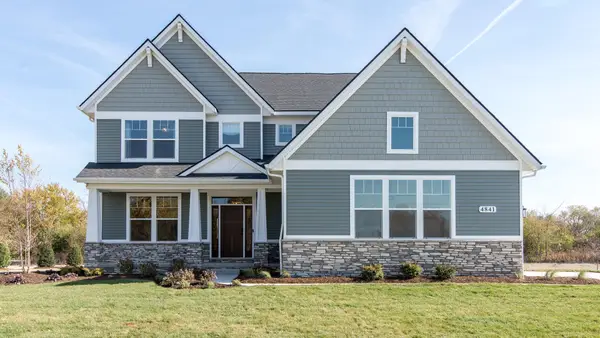 $899,999Active4 beds 4 baths2,973 sq. ft.
5040 Rutland Drive #49, Saline, MI 48176
MLS# 26056638Listed by: NORFOLK REALTY LIMITED


Protect your home and budget from life's surprises with an Assurant Home Warranty, backed by a partner that supports you through every step of homeownership. Explore Plans.
© 2026 Better Homes and Gardens Real Estate LLC. An Anywhere Real Estate company. All rights reserved. Better Homes and Gardens® Real Estate is a registered trademark owned by Meredith Operations Corporation, licensed to Better Homes and Gardens Real Estate LLC and used with permission. Better Homes and Gardens Real Estate LLC fully supports the principles of the Fair Housing Act and the Equal Opportunity Act. Listing information is deemed reliable but is not guaranteed accurate.
Each office is independently owned and operated.
Any services or products provided by third parties are not provided by, affiliated with or related to Better Homes and Gardens Real Estate LLC, or its affiliated companies.