
9620 Valley View Court, Saline, MI 48176
Local realty services provided by:Better Homes and Gardens Real Estate Connections
9620 Valley View Court,Saline, MI 48176
$760,956
- 4 Beds
- 4 Baths
- 3,050 sq. ft.
- Single family
- Active
Upcoming open houses
- Sat, Nov 1401:00 pm - 03:00 pm
- Sun, Nov 1501:00 pm - 03:00 pm
Listed by: laurie williams
Office: guenther homes, inc.
MLS#:26059712
Source:MI_MICHRIC
Price summary
- Price:$760,956
- Price per sq. ft.:$249.49
- Monthly HOA dues:$75
About this home
Located in Saline Valley Farms II, the Savannah home spans 3,050 square feet above grade and, in addition, has a walk-out full basement. The Savannah has 4 bedrooms, 3.5 bathrooms plus a three-car side entry garage. The Savannah's primary suite is on the first floor. The open floor plan allows for a large kitchen/nook area and a soaring great room with 2 story ceiling, a direct vent fireplace, & 8 windows to let a lot of light and nature in. The Savannah also features a formal dining room & study. The second floor boasts a guest suite with a full bath. The other bedrooms are a Jack & Jill sharing a full bath. A lot of 18,295 square feet provides substantial outdoor space. The sizable footprint allows for flexible use of the interior. Ella Lee Lake is the named water body; this property is not waterfront. With ample parking, a generous lot, and a substantial home, the property delivers enduring value. Arrange a showing to explore all it offers.
Contact an agent
Home facts
- Year built:2026
- Subdivision & Development:Saline Valley Farms II
- Listing ID #:26059712
- Added:1 day(s) ago
- Updated:November 12, 2026 at 07:03 PM
Rooms and interior
- Bedrooms:4
- Total bathrooms:4
- Full bathrooms:3
- Half bathrooms:1
- Rooms Total:14
- Kitchen Description:Built-In Electric Oven, Disposal, Microwave
- Basement:Yes
- Living area:3,050 sq. ft.
Heating and cooling
- Heating:Forced Air
- Central air:Yes
Structure and exterior
- Year built:2026
- Building area:3,050 sq. ft.
- Lot area:0.42 Acres
- Lot Features:Site Condo
- Construction Materials:Brick, Vinyl Siding
Schools
- High school:Saline High School
- Middle school:Saline Middle School
- Elementary school:Pleasant Ridge Elementary School
Utilities
- Water:Public
Finances and disclosures
- Price:$760,956
- Price per sq. ft.:$249.49
Parking
- Garage:Yes
- Garage spaces:3
New listings near 9620 Valley View Court
- Coming SoonOpen Sun, 2 to 4pm
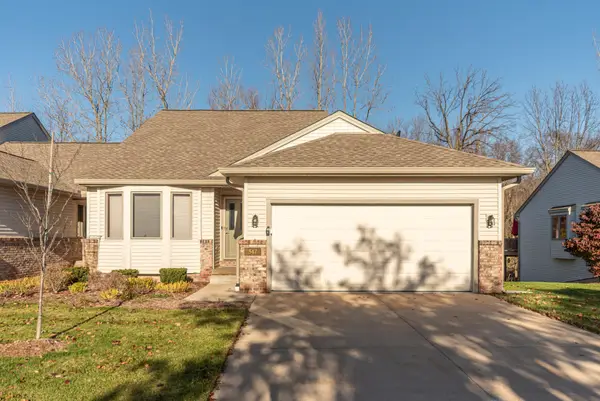 $435,000Coming Soon3 beds 3 baths2,782 sq. ft.
547 Sycamore Circle, Saline, MI 48176
MLS# 26059685Listed by: THE CHARLES REINHART COMPANY - New
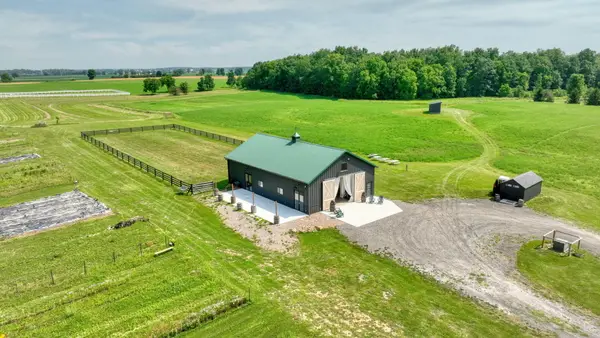 $350,000Active15.91 Acres
6900 Arkona Road, Saline, MI 48176
MLS# 26060062Listed by: RE/MAX PLATINUM - New
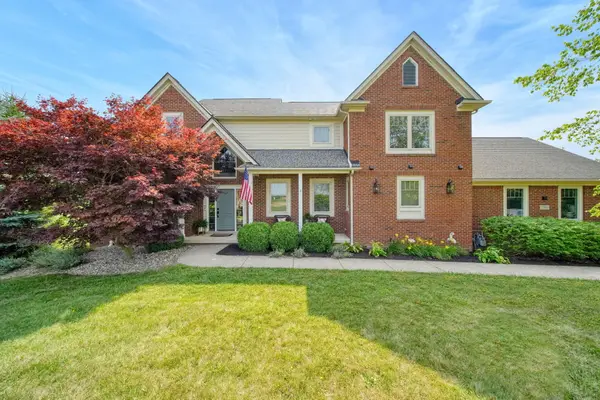 $995,000Active3 beds 4 baths2,782 sq. ft.
6900 Arkona Road, Saline, MI 48176
MLS# 26060063Listed by: RE/MAX PLATINUM - New
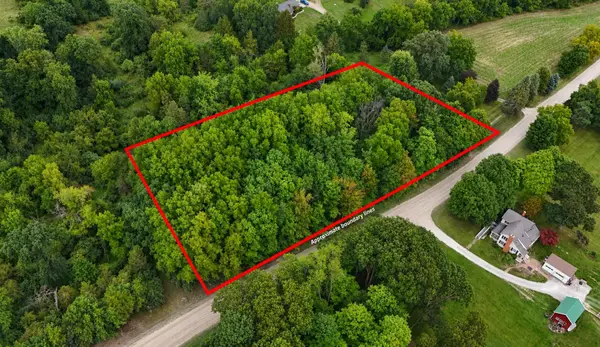 $69,900Active1.15 Acres
Willow Road, Saline, MI 48176
MLS# 26059006Listed by: LAKE EFFECT REAL ESTATE - New
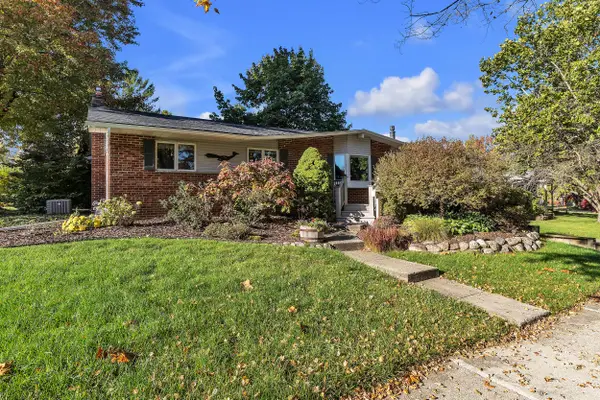 $365,000Active3 beds 2 baths1,956 sq. ft.
190 Tower Drive, Saline, MI 48176
MLS# 26058574Listed by: THE CHARLES REINHART COMPANY 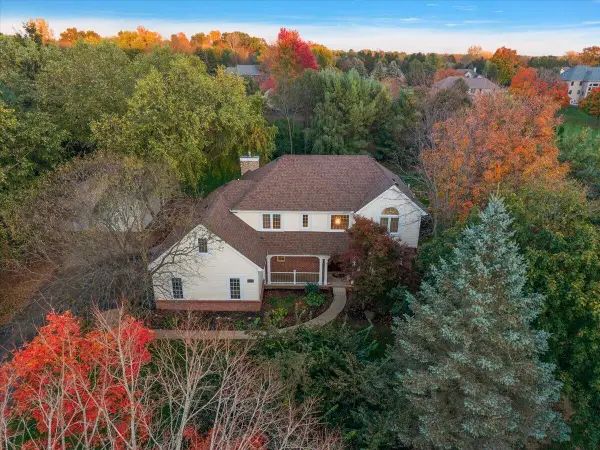 $765,000Active4 beds 3 baths3,819 sq. ft.
9481 Sherwood Drive, Saline, MI 48176
MLS# 26057799Listed by: RE/MAX PLATINUM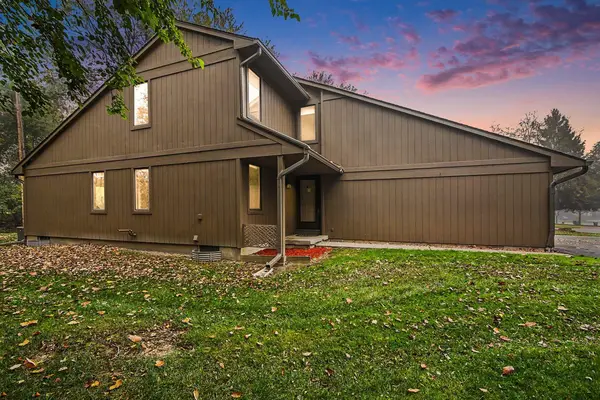 $236,500Active2 beds 2 baths864 sq. ft.
503 Park Place, Saline, MI 48176
MLS# 26057563Listed by: REAL ESTATE ONE INC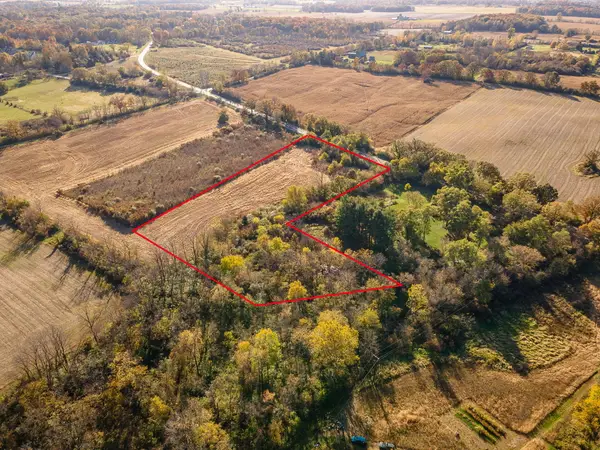 $120,000Active4.35 Acres
0 Macon Road, Saline, MI 48176
MLS# 26057364Listed by: THE CHARLES REINHART COMPANY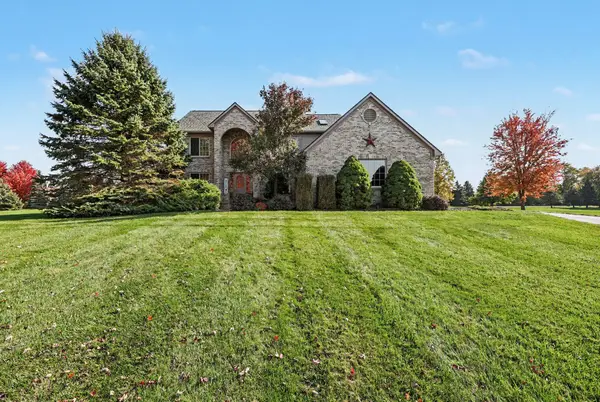 $639,900Active4 beds 3 baths2,423 sq. ft.
533 Victoria Court, Saline, MI 48176
MLS# 26057078Listed by: REAL ESTATE ONE INC


Protect your home and budget from life's surprises with an Assurant Home Warranty, backed by a partner that supports you through every step of homeownership. Explore Plans.
© 2026 Better Homes and Gardens Real Estate LLC. An Anywhere Real Estate company. All rights reserved. Better Homes and Gardens® Real Estate is a registered trademark owned by Meredith Operations Corporation, licensed to Better Homes and Gardens Real Estate LLC and used with permission. Better Homes and Gardens Real Estate LLC fully supports the principles of the Fair Housing Act and the Equal Opportunity Act. Listing information is deemed reliable but is not guaranteed accurate.
Each office is independently owned and operated.
Any services or products provided by third parties are not provided by, affiliated with or related to Better Homes and Gardens Real Estate LLC, or its affiliated companies.