
5441 Crooked Crk Road, Saranac, MI 48881
Local realty services provided by:Better Homes and Gardens Real Estate Connections
5441 Crooked Crk Road,Saranac, MI 48881
$475,000
- 3 Beds
- 2 Baths
- - sq. ft.
- Single family
- Sold
Listed by: brian j clinger
Office: coldwell banker schmidt realtors
MLS#:26034428
Source:MI_MICHRIC
Sorry, we are unable to map this address
Price summary
- Price:$475,000
About this home
The most private and quite setting available in the Saranac School System. The home is tucked up on a hill, in the woods, at the end of the road to create a beautiful and very private oasis away from everything and everyone. The ranch features a new roof and front porch and over 1,800 finished square feet on the main floor. The unfinished walkout level, with 9ft ceilings, could be finished to add another 1,840 sq ft of living space with 2 more bedrooms. The newer 30 x 56 pole barn with 12ft side walls, cement floors, and electric complete this retreat making it a one of a kind opportunity.
Contact an agent
Home facts
- Year built:2005
- Listing ID #:26034428
- Added:91 day(s) ago
- Updated:October 08, 2026 at 07:56 AM
Rooms and interior
- Bedrooms:3
- Total bathrooms:2
- Full bathrooms:2
- Rooms Total:9
- Basement:Yes
Heating and cooling
- Heating:Forced Air
Structure and exterior
- Year built:2005
- Construction Materials:Vinyl Siding
Utilities
- Water:Well
Finances and disclosures
- Price:$475,000
- Tax amount:$1,740 (2026)
Parking
- Garage:Yes
- Garage spaces:2
New listings near 5441 Crooked Crk Road
- New
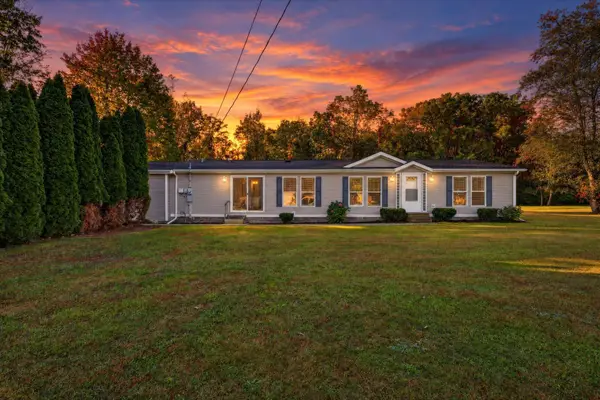 $249,900Active3 beds 2 baths1,680 sq. ft.
8655 Elm Lane, Saranac, MI 48881
MLS# 26053484Listed by: ENSLEY REAL ESTATE - New
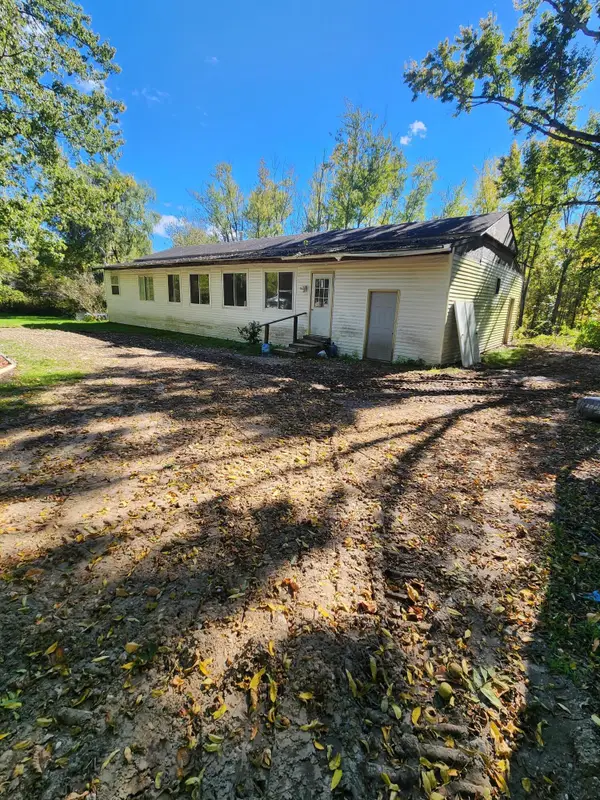 $129,000Active3 beds 2 baths924 sq. ft.
8721 Bluewater Highway, Saranac, MI 48881
MLS# 26053398Listed by: GREENRIDGE REALTY (GREENVL) - New
 $195,000Active9.76 Acres
6286 Morrison Lake Road #Parcel 1, Saranac, MI 48881
MLS# 26052359Listed by: JH REALTY PARTNERS - New
 $539,900Active4 beds 4 baths2,256 sq. ft.
7086 W Peck Lake Road, Saranac, MI 48881
MLS# 26051967Listed by: JAQUA, REALTORS 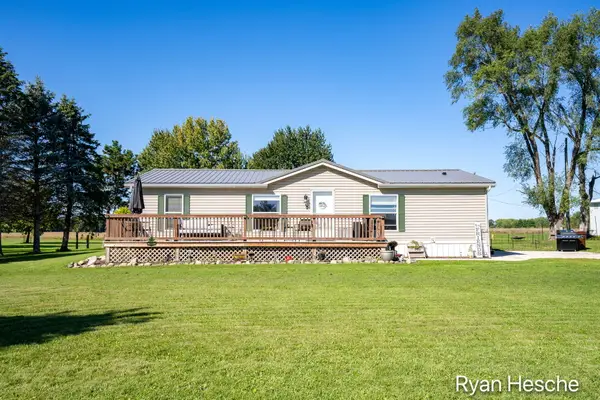 $193,500Active3 beds 2 baths1,120 sq. ft.
8024 Scott Road, Saranac, MI 48881
MLS# 26051167Listed by: GREENRIDGE REALTY (SARANAC)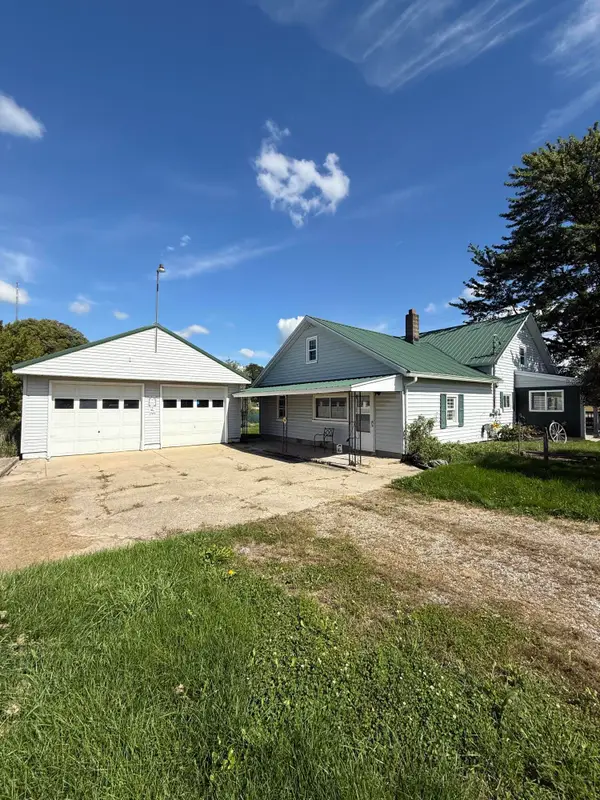 $165,000Pending4 beds 1 baths1,440 sq. ft.
7122 Portland Road, Saranac, MI 48881
MLS# 26050976Listed by: APEX REALTY GROUP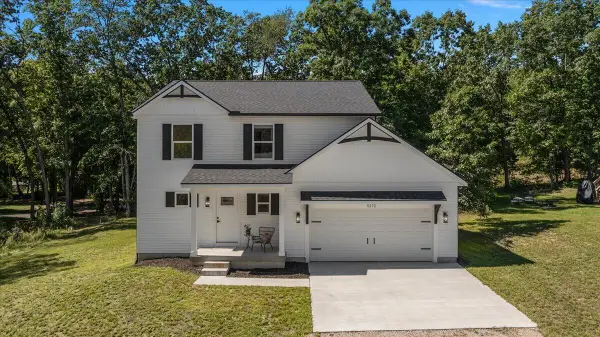 $419,000Active4 beds 3 baths2,156 sq. ft.
5272 Marvie Drive, Saranac, MI 48881
MLS# 26048787Listed by: GRAND RAPIDS REAL ESTATE CO.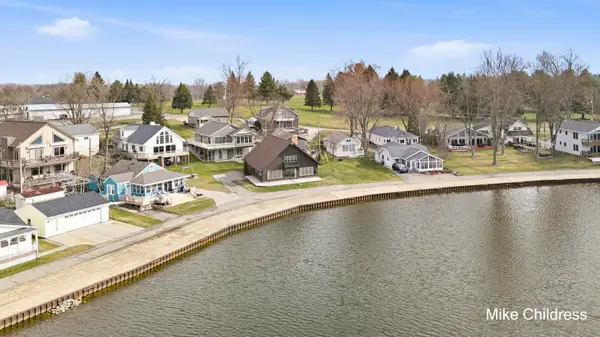 $570,000Active3 beds 3 baths2,014 sq. ft.
6390 Lakeshore Drive, Saranac, MI 48881
MLS# 26047102Listed by: CHILDRESS ASSOCIATES REALTY $449,000Pending3 beds 2 baths1,728 sq. ft.
9420 Bluewater Highway, Saranac, MI 48881
MLS# 26046827Listed by: FIVE STAR REAL ESTATE (COURTLAND)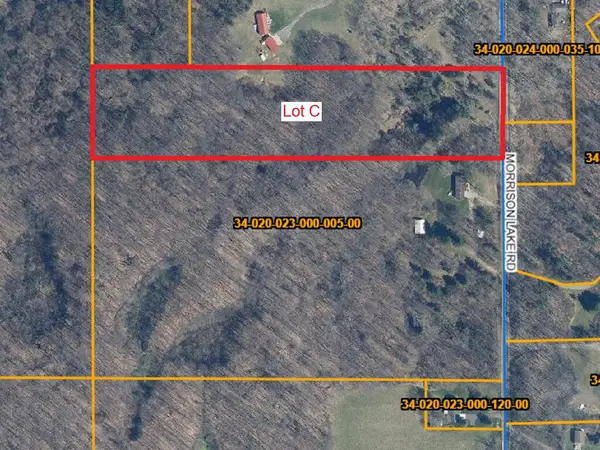 $195,000Pending9.03 Acres
6286 Morrison Lake Road #Lot C, Saranac, MI 48881
MLS# 26045282Listed by: JH REALTY PARTNERS


Protect your home and budget from life's surprises with an Assurant Home Warranty, backed by a partner that supports you through every step of homeownership. Explore Plans.
© 2026 Better Homes and Gardens Real Estate LLC. An Anywhere Real Estate company. All rights reserved. Better Homes and Gardens® Real Estate is a registered trademark owned by Meredith Operations Corporation, licensed to Better Homes and Gardens Real Estate LLC and used with permission. Better Homes and Gardens Real Estate LLC fully supports the principles of the Fair Housing Act and the Equal Opportunity Act. Listing information is deemed reliable but is not guaranteed accurate.
Each office is independently owned and operated.
Any services or products provided by third parties are not provided by, affiliated with or related to Better Homes and Gardens Real Estate LLC, or its affiliated companies.