
7913 Lake Creek Drive, Saranac, MI 48881
Local realty services provided by:Better Homes and Gardens Real Estate Connections
7913 Lake Creek Drive,Saranac, MI 48881
$649,900
- 5 Beds
- 2 Baths
- 3,199 sq. ft.
- Single family
- Active
Listed by: michele e prill
Office: keller williams gr north
MLS#:26059147
Source:MI_MICHRIC
Price summary
- Price:$649,900
- Price per sq. ft.:$345.32
About this home
Built in 2021, this 5-bedroom, 2-bath walkout ranch sits on 2.21 acres bordering Lake Creek, directly across from Morrison Lake Golf Course. The open-concept main level features a family room with fireplace and golf course views, kitchen with quartz center island, walk-in pantry, main-floor laundry, and primary suite with walk-in closet and spacious bath. The finished walkout lower level offers a second family room and additional bedrooms. Outside, enjoy the hot tub and an impressive 60'x34' pole barn with concrete floor, electric and 24' covered patio—perfect for entertaining, hobbies, equipment or recreational vehicles. Three-stall attached garage includes one heated stall, ideal for a home gym or workshop. Concrete driveway, creek frontage, acreage, golf course views and exceptional indoor/outdoor space make this property a rare find!
Contact an agent
Home facts
- Year built:2021
- Listing ID #:26059147
- Added:1 day(s) ago
- Updated:November 09, 2026 at 05:02 PM
Rooms and interior
- Bedrooms:5
- Total bathrooms:2
- Full bathrooms:2
- Rooms Total:7
- Kitchen Description:Dishwasher, Disposal, Microwave, Range, Refrigerator
- Basement:Yes
- Living area:3,199 sq. ft.
Heating and cooling
- Heating:Forced Air
- Central air:Yes
Structure and exterior
- Year built:2021
- Building area:3,199 sq. ft.
- Lot area:2.21 Acres
- Lot Features:Wooded
- Construction Materials:Vinyl Siding
Utilities
- Water:Well
Finances and disclosures
- Price:$649,900
- Price per sq. ft.:$345.32
- Tax amount:$5,661 (2025)
Features and amenities
- Laundry features:Washer
Parking
- Garage:Yes
- Garage spaces:5
New listings near 7913 Lake Creek Drive
- New
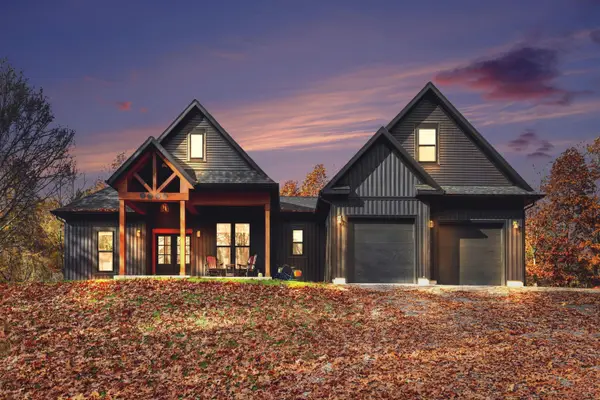 $749,000Active4 beds 3 baths2,503 sq. ft.
7798 Centerline Road, Saranac, MI 48881
MLS# 26058844Listed by: KELLER WILLIAMS GR NORTH 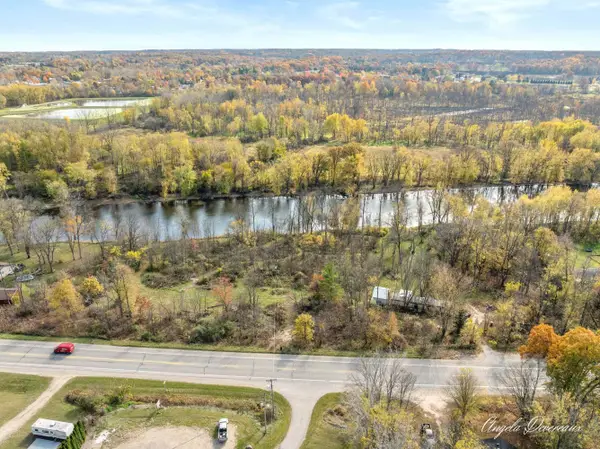 $130,000Active5.29 Acres
7591 Bluewater Highway, Saranac, MI 48881
MLS# 26057035Listed by: FIVE STAR REAL ESTATE (COURTLAND)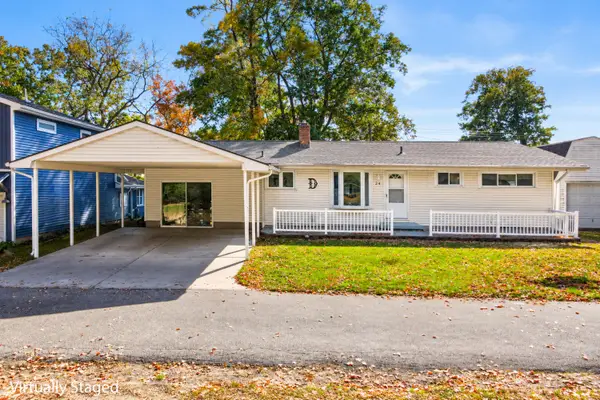 $349,900Pending4 beds 2 baths1,926 sq. ft.
6651 Golf Side Court, Saranac, MI 48881
MLS# 26055578Listed by: HOME QUEST REALTY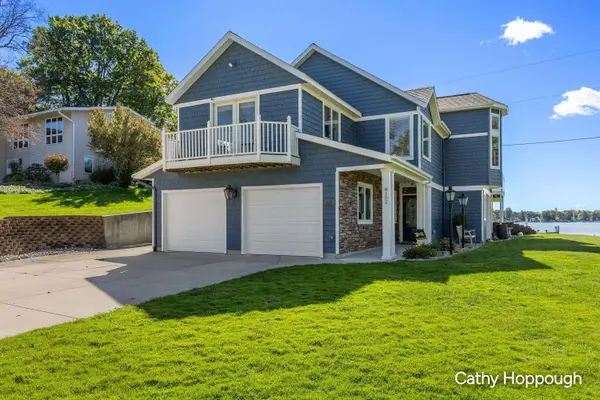 $775,000Active3 beds 3 baths2,833 sq. ft.
8152 Morrison Lake Gardens, Saranac, MI 48881
MLS# 26054451Listed by: KW RIVERTOWN HOPPOUGH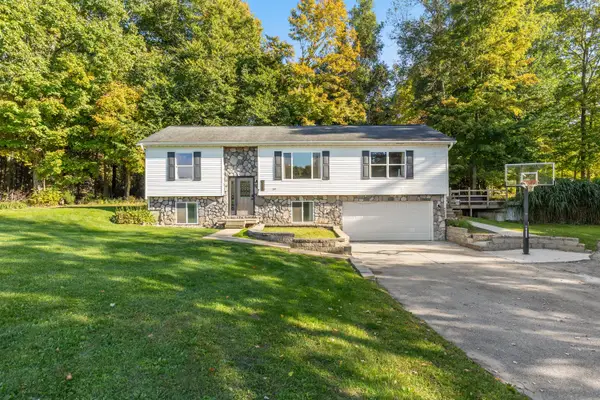 $395,000Pending5 beds 2 baths2,117 sq. ft.
6927 Forestview Trail, Saranac, MI 48881
MLS# 26054360Listed by: GREENRIDGE REALTY (SARANAC) $199,900Pending2 beds 1 baths576 sq. ft.
30 S Pleasant Street, Saranac, MI 48881
MLS# 26053802Listed by: GREENRIDGE REALTY (SARANAC)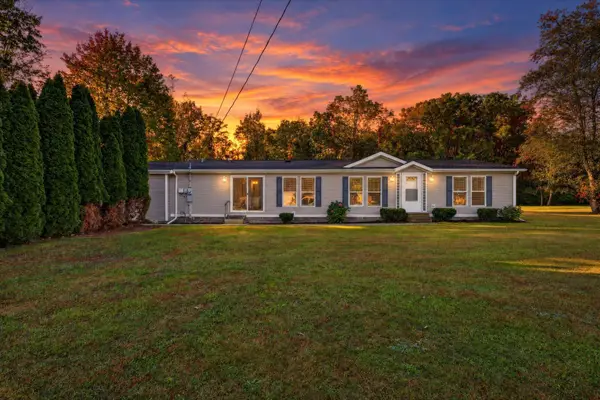 $235,000Active3 beds 2 baths1,680 sq. ft.
8655 Elm Lane, Saranac, MI 48881
MLS# 26053484Listed by: ENSLEY REAL ESTATE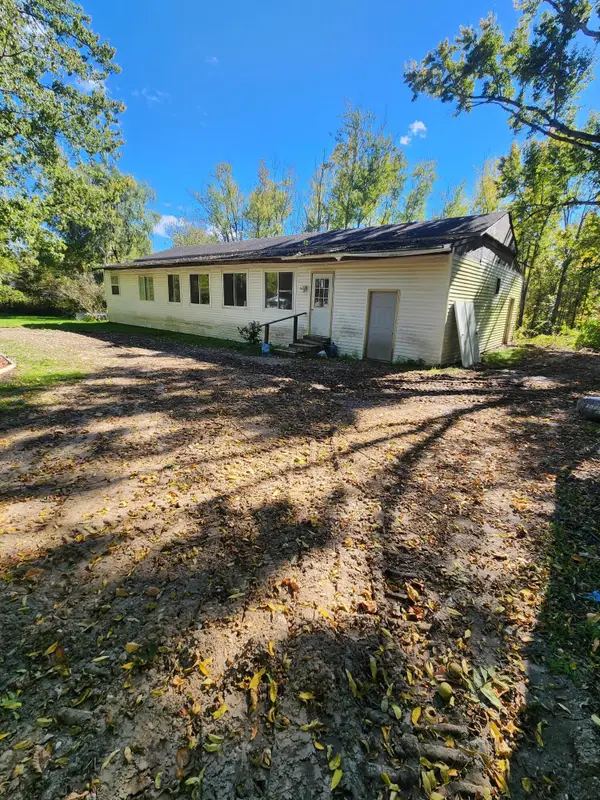 $99,000Active3 beds 2 baths924 sq. ft.
8721 Bluewater Highway, Saranac, MI 48881
MLS# 26053398Listed by: GREENRIDGE REALTY (GREENVL) $175,000Active9.76 Acres
6286 Morrison Lake Road #Parcel 1, Saranac, MI 48881
MLS# 26052359Listed by: JH REALTY PARTNERS


Protect your home and budget from life's surprises with an Assurant Home Warranty, backed by a partner that supports you through every step of homeownership. Explore Plans.
© 2026 Better Homes and Gardens Real Estate LLC. An Anywhere Real Estate company. All rights reserved. Better Homes and Gardens® Real Estate is a registered trademark owned by Meredith Operations Corporation, licensed to Better Homes and Gardens Real Estate LLC and used with permission. Better Homes and Gardens Real Estate LLC fully supports the principles of the Fair Housing Act and the Equal Opportunity Act. Listing information is deemed reliable but is not guaranteed accurate.
Each office is independently owned and operated.
Any services or products provided by third parties are not provided by, affiliated with or related to Better Homes and Gardens Real Estate LLC, or its affiliated companies.