
13785 Jane Way, Sawyer, MI 49125
Local realty services provided by:Better Homes and Gardens Real Estate Connections
13785 Jane Way,Sawyer, MI 49125
$1,399,000
- 4 Beds
- 4 Baths
- 3,118 sq. ft.
- Single family
- Active
Listed by: mara walsh, peggy sayre
Office: coldwell banker realty
MLS#:26040606
Source:MI_MICHRIC
Price summary
- Price:$1,399,000
- Price per sq. ft.:$448.69
- Monthly HOA dues:$50
About this home
Welcome to Obsidian House, a one-of-a-kind luxury barndominium in the heart of Harbor Country. Blending striking modern architecture with exceptional craftsmanship, this four-bedroom, three-and-a-half-bath residence showcases curated designer finishes, energy-efficient construction, and refined amenities throughout. At the heart of the home, the chef's kitchen features Fabuwood semi-custom cabinetry, GE Café stainless steel appliances, quartz countertops, a dramatic granite island, Signature Hardware fixtures, a pot filler, and an oversized walk-in pantry. The open-concept dining area and great room are highlighted by soaring ceilings, abundant natural light, and richly stained polished concrete floors warmed by a three-zone hydronic radiant heating system. The private primary suite is a true retreat with direct access to the patio, an expansive walk-in closet complete with its own full-size LG washer and dryer, and a spa-inspired bath featuring a freestanding soaking tub, oversized porcelain tile shower, dual quartz vanities, and illuminated Bluetooth mirrors. Premium fixtures, designer tile work, and quartz surfaces continue throughout the home's beautifully appointed bathrooms, while a custom mudroom with built-in storage adds everyday convenience. Upstairs, you'll find a spacious loft, game room, and flexible living area ideal for entertaining, working from home, or relaxing. A versatile fourth bedroom features a charming built-in play nook, while a second laundry room further enhances everyday functionality. Built for lasting performance, Obsidian House features extensive spray foam insulation, ZIP System wall sheathing, frost-protected foundation systems, 10,000 PSI concrete footings, and a high-efficiency American Standard HVAC system. The exterior is equally impressive with commercial-grade Wagler steel siding and roofing, Versetta Stone accents, Pella windows and doors, and a striking white oak post-and-beam front porch anchored by a custom Lumberman's entry door. Outdoor living is equally inviting with a custom pergola, luxurious hot tub spa, and a fire pit surrounded by four handcrafted swings, creating the perfect setting for gathering with family and friends throughout the seasons. Conveniently located just minutes from Warren Dunes State Park, Lake Michigan beaches, and the charming communities of Harbor Country, Obsidian House provides easy access to acclaimed restaurants, breweries, wineries, boutique shopping, and year-round events. This exceptional residence presents a rare opportunity to experience modern luxury in one of Southwest Michigan's most sought-after destinations. The builder was recognized by the National Frame Builders Association as the 2025 Building of the Year....
Contact an agent
Home facts
- Year built:2025
- Subdivision & Development:Harbert Prairie
- Listing ID #:26040606
- Added:47 day(s) ago
- Updated:September 22, 2026 at 03:30 PM
Rooms and interior
- Bedrooms:4
- Total bathrooms:4
- Full bathrooms:3
- Half bathrooms:1
- Rooms Total:16
- Kitchen Description:Dishwasher, Disposal, Freezer, Microwave, Range, Refrigerator
- Basement:Yes
- Basement Description:Slab
- Living area:3,118 sq. ft.
Heating and cooling
- Heating:Forced Air, Hot Water, Radiant
- Central air:Yes
Structure and exterior
- Year built:2025
- Building area:3,118 sq. ft.
- Lot area:0.36 Acres
- Lot Features:Cul-De-Sac
- Construction Materials:Stone, Wood Siding
Schools
- Middle school:River Valley Middlehigh School
- Elementary school:Three Oaks Elementary School
Utilities
- Water:Public
Finances and disclosures
- Price:$1,399,000
- Price per sq. ft.:$448.69
- Tax amount:$2,026 (2025)
Features and amenities
- Laundry features:Washer
Parking
- Garage:Yes
- Garage spaces:2
New listings near 13785 Jane Way
- New
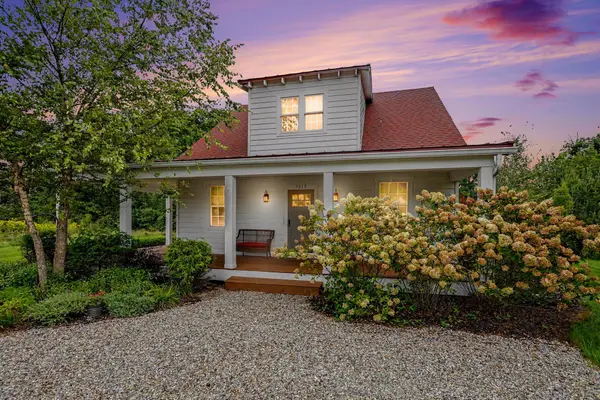 $767,500Active4 beds 3 baths1,710 sq. ft.
5615 Hidden Pond Lane, Sawyer, MI 49125
MLS# 26049931Listed by: CRESSY & EVERETT REAL ESTATE - New
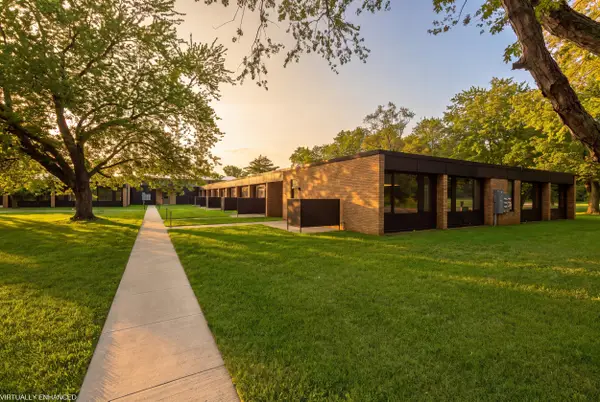 $330,000Active1 beds 1 baths941 sq. ft.
13742 Three Oaks Road #110-S, Sawyer, MI 49125
MLS# 26049558Listed by: @PROPERTIES CHRISTIE'S INTERNATIONAL R.E. - New
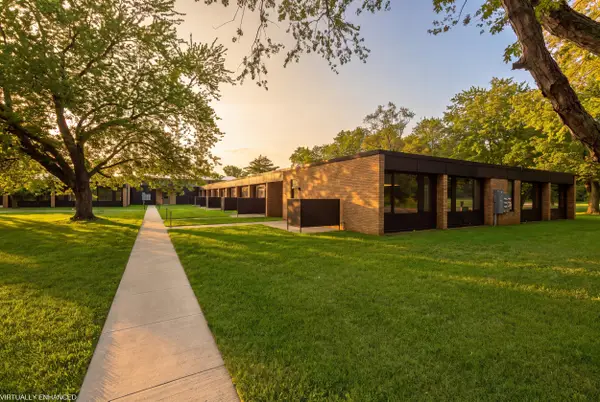 $395,000Active2 beds 2 baths1,202 sq. ft.
13742 Three Oaks Road #101-N, Sawyer, MI 49125
MLS# 26049563Listed by: @PROPERTIES CHRISTIE'S INTERNATIONAL R.E. - New
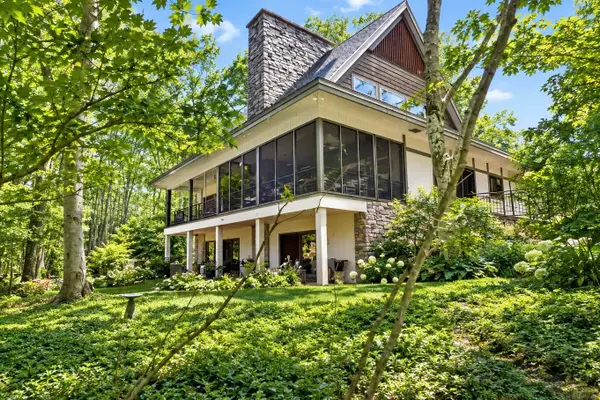 $1,750,000Active3 beds 4 baths5,100 sq. ft.
7043 Sand Dune Drive, Sawyer, MI 49125
MLS# 26049313Listed by: @PROPERTIES CHRISTIE'S INTERNATIONAL R.E. 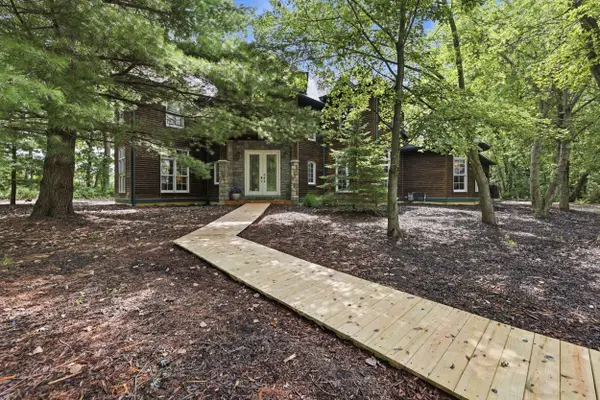 $1,150,000Active5 beds 5 baths3,730 sq. ft.
5634 Lily Lane #4, Sawyer, MI 49125
MLS# 26047704Listed by: ENGEL & VOLKERS SHORELINE- Open Sat, 1 to 3pm
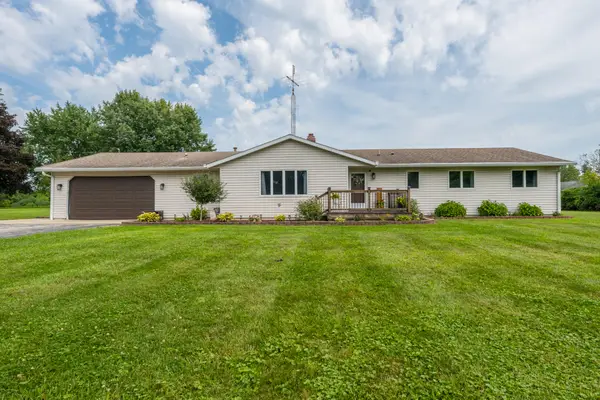 $469,000Active3 beds 3 baths2,137 sq. ft.
13639 S Three Oaks Road, Sawyer, MI 49125
MLS# 26046935Listed by: @PROPERTIES CHRISTIE'S INTERNATIONAL R.E. 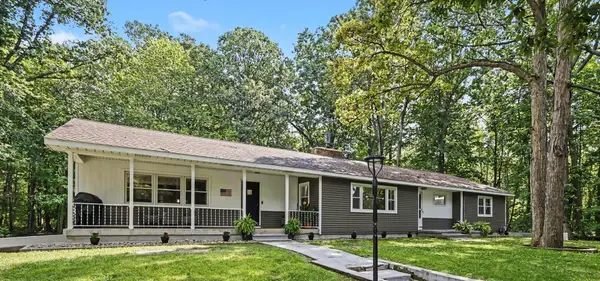 $749,900Active4 beds 2 baths2,618 sq. ft.
12537 S Wolcott, Sawyer, MI 49125
MLS# 26046859Listed by: THE SHORE REAL ESTATE GROUP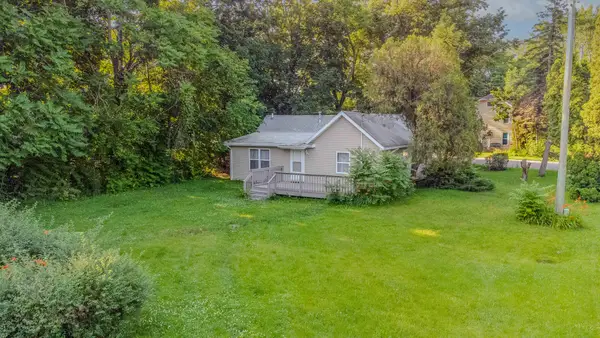 $230,000Active2 beds 1 baths815 sq. ft.
5935 Sawyer Road, Sawyer, MI 49125
MLS# 26046740Listed by: BRICK BUILT REAL ESTATE $125,000Active1.23 Acres
V/L Sawyer Road, Sawyer, MI 49125
MLS# 26046024Listed by: COLDWELL BANKER REALTY $1,750,000Active3 beds 3 baths3,007 sq. ft.
13724 Minnich Road, Sawyer, MI 49125
MLS# 26043566Listed by: CRESSY & EVERETT R.E. OF HARBOR COUNTRY


Protect your home and budget from life's surprises with an Assurant Home Warranty, backed by a partner that supports you through every step of homeownership. Explore Plans.
© 2026 Better Homes and Gardens Real Estate LLC. An Anywhere Real Estate company. All rights reserved. Better Homes and Gardens® Real Estate is a registered trademark owned by Meredith Operations Corporation, licensed to Better Homes and Gardens Real Estate LLC and used with permission. Better Homes and Gardens Real Estate LLC fully supports the principles of the Fair Housing Act and the Equal Opportunity Act. Listing information is deemed reliable but is not guaranteed accurate.
Each office is independently owned and operated.
Any services or products provided by third parties are not provided by, affiliated with or related to Better Homes and Gardens Real Estate LLC, or its affiliated companies.