
5634 Lily Lane #4, Sawyer, MI 49125
Local realty services provided by:Better Homes and Gardens Real Estate Connections
Listed by: carly jones
Office: engel & volkers shoreline
MLS#:26047704
Source:MI_MICHRIC
Price summary
- Price:$1,150,000
- Price per sq. ft.:$308.31
- Monthly HOA dues:$41.67
About this home
Enjoy a true Southwest Michigan escape with this five-bedroom and four-and-a-half-bathroom home on a private road with pool. Situated on a wooded 1/2 acre lot, you still experience the convenience of being close to downtown Sawyer, Warren Dunes State Park, Lake Michigan, and all Harbor Country has to offer. Immediately upon entering the house, you are greeted with a stunning two-story foyer. The family room offers a two story ceiling with recessed lighting, hardwood floors, a fireplace with a gas insert, and two sets of french doors leading to the screened porch. The spacious kitchen features recently painted dark blue cabinets, granite countertops and all stainless steel appliances. The center island is perfect for prep space and the eat-in area provides space for a coffee bar or buffet. The kitchen flows into the large dining room, which is perfect for family dinners or hosting parties. The first floor primary bedroom is pure luxury, featuring a fireplace with a gas insert and doors leading out to the screened porch. The primary bathroom offers a separate shower, spa tub, dual sinks and two large walk-in closets. There is an additional bedroom with a coffered ceiling and walk-in closet and a full bathroom on the first floor. The two car garage with storage is conveniently attached to the house, just off the kitchen by the laundry room. Upstairs the second floor provides overhead views of the family room and foyer. Three additional bedrooms and two full bathrooms are upstairs, including a potential second primary suite with a private bathroom and sitting room. This space is also perfect to use as an office or playroom. The screened porch offers ample space for relaxing reading a book, hosting a dinner, sitting by the fire in your woodburning fireplace, or just enjoying the hot tub during the colder months. Outdoors you will find a beautiful patio perfect for entertaining, an outdoor shower, and an in-ground saltwater pool with an electric cover. If you are looking for a quiet getaway and a place to relax in nature, while enjoying luxury, this home is for you. Updates include: Roof (2026), crawl space HVAC replaced, wood floors refinished, hot tub (2020), kitchen cabinets painted, new wood front walkway (2026), new saltwater pool and electric cover (2023). Home can be purchased turn-key minus personal items excluded by the sellers....
Contact an agent
Home facts
- Year built:2005
- Listing ID #:26047704
- Added:13 day(s) ago
- Updated:September 22, 2026 at 03:30 PM
Rooms and interior
- Bedrooms:5
- Total bathrooms:5
- Full bathrooms:4
- Half bathrooms:1
- Rooms Total:13
- Kitchen Description:Dishwasher, Disposal, Microwave, Range, Refrigerator
- Basement:Yes
- Basement Description:Crawl Space
- Living area:3,730 sq. ft.
Heating and cooling
- Heating:Forced Air
- Central air:Yes
Structure and exterior
- Year built:2005
- Building area:3,730 sq. ft.
- Lot area:0.46 Acres
- Lot Features:Cul-De-Sac, Wooded
- Construction Materials:Wood Siding
Schools
- High school:River Valley Middlehigh School
- Middle school:River Valley Middlehigh School
- Elementary school:Three Oaks Elementary School
Utilities
- Water:Public
Finances and disclosures
- Price:$1,150,000
- Price per sq. ft.:$308.31
- Tax amount:$15,343 (2025)
Features and amenities
- Laundry features:Washer
Parking
- Garage:Yes
- Garage spaces:2
New listings near 5634 Lily Lane #4
- New
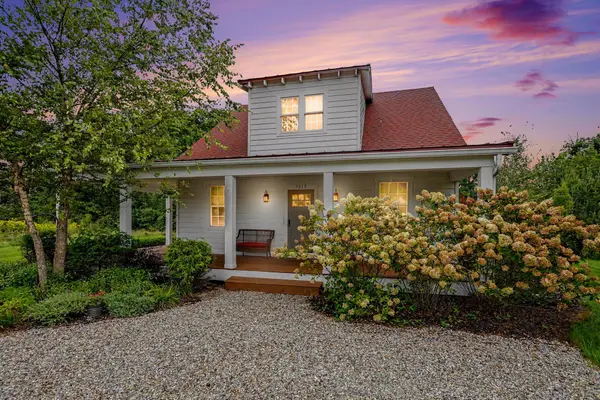 $767,500Active4 beds 3 baths1,710 sq. ft.
5615 Hidden Pond Lane, Sawyer, MI 49125
MLS# 26049931Listed by: CRESSY & EVERETT REAL ESTATE - New
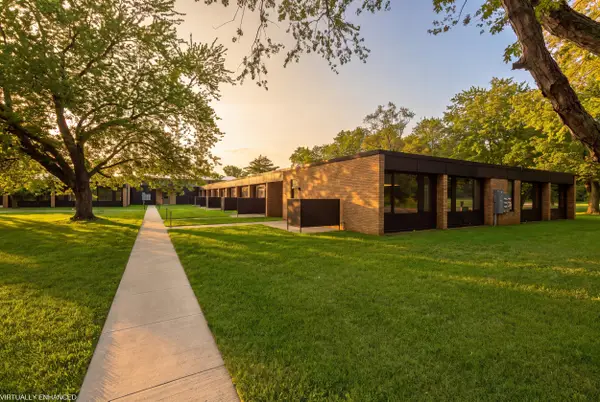 $330,000Active1 beds 1 baths941 sq. ft.
13742 Three Oaks Road #110-S, Sawyer, MI 49125
MLS# 26049558Listed by: @PROPERTIES CHRISTIE'S INTERNATIONAL R.E. - New
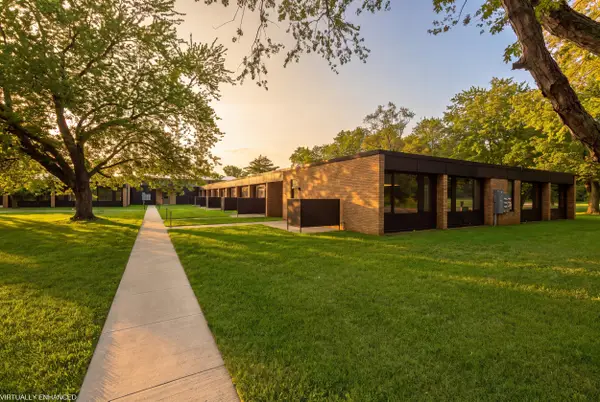 $395,000Active2 beds 2 baths1,202 sq. ft.
13742 Three Oaks Road #101-N, Sawyer, MI 49125
MLS# 26049563Listed by: @PROPERTIES CHRISTIE'S INTERNATIONAL R.E. - New
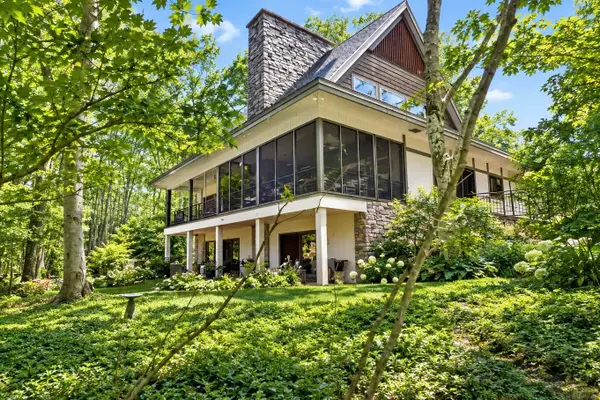 $1,750,000Active3 beds 4 baths5,100 sq. ft.
7043 Sand Dune Drive, Sawyer, MI 49125
MLS# 26049313Listed by: @PROPERTIES CHRISTIE'S INTERNATIONAL R.E. - Open Sat, 1 to 3pm
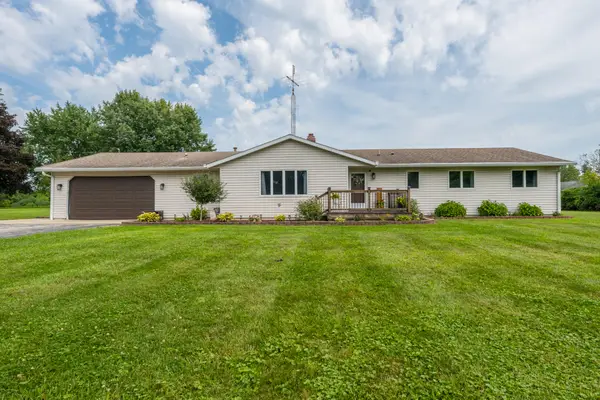 $469,000Active3 beds 3 baths2,137 sq. ft.
13639 S Three Oaks Road, Sawyer, MI 49125
MLS# 26046935Listed by: @PROPERTIES CHRISTIE'S INTERNATIONAL R.E. 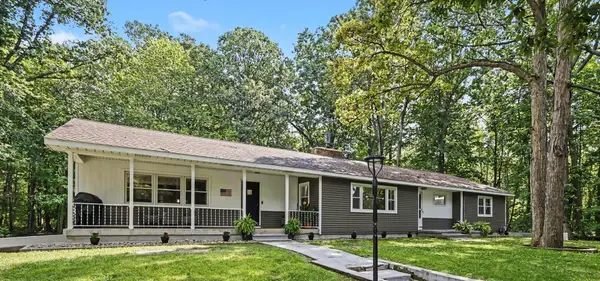 $749,900Active4 beds 2 baths2,618 sq. ft.
12537 S Wolcott, Sawyer, MI 49125
MLS# 26046859Listed by: THE SHORE REAL ESTATE GROUP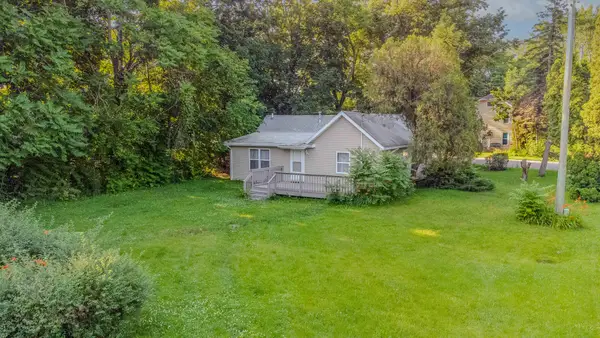 $230,000Active2 beds 1 baths815 sq. ft.
5935 Sawyer Road, Sawyer, MI 49125
MLS# 26046740Listed by: BRICK BUILT REAL ESTATE $125,000Active1.23 Acres
V/L Sawyer Road, Sawyer, MI 49125
MLS# 26046024Listed by: COLDWELL BANKER REALTY $1,750,000Active3 beds 3 baths3,007 sq. ft.
13724 Minnich Road, Sawyer, MI 49125
MLS# 26043566Listed by: CRESSY & EVERETT R.E. OF HARBOR COUNTRY


Protect your home and budget from life's surprises with an Assurant Home Warranty, backed by a partner that supports you through every step of homeownership. Explore Plans.
© 2026 Better Homes and Gardens Real Estate LLC. An Anywhere Real Estate company. All rights reserved. Better Homes and Gardens® Real Estate is a registered trademark owned by Meredith Operations Corporation, licensed to Better Homes and Gardens Real Estate LLC and used with permission. Better Homes and Gardens Real Estate LLC fully supports the principles of the Fair Housing Act and the Equal Opportunity Act. Listing information is deemed reliable but is not guaranteed accurate.
Each office is independently owned and operated.
Any services or products provided by third parties are not provided by, affiliated with or related to Better Homes and Gardens Real Estate LLC, or its affiliated companies.