
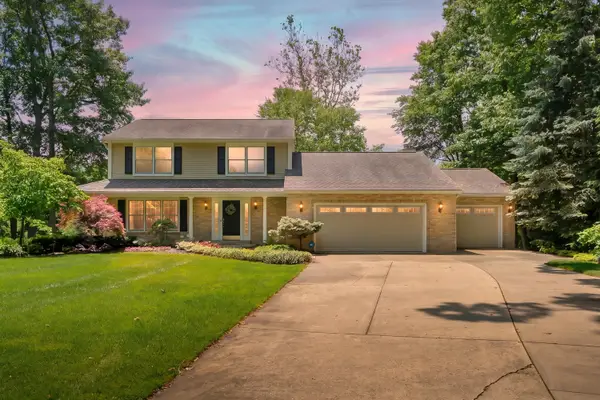
11626 Blueridge Street, Schoolcraft, MI 49087
Local realty services provided by:Better Homes and Gardens Real Estate Connections
11626 Blueridge Street,Schoolcraft, MI 49087
$415,000
- 5 Beds
- 3 Baths
- 2,848 sq. ft.
- Single family
- Active
Upcoming open houses
- Sun, Aug 2311:00 am - 01:00 pm
Listed by: alisia herrygers mtp group
Office: real broker llc.
MLS#:26044334
Source:MI_MICHRIC
Price summary
- Price:$415,000
- Price per sq. ft.:$222.16
About this home
Thoughtfully updated from top to bottom, this Schoolcraft home offers the kind of space and flexibility that's easy to grow into. With five bedrooms, 2.5 baths and nearly 2,850 square feet of finished living space across three levels, the floor plan balances comfortable everyday living with plenty of room for entertaining, working from home, hobbies and guests. The main floor feels open and welcoming, with a spacious living room flowing into the remodeled kitchen and dining area. The kitchen brings together crisp white cabinetry, quartz countertops, subway tile backsplash, stainless-steel appliances and warm wood ceiling beams, with generous cabinetry and storage throughout. The adjoining dining area provides plenty of space to gather while keeping everything connected. Tucked just beyond the main living spaces, the generously sized primary bedroom features a painted brick fireplace and large custom walk-in closet. For those who prefer a different layout, the space also offers the flexibility to be converted back to the second family room or additional living area. A stylish half bath completes the main level. Upstairs, three additional spacious bedrooms are joined by a dedicated home office and an entirely renovated full bathroom. Marble flooring, a tiled walk-in shower, freestanding soaking tub and double vanity give the space a beautiful, relaxing feel, while updated flooring, fresh finishes and thoughtful details continue throughout the upper level. The finished lower level adds another dimension to the home. A legal fifth bedroom and full bathroom are accompanied by a sitting area and flexible living space that can easily adapt for recreation, fitness, hobbies or whatever fits your lifestyle. A large laundry area and separate utility room provide additional function and storage. Outside, the spacious fenced backyard offers room to play, entertain or simply enjoy the setting, surrounded by mature trees and established landscaping. A newer 16' x 15' deck creates an inviting outdoor gathering space, and the hot tub offers the perfect place to unwind at the end of the day. Beyond what you see, this home has benefited from years of substantial improvements, including a roof with all-new OSB decking put on in 2018, furnace 2022, gas water heater 2025, remodeled kitchen and bathrooms, updated flooring, exterior paint, custom cedar accents, refinished stairways and much more. Located in the sought-after Prairie Edge/Virginia Downs neighborhood, this is a home where much of the updating has already been done, leaving behind a comfortable, character-filled space with room to live, gather and make your own. The seller is a licensed real estate salesperson in the state of Michigan....
Contact an agent
Home facts
- Year built:1980
- Subdivision & Development:Virginia Downs
- Listing ID #:26044334
- Added:2 day(s) ago
- Updated:August 23, 2026 at 06:53 PM
Rooms and interior
- Bedrooms:5
- Total bathrooms:3
- Full bathrooms:2
- Half bathrooms:1
- Rooms Total:8
- Kitchen Description:Dishwasher, Microwave, Oven, Range, Refrigerator
- Basement:Yes
- Living area:2,848 sq. ft.
Heating and cooling
- Heating:Forced Air
- Central air:Yes
Structure and exterior
- Year built:1980
- Building area:2,848 sq. ft.
- Lot area:0.36 Acres
- Construction Materials:Aluminum Siding, Brick
Schools
- Elementary school:Schoolcraft Elementary School
Utilities
- Water:Well
Finances and disclosures
- Price:$415,000
- Price per sq. ft.:$222.16
- Tax amount:$4,095 (2025)
Features and amenities
- Laundry features:Washer
Parking
- Garage:Yes
- Garage spaces:2
New listings near 11626 Blueridge Street
- New
 $525,000Active3 beds 3 baths3,372 sq. ft.
16136 Prairie Ronde Road, Schoolcraft, MI 49087
MLS# 26044012Listed by: CHUCK JAQUA, REALTOR - New
 $184,900Active4 beds 2 baths2,305 sq. ft.
327 N Robinson Street, Schoolcraft, MI 49087
MLS# 26042403Listed by: REAL BROKER, LLC  $650,000Active4 beds 4 baths4,519 sq. ft.
16121 Indian Valley Street, Schoolcraft, MI 49087
MLS# 26042224Listed by: FIVE STAR REAL ESTATE $210,000Active4 beds 1 baths1,632 sq. ft.
117 Lovell Street, Schoolcraft, MI 49087
MLS# 26041903Listed by: SOUTHWEST REAL ESTATE LLC $569,827Active4 beds 4 baths2,858 sq. ft.
6143 Sunshine Avenue, Schoolcraft, MI 49087
MLS# 26041852Listed by: FIVE STAR REAL ESTATE $775,000Active5 beds 5 baths4,260 sq. ft.
8800 W S Avenue, Schoolcraft, MI 49087
MLS# 26041524Listed by: BERKSHIRE HATHAWAY HOMESERVICES MI $500,000Pending4 beds 3 baths3,200 sq. ft.
5791 Woodbrook Street, Schoolcraft, MI 49087
MLS# 26041142Listed by: REAL BROKER LLC $349,900Pending30.03 Acres
V/L W Y Avenue, Schoolcraft, MI 49087
MLS# 26040603Listed by: BERKSHIRE HATHAWAY HOMESERVICES MI $399,900Active5 beds 2 baths1,772 sq. ft.
9948 W X Y Avenue, Schoolcraft, MI 49087
MLS# 26040078Listed by: HG REAL ESTATE


Protect your home and budget from life's surprises with an Assurant Home Warranty, backed by a partner that supports you through every step of homeownership. Explore Plans.
© 2026 Better Homes and Gardens Real Estate LLC. An Anywhere Real Estate company. All rights reserved. Better Homes and Gardens® Real Estate is a registered trademark owned by Meredith Operations Corporation, licensed to Better Homes and Gardens Real Estate LLC and used with permission. Better Homes and Gardens Real Estate LLC fully supports the principles of the Fair Housing Act and the Equal Opportunity Act. Listing information is deemed reliable but is not guaranteed accurate.
Each office is independently owned and operated.
Any services or products provided by third parties are not provided by, affiliated with or related to Better Homes and Gardens Real Estate LLC, or its affiliated companies.