
9073 S 8th Street, Schoolcraft, MI 49087
Local realty services provided by:Better Homes and Gardens Real Estate Connections
9073 S 8th Street,Schoolcraft, MI 49087
$699,900
- 3 Beds
- 4 Baths
- 3,278 sq. ft.
- Single family
- Pending
Listed by: matthew hadden, christine a hadden
Office: chuck jaqua, realtor
MLS#:26055887
Source:MI_MICHRIC
Price summary
- Price:$699,900
- Price per sq. ft.:$284.05
About this home
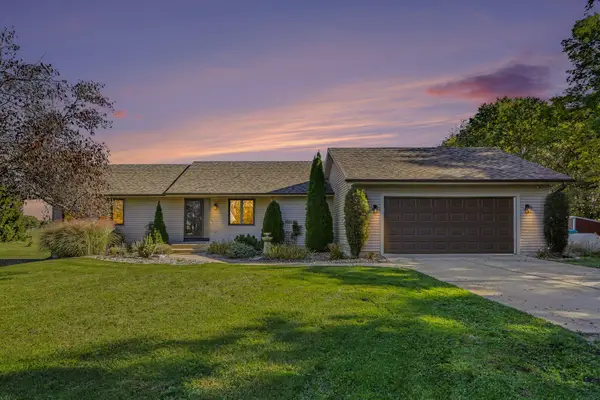
Experience the quality and attention to detail of a custom-built Jim Roberts home, privately nestled on 3 beautiful acres in the Mattawan School District! Built in 2014 and meticulously maintained, this home showcases the craftsmanship and timeless finishes that make it feel like new. Beautiful hardwood floors, a spacious living room, and a gas log fireplace create a warm, inviting atmosphere, with the fireplace adding charm to the dining area as well. Upstairs, three bedrooms include an impressive primary suite featuring a generous walk-in closet, a beautifully finished tile shower, and a private deck overlooking the peaceful property. The finished walkout lower level expands your living and entertaining space with a wet bar and full bathroom. Outside, enjoy mature trees, a beautifully landscaped lawn, and the privacy of 3 acres, all with convenient access to Texas Corners. A 3-car garage completes this exceptional property, where custom quality, thoughtful design, and a beautiful setting come together!...
Contact an agent
Home facts
- Year built:2014
- Listing ID #:26055887
- Added:1 day(s) ago
- Updated:October 23, 2026 at 07:53 AM
Rooms and interior
- Bedrooms:3
- Total bathrooms:4
- Full bathrooms:3
- Half bathrooms:1
- Rooms Total:11
- Kitchen Description:Dishwasher, Disposal, Microwave, Range, Refrigerator, Wet Bar
- Basement:Yes
- Living area:3,278 sq. ft.
Heating and cooling
- Heating:Forced Air
- Central air:Yes
Structure and exterior
- Year built:2014
- Building area:3,278 sq. ft.
- Lot area:3.08 Acres
- Lot Features:Wooded
- Construction Materials:Brick, Vinyl Siding
Utilities
- Water:Well
Finances and disclosures
- Price:$699,900
- Price per sq. ft.:$284.05
- Tax amount:$7,642 (2025)
Features and amenities
- Laundry features:Washer
Parking
- Garage:Yes
- Garage spaces:3
New listings near 9073 S 8th Street
- New
 $419,000Active4 beds 2 baths1,386 sq. ft.
15843 Van Kal Street, Schoolcraft, MI 49087
MLS# 26056049Listed by: BERKSHIRE HATHAWAY HOMESERVICES MI - New
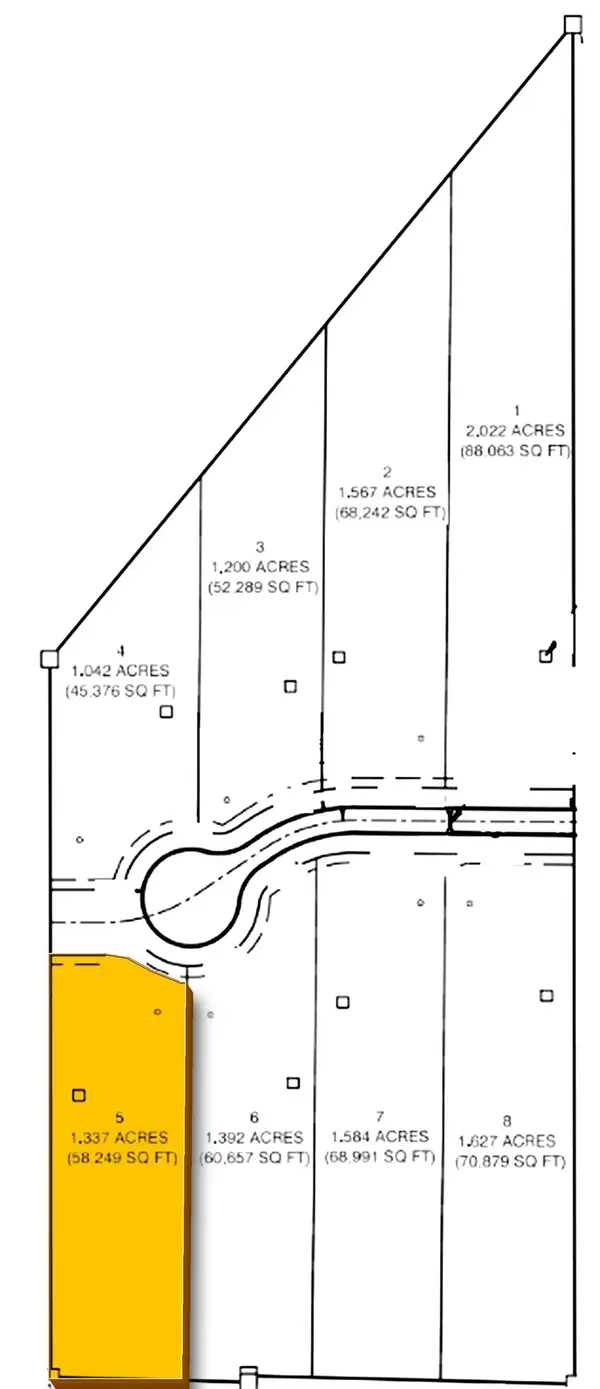 $160,000Active1.34 Acres
2959 Barnswallow Avenue #Lot 5, Schoolcraft, MI 49087
MLS# 26054980Listed by: REAL BROKER LLC - New
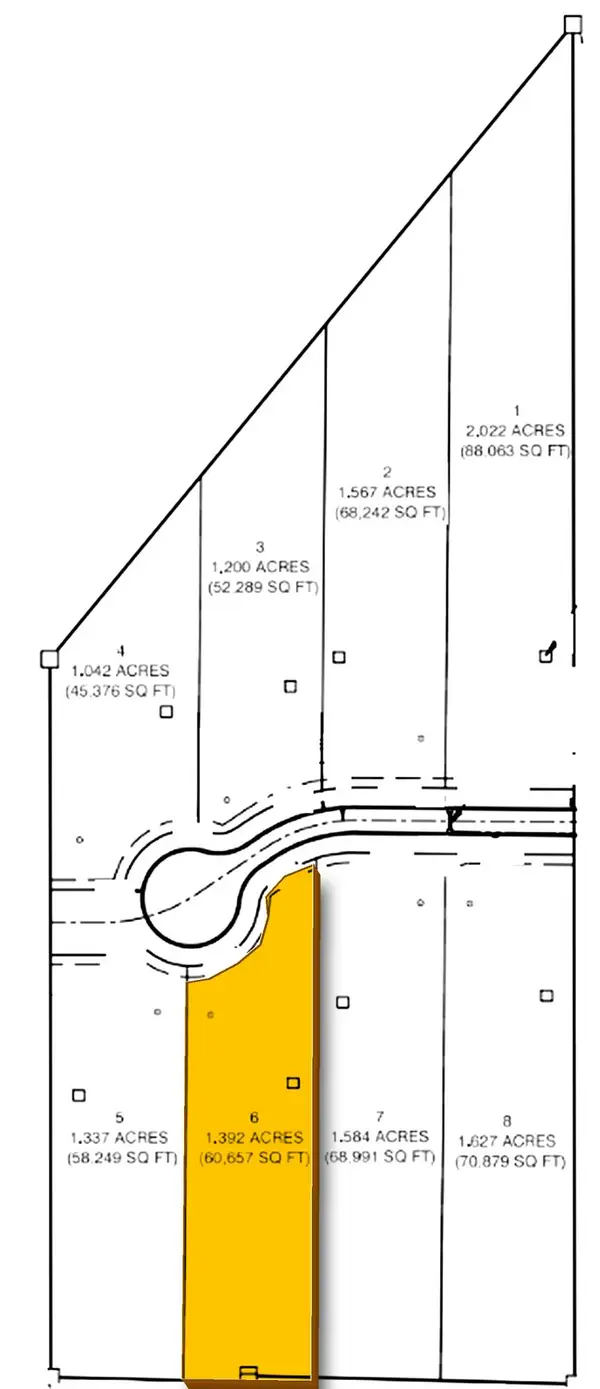 $160,000Active1.39 Acres
2919 Barnswallow Avenue #Lot 6, Schoolcraft, MI 49087
MLS# 26054988Listed by: REAL BROKER LLC - New
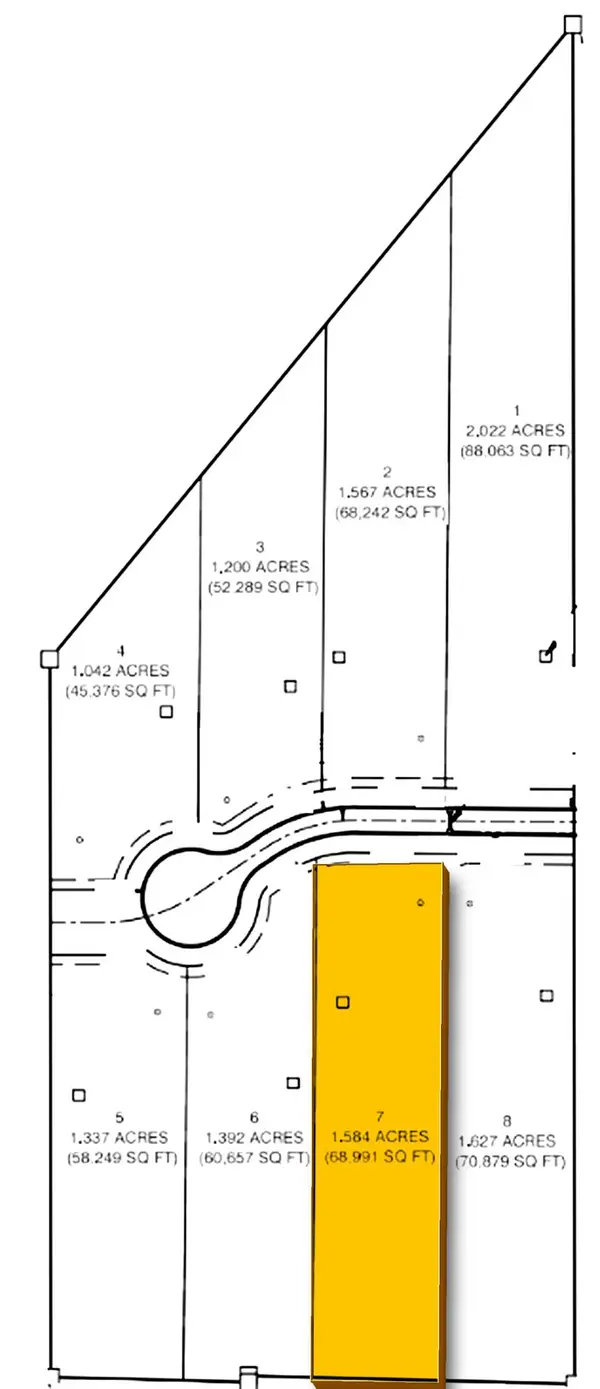 $160,000Active1.58 Acres
2879 Barnswallow Avenue #Lot 7, Schoolcraft, MI 49087
MLS# 26054990Listed by: REAL BROKER LLC - New
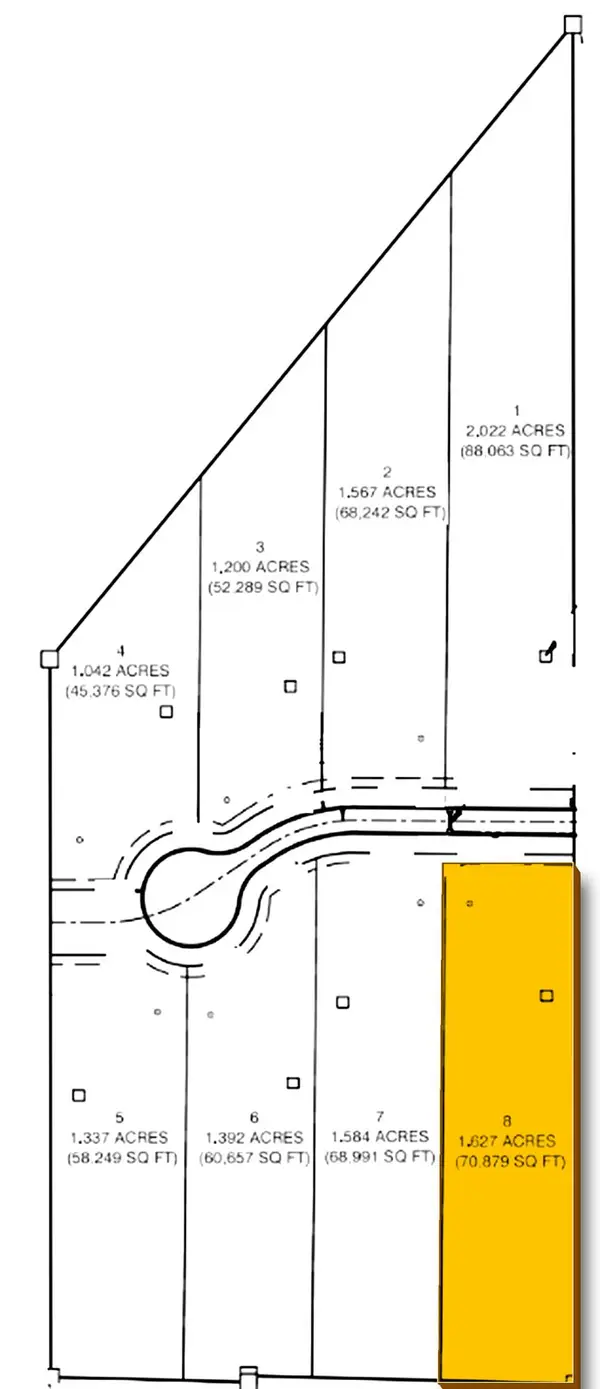 $160,000Active1.63 Acres
2839 Barnswallow Avenue #Lot 8, Schoolcraft, MI 49087
MLS# 26054994Listed by: REAL BROKER LLC 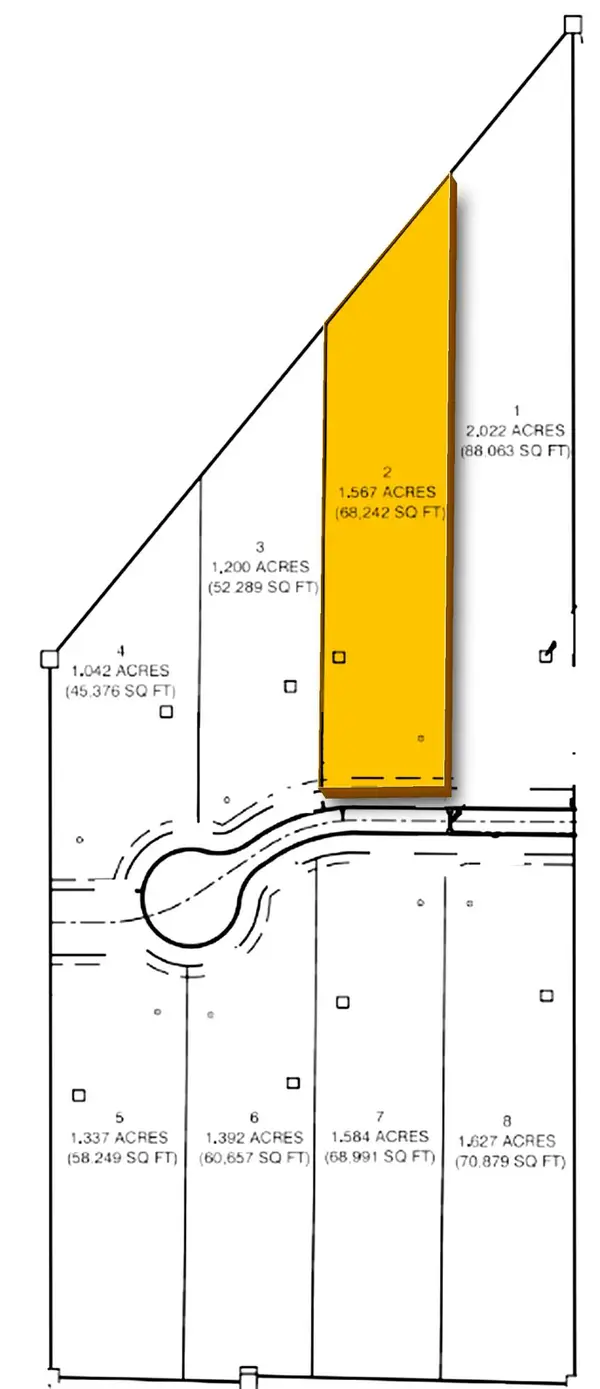 $180,000Pending1.57 Acres
2880 Barnswallow Avenue #Lot 2, Schoolcraft, MI 49087
MLS# 26054183Listed by: REAL BROKER LLC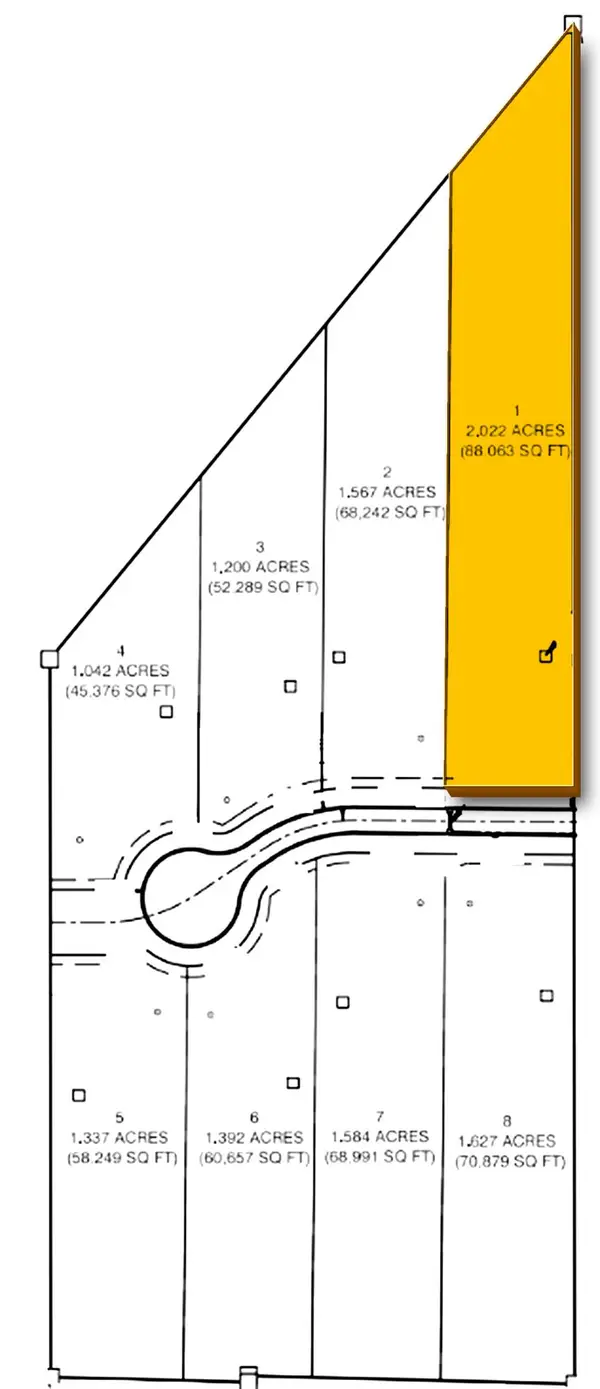 $200,000Active2.02 Acres
2840 Barnswallow Avenue #Lot 1, Schoolcraft, MI 49087
MLS# 26054187Listed by: REAL BROKER LLC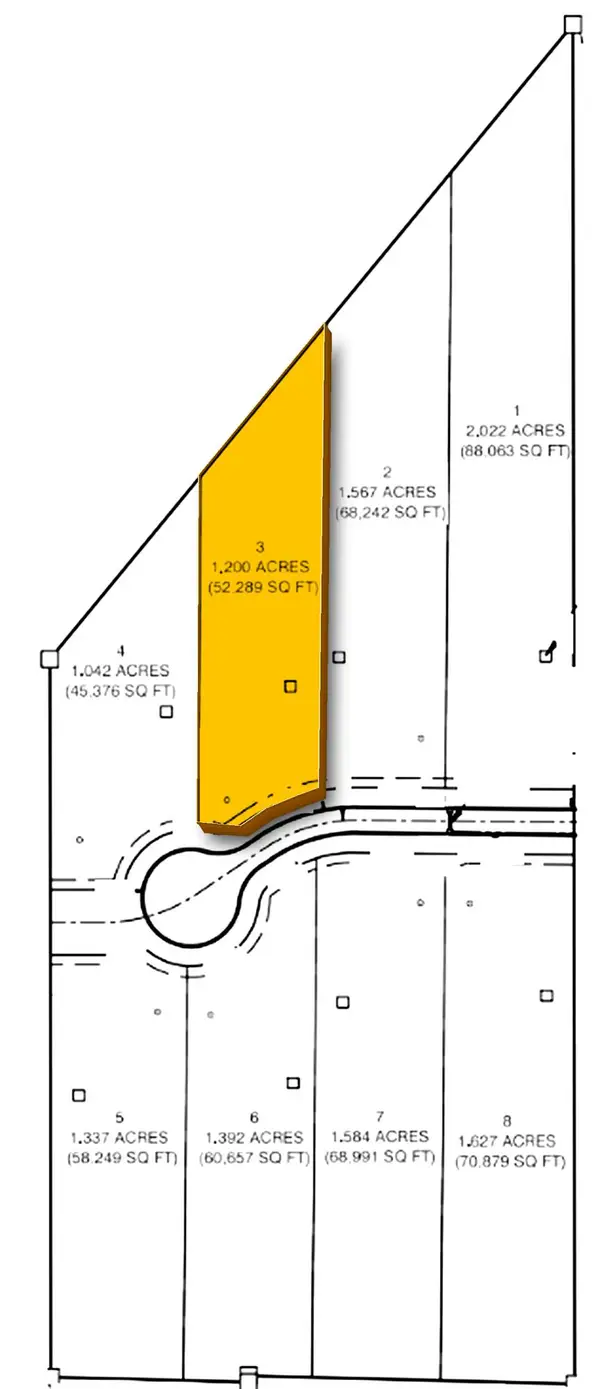 $160,000Active1.2 Acres
2920 Barnswallow Avenue #Lot 3, Schoolcraft, MI 49087
MLS# 26054195Listed by: REAL BROKER LLC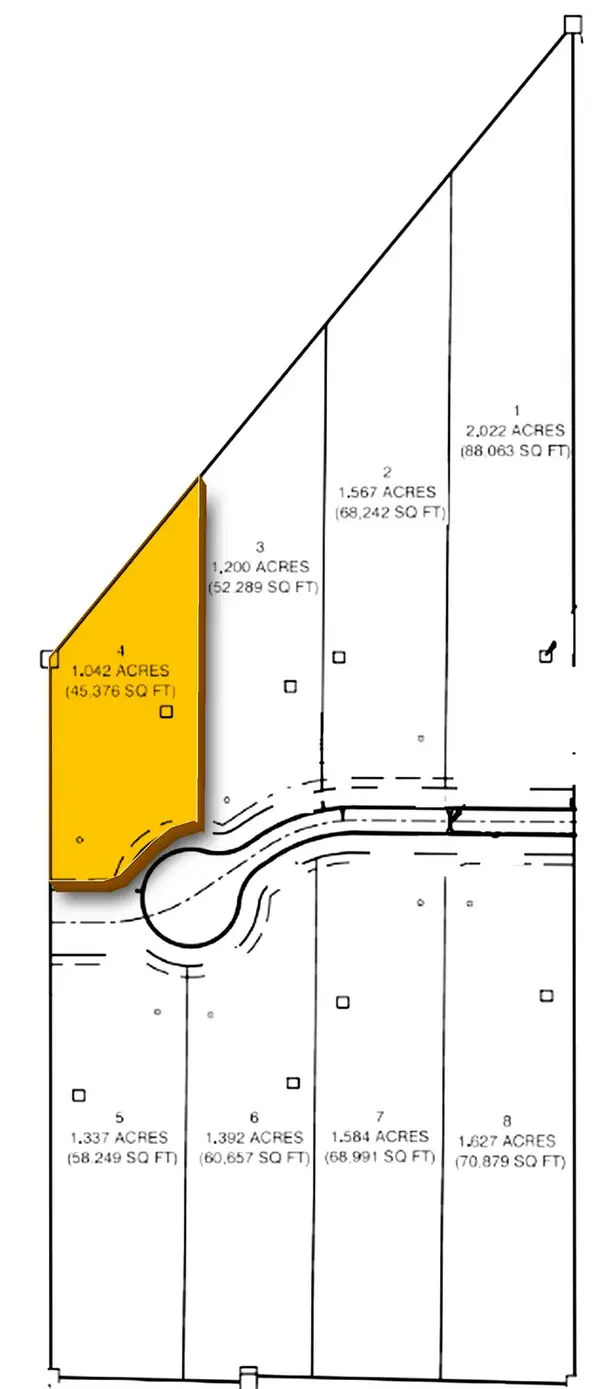 $140,000Active1.04 Acres
2960 Barnswallow Avenue #Lot 4, Schoolcraft, MI 49087
MLS# 26054197Listed by: REAL BROKER LLC


Protect your home and budget from life's surprises with an Assurant Home Warranty, backed by a partner that supports you through every step of homeownership. Explore Plans.
© 2026 Better Homes and Gardens Real Estate LLC. An Anywhere Real Estate company. All rights reserved. Better Homes and Gardens® Real Estate is a registered trademark owned by Meredith Operations Corporation, licensed to Better Homes and Gardens Real Estate LLC and used with permission. Better Homes and Gardens Real Estate LLC fully supports the principles of the Fair Housing Act and the Equal Opportunity Act. Listing information is deemed reliable but is not guaranteed accurate.
Each office is independently owned and operated.
Any services or products provided by third parties are not provided by, affiliated with or related to Better Homes and Gardens Real Estate LLC, or its affiliated companies.