
7685 Metz Drive, Shelby, MI 48316
Local realty services provided by:Better Homes and Gardens Real Estate Connections
7685 Metz Drive,Shelby Twp, MI 48316
$299,000
- 3 Beds
- 2 Baths
- 993 sq. ft.
- Single family
- Active
Upcoming open houses
- Sat, Sep 1212:00 pm - 02:00 pm
Listed by: lawrence jones
Office: utica realty llc.
MLS#:26046254
Source:MI_MICHRIC
Price summary
- Price:$299,000
- Price per sq. ft.:$301.11
About this home
OPEN HOUSE Saturday Sept. 12th 12:00-2:00 PM. Welcome to this charming ranch style home in Shelby Twp. This home features 3 bedrooms, 1 and 1/2 baths and a 2-car attached garage. With too many updates and upgrades to list you will immediately notice the spacious living room as well as a gorgeous kitchen featuring Quartz countertops, subway tile backsplash, beautifully maintained cabinets with gold accents, engineered hardwood flooring and newer stainless-steel appliances all included in the sale. Both bathrooms are updated featuring ceramic tile and newer vanities. Laundry room is spacious and offers plenty of additional cabinet space as well as stackable washer and dryer both included in the sale. The backyard is fully fenced and features a large concrete patio, pavilion and fire pit perfect for entertaining or just relaxing. Hot water heater is newer. New windows and furnace in 2024. Don't miss out on this one. Schedule your showing today.
Contact an agent
Home facts
- Year built:1955
- Listing ID #:26046254
- Added:7 day(s) ago
- Updated:September 08, 2026 at 10:54 PM
Rooms and interior
- Bedrooms:3
- Total bathrooms:2
- Full bathrooms:1
- Half bathrooms:1
- Rooms Total:9
- Kitchen Description:Dishwasher, Microwave, Oven, Refrigerator
- Basement:Yes
- Basement Description:Crawl Space
- Living area:993 sq. ft.
Heating and cooling
- Heating:Forced Air
- Central air:Yes
Structure and exterior
- Year built:1955
- Building area:993 sq. ft.
- Lot area:0.26 Acres
- Construction Materials:Vinyl Siding
Utilities
- Water:Public
Finances and disclosures
- Price:$299,000
- Price per sq. ft.:$301.11
- Tax amount:$3,300 (2025)
Features and amenities
- Laundry features:Washer
Parking
- Garage:Yes
- Garage spaces:2
New listings near 7685 Metz Drive
- New
 $150,000Active2 beds 2 baths928 sq. ft.
282 Pine Street, Shelby, MI 49455
MLS# 26046959Listed by: WICKSTRA REALTY, INC. - New
 $259,000Active3 beds 2 baths1,530 sq. ft.
75 Elliott Street, Shelby, MI 49455
MLS# 26046290Listed by: FIVE STAR REAL ESTATE - HART - New
 $289,900Active43 Acres
200 S Oceana Drive, Shelby, MI 49455
MLS# 26046083Listed by: TOWN SQUARE REAL ESTATE GROUP - New
 $429,900Active4 beds 2 baths1,407 sq. ft.
8590 W Thomas Street, Shelby, MI 49455
MLS# 26046025Listed by: NUCON REALTY, LLC - New
 $169,900Active4 beds 1 baths1,374 sq. ft.
97 White Street, Shelby, MI 49455
MLS# 26045971Listed by: WICKSTRA REALTY, INC. 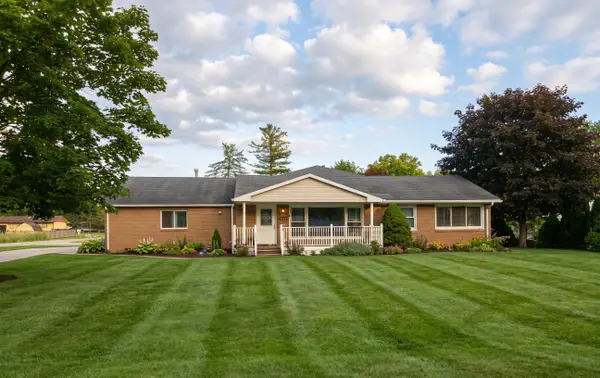 $399,900Active4 beds 2 baths2,452 sq. ft.
50290 Mile End Drive, Shelby Twp, MI 48317
MLS# 26045721Listed by: KEYMARK REALTY $155,000Active2 beds 1 baths720 sq. ft.
4675 3rd Street, New Era, MI 49446
MLS# 26045515Listed by: WICKSTRA REALTY, INC. $174,900Active3 beds 1 baths1,200 sq. ft.
56 Ferry Street, Shelby, MI 49455
MLS# 26045408Listed by: KEYMARK REALTY $725,000Active3 beds 5 baths3,554 sq. ft.
11215 Wilshire Drive, Shelby Twp, MI 48315
MLS# 26045410Listed by: STONEWATER REAL ESTATE INC.


Protect your home and budget from life's surprises with an Assurant Home Warranty, backed by a partner that supports you through every step of homeownership. Explore Plans.
© 2026 Better Homes and Gardens Real Estate LLC. An Anywhere Real Estate company. All rights reserved. Better Homes and Gardens® Real Estate is a registered trademark owned by Meredith Operations Corporation, licensed to Better Homes and Gardens Real Estate LLC and used with permission. Better Homes and Gardens Real Estate LLC fully supports the principles of the Fair Housing Act and the Equal Opportunity Act. Listing information is deemed reliable but is not guaranteed accurate.
Each office is independently owned and operated.
Any services or products provided by third parties are not provided by, affiliated with or related to Better Homes and Gardens Real Estate LLC, or its affiliated companies.