
346 Orchard View Drive, Shelby, MI 49455
Local realty services provided by:Better Homes and Gardens Real Estate Connections
Listed by: shannon linton
Office: coldwell banker woodland schmidt grand haven
MLS#:26041549
Source:MI_MICHRIC
Price summary
- Price:$449,900
- Price per sq. ft.:$224.73
About this home
HILLTOP VIEWS, MID-CENTURY STYLE & A HOME THAT HAS IT ALL! Welcome to one of Shelby Village's most special homes! Perched high on a picturesque hilltop, this beautifully maintained and extensively updated MCM home delivers stunning views, incredible living space, privacy, and a lifestyle that's hard to find. From the moment you arrive, you'll appreciate the generous private lot and peaceful setting. The pergola-covered patio creates the perfect spot for morning coffee, summer dinners, or entertaining friends while taking in the beautiful surroundings. Inside, this home has been thoughtfully updated with style, quality, and peace of mind in mind. Major improvements include a new boiler, new electrical panel, tankless water heater, custom window treatments, all-new kitchen cabinetry, and a Samsung Bespoke White Glass appliance package. The kitchen also features a butcher block coffee bar, abundant storage, generous counter space, a convenient snack bar, and oversized windows that flood space with natural light. The main level offers 3 spacious bedrooms and 2½ baths, including an incredible remodeled primary suite. The spa-like primary bath features a custom-tiled walk-in shower and heated floors—the perfect place to unwind at the end of the day. A second updated full bath offers beautiful tile, granite countertops, and plenty of cabinetry, while the stylishly updated half bath adds another touch of personality. At the heart of the home is the oversized living room, where walls of windows showcase the spectacular hilltop views. A slider provides easy access to the outdoor living space, while the floor-to-ceiling stone gas fireplace with a unique two-sided design creates a dramatic focal point and brings warmth and character to multiple living areas. And then there's the newly finished lower level, which takes this home to another level! With two new egress windows bringing in natural light, this expansive space is perfect for entertaining, guests, hobbies, or multi-generational living. Enjoy a spacious family room with a brand-new gas fireplace, bar and kitchenette area, additional bedroom space, exercise room, and an abundance of storage. Whether you need a home theater, game room, home gym, office, guest suite, or gathering space—the possibilities are endless. The oversized attached 2-stall garage provides plenty of room for vehicles, lawn equipment, recreational toys, and all the extras that come with everyday life. Extensively updated. Beautifully maintained. Incredible views. Flexible living space. Private setting. This isn't just a house—it's a home designed for living, entertaining, relaxing, and making memories. If you've been waiting for something truly unique in Shelby Village, this hilltop gem deserves a look!...
Contact an agent
Home facts
- Year built:1970
- Listing ID #:26041549
- Added:61 day(s) ago
- Updated:October 10, 2026 at 08:33 AM
Rooms and interior
- Bedrooms:4
- Total bathrooms:3
- Full bathrooms:2
- Half bathrooms:1
- Rooms Total:9
- Kitchen Description:Dishwasher, Microwave, Range, Refrigerator, Wet Bar
- Basement:Yes
- Living area:3,967 sq. ft.
Heating and cooling
- Heating:Hot Water
Structure and exterior
- Year built:1970
- Building area:3,967 sq. ft.
- Lot area:0.73 Acres
- Construction Materials:Brick
Utilities
- Water:Public
Finances and disclosures
- Price:$449,900
- Price per sq. ft.:$224.73
- Tax amount:$4,567 (2025)
Features and amenities
- Laundry features:Washer
Parking
- Garage:Yes
- Garage spaces:2
New listings near 346 Orchard View Drive
- New
 $400,000Active3 beds 2 baths1,942 sq. ft.
5141 W Shelby Road, Shelby, MI 49455
MLS# 26053445Listed by: FIVE STAR REAL ESTATE - HART - New
 $159,900Active3 beds 2 baths1,174 sq. ft.
177 Sessions Road, Shelby, MI 49455
MLS# 26053469Listed by: TOWN SQUARE REAL ESTATE GROUP - New
 $450,000Active1 beds 1 baths736 sq. ft.
7149 W Homer Lake Road, Shelby, MI 49455
MLS# 26053258Listed by: COLDWELL BANKER ANCHOR-PENTWATER - New
 $269,000Active4 beds 2 baths1,801 sq. ft.
303 Aspen Hill Drive, Shelby, MI 49455
MLS# 26052308Listed by: FIVE STAR REAL ESTATE - HART - New
 $349,900Active38.9 Acres
444 S 132nd Avenue, Shelby, MI 49455
MLS# 26051917Listed by: FIVE STAR REAL ESTATE WHITEHALL  $269,000Active4 beds 2 baths1,706 sq. ft.
277 Aspen Hill Drive, Shelby, MI 49455
MLS# 26051046Listed by: FIVE STAR REAL ESTATE - HART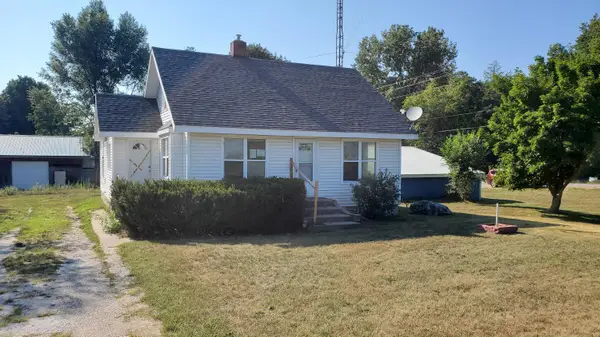 $136,000Pending3 beds 1 baths1,042 sq. ft.
2845 S Oceana Drive, Shelby, MI 49455
MLS# 26050350Listed by: INDEPENDENCE REALTY (RSC)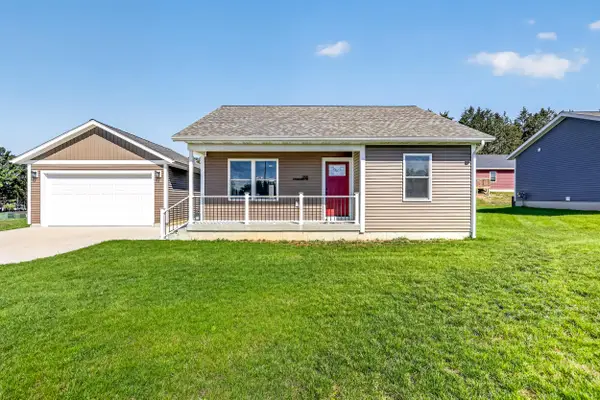 $269,000Active4 beds 2 baths1,777 sq. ft.
266 Stonecrest Drive, Shelby, MI 49455
MLS# 26050278Listed by: FIVE STAR REAL ESTATE - HART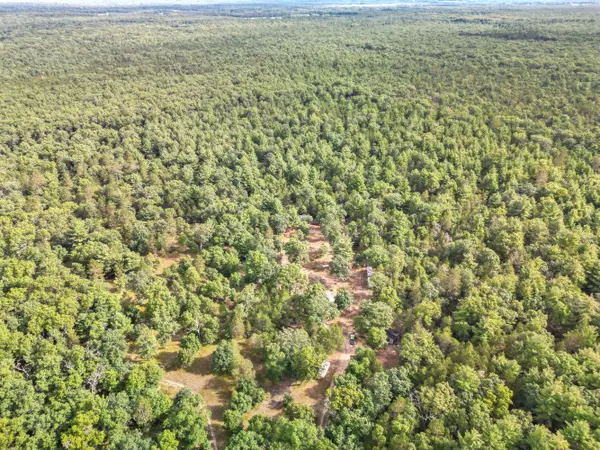 $199,000Active40 Acres
40 Acres Vl, Shelby, MI 49455
MLS# 26050223Listed by: GREENRIDGE REALTY INC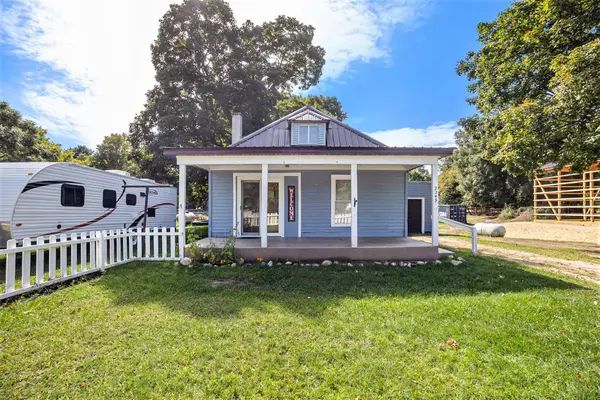 $170,000Active2 beds 1 baths741 sq. ft.
2249 E Ferry Street, Shelby, MI 49455
MLS# 26049231Listed by: TOWN SQUARE REAL ESTATE GROUP


Protect your home and budget from life's surprises with an Assurant Home Warranty, backed by a partner that supports you through every step of homeownership. Explore Plans.
© 2026 Better Homes and Gardens Real Estate LLC. An Anywhere Real Estate company. All rights reserved. Better Homes and Gardens® Real Estate is a registered trademark owned by Meredith Operations Corporation, licensed to Better Homes and Gardens Real Estate LLC and used with permission. Better Homes and Gardens Real Estate LLC fully supports the principles of the Fair Housing Act and the Equal Opportunity Act. Listing information is deemed reliable but is not guaranteed accurate.
Each office is independently owned and operated.
Any services or products provided by third parties are not provided by, affiliated with or related to Better Homes and Gardens Real Estate LLC, or its affiliated companies.