
306 Olsen Drive, Sheridan, MI 48884
Local realty services provided by:Better Homes and Gardens Real Estate Connections
306 Olsen Drive,Sheridan, MI 48884
$254,900
- 3 Beds
- 2 Baths
- 1,501 sq. ft.
- Single family
- Active
Listed by: darin k elliott
Office: greenridge realty (ionia)
MLS#:26055129
Source:MI_MICHRIC
Price summary
- Price:$254,900
- Price per sq. ft.:$169.82
About this home
Welcome to the quiet low-key lifestyle that the beautiful and private Rosa Lake has to offer. 1500+ sq ft, 3 Bedroom, 2 Full Bath ranch home comes with a huge wide open floor plan. Combined living and dining room provides front row seats to the updates Kitchen with 7' Center Island, plenty of cabinet space, pantry, and all appliances. A second rear living/family room boasts hard wood floors and access to covered rear deck and secluded back yard. Primary suite has double closets and private full bath. Good sized bedrooms. Main Floor laundry. Home is mechanically sound and comes with new flooring and fixtures throughout. Don't miss the oversized 2-stall garage. Lake access is right across the street. Great location just a stone throw to M66 and easy commutes to anywhere.
Contact an agent
Home facts
- Year built:1963
- Listing ID #:26055129
- Added:7 day(s) ago
- Updated:October 22, 2026 at 04:01 PM
Rooms and interior
- Bedrooms:3
- Total bathrooms:2
- Full bathrooms:2
- Rooms Total:9
- Kitchen Description:Dishwasher, Microwave, Range, Refrigerator
- Basement:Yes
- Basement Description:Crawl Space, Slab
- Living area:1,501 sq. ft.
Heating and cooling
- Heating:Hot Water, Radiant
Structure and exterior
- Year built:1963
- Building area:1,501 sq. ft.
- Lot area:0.22 Acres
- Lot Features:Recreational
- Construction Materials:Vinyl Siding
Utilities
- Water:Well
Finances and disclosures
- Price:$254,900
- Price per sq. ft.:$169.82
- Tax amount:$2,396 (2026)
Features and amenities
- Laundry features:Washer
Parking
- Garage:Yes
- Garage spaces:2
New listings near 306 Olsen Drive
- New
 $515,000Active2 beds 2 baths1,225 sq. ft.
766 Holland Lake Road, Sheridan, MI 48884
MLS# 26054808Listed by: MICHIGAN WHITETAIL PROPERTIES 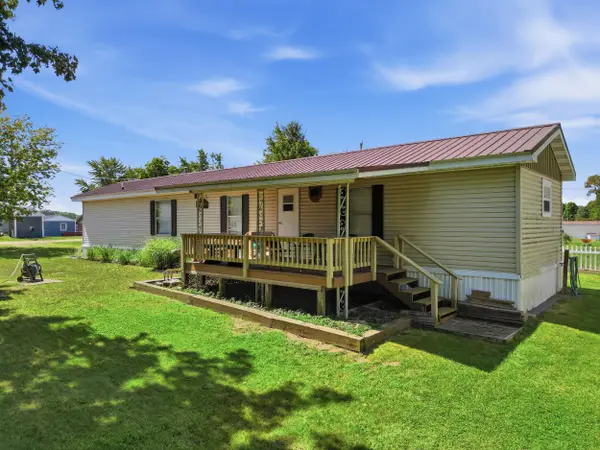 $109,000Pending2 beds 2 baths924 sq. ft.
171 W Holland Lake Drive, Sheridan, MI 48884
MLS# 26054469Listed by: CENTURY 21 AFFILIATED (GR)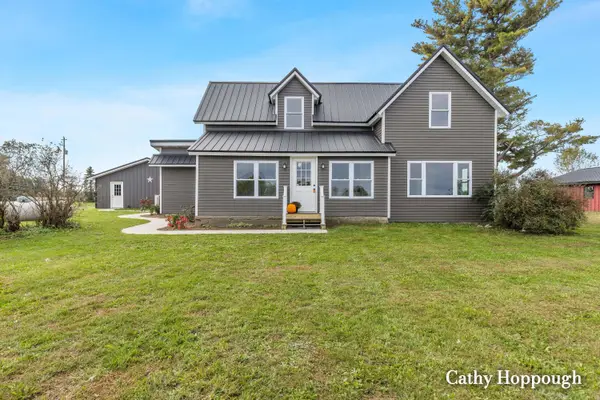 $275,000Pending4 beds 2 baths2,676 sq. ft.
3834 E Station Road, Sheridan, MI 48884
MLS# 26053390Listed by: KW RIVERTOWN HOPPOUGH $299,000Active4 beds 2 baths2,044 sq. ft.
6346 S Sheridan Road, Sheridan, MI 48884
MLS# 26052223Listed by: ROGERS NEIGHBORHOOD REALTY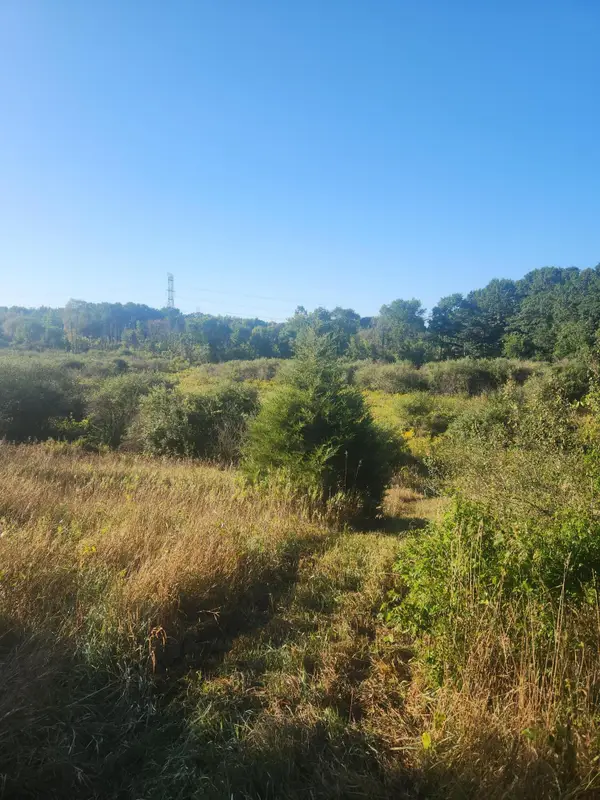 $109,000Active4.06 Acres
V/l Wise Road, Sheridan, MI 48884
MLS# 26048417Listed by: GREENRIDGE REALTY (GREENVL) $195,000Pending3 beds 2 baths1,378 sq. ft.
323 Evergreen Street, Sheridan, MI 48884
MLS# 26046628Listed by: ERA REARDON REALTY GREAT LAKES (TRUFANT)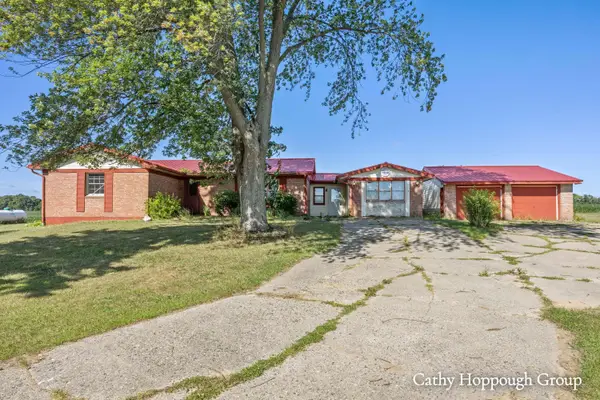 $175,000Active3 beds 2 baths1,944 sq. ft.
8140 S Sheridan Road, Sheridan, MI 48884
MLS# 26044883Listed by: KW RIVERTOWN HOPPOUGH $258,000Active3 beds 2 baths1,344 sq. ft.
3505 S Sheridan Road, Sheridan, MI 48884
MLS# 26043824Listed by: CLARITY REALTY ALLIED $349,900Active4 beds 2 baths2,048 sq. ft.
6643 S Wood Road, Sheridan, MI 48884
MLS# 26039952Listed by: GREENRIDGE REALTY (GREENVL)


Protect your home and budget from life's surprises with an Assurant Home Warranty, backed by a partner that supports you through every step of homeownership. Explore Plans.
© 2026 Better Homes and Gardens Real Estate LLC. An Anywhere Real Estate company. All rights reserved. Better Homes and Gardens® Real Estate is a registered trademark owned by Meredith Operations Corporation, licensed to Better Homes and Gardens Real Estate LLC and used with permission. Better Homes and Gardens Real Estate LLC fully supports the principles of the Fair Housing Act and the Equal Opportunity Act. Listing information is deemed reliable but is not guaranteed accurate.
Each office is independently owned and operated.
Any services or products provided by third parties are not provided by, affiliated with or related to Better Homes and Gardens Real Estate LLC, or its affiliated companies.