
822 E Condensery Road, Sheridan, MI 48884
Local realty services provided by:Better Homes and Gardens Real Estate Connections
822 E Condensery Road,Sheridan, MI 48884
$279,000
- 3 Beds
- 2 Baths
- - sq. ft.
- Single family
- Sold
Listed by: james stephens, cathy a hoppough
Office: kw rivertown hoppough
MLS#:26041151
Source:MI_MICHRIC
Sorry, we are unable to map this address
Price summary
- Price:$279,000
About this home
Welcome to 822 E. Condensery Road, Sheridan! This well-maintained, one-owner ranch has been lovingly cared for by the same family since it was built in 1971 and is ready for its next chapter. Offering 3 bedrooms plus a non-conforming bedroom, 2 full bathrooms, this home provides plenty of room for guests, hobbies, or a home office. The main level features 1,423 square feet of comfortable living space, while the basement has 1 bedroom, an additional non-conforming bedroom, a full bathroom with laundry area, and abundant storage. Gather around the cozy fireplace on cool Michigan evenings or step outside to enjoy the peaceful setting on 1.5 beautiful acres, offering plenty of room for gardening, outdoor activities, or simply relaxing in the country. If you've been looking for a solid, well-built ranch with country charm, spacious living areas, and decades of pride in ownership. Schedule your private showing! Additional features include a 2-stall attached garage, stand by Generac 22K generator goes with sale, immediate possession, and a highly desirable location less than one mile from Sheridan, with convenient access to Stanton, Ionia, Greenville, and Carson City....
Contact an agent
Home facts
- Year built:1971
- Listing ID #:26041151
- Added:43 day(s) ago
- Updated:September 20, 2026 at 06:59 AM
Rooms and interior
- Bedrooms:3
- Total bathrooms:2
- Full bathrooms:2
- Rooms Total:5
- Kitchen Description:Microwave, Oven, Range, Refrigerator
- Basement:Yes
Heating and cooling
- Heating:Forced Air
- Central air:Yes
Structure and exterior
- Year built:1971
- Construction Materials:Vinyl Siding
Utilities
- Water:Well
Finances and disclosures
- Price:$279,000
- Tax amount:$1,559 (2026)
Features and amenities
- Laundry features:Washer
Parking
- Garage:Yes
- Garage spaces:2
New listings near 822 E Condensery Road
- New
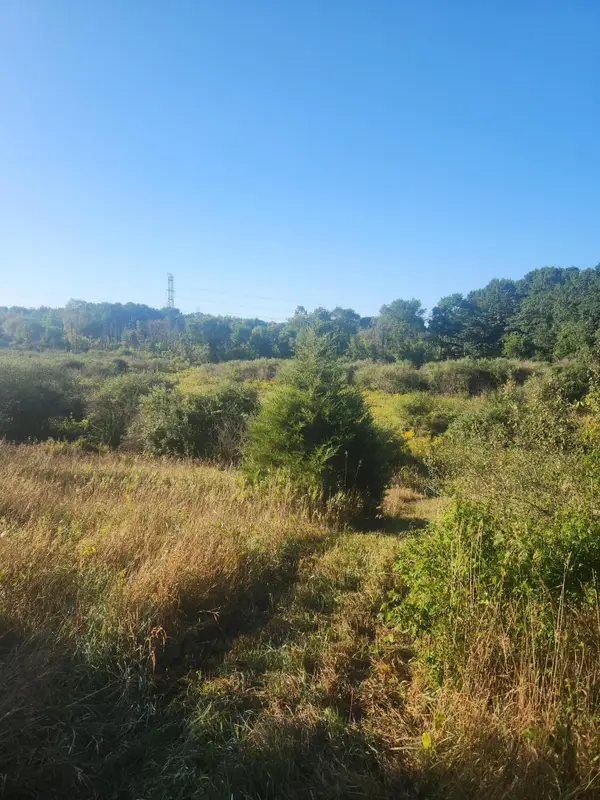 $109,000Active4.06 Acres
V/l Wise Road, Sheridan, MI 48884
MLS# 26048417Listed by: GREENRIDGE REALTY (GREENVL)  $195,000Active3 beds 2 baths1,378 sq. ft.
323 Evergreen Street, Sheridan, MI 48884
MLS# 26046628Listed by: ERA REARDON REALTY GREAT LAKES (TRUFANT)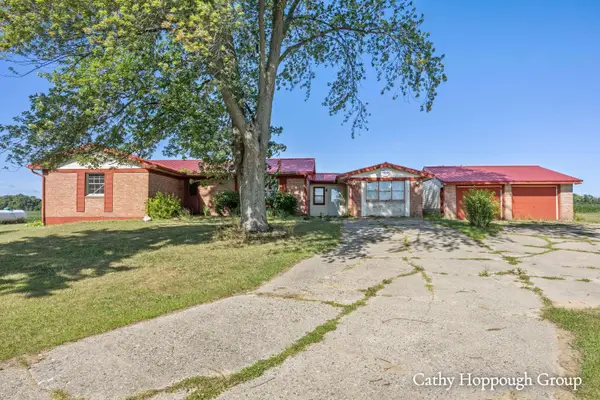 $175,000Active3 beds 2 baths1,944 sq. ft.
8140 S Sheridan Road, Sheridan, MI 48884
MLS# 26044883Listed by: KW RIVERTOWN HOPPOUGH $269,000Active3 beds 2 baths1,344 sq. ft.
3505 S Sheridan Road, Sheridan, MI 48884
MLS# 26043824Listed by: CLARITY REALTY ALLIED $349,900Active4 beds 2 baths2,048 sq. ft.
6643 S Wood Road, Sheridan, MI 48884
MLS# 26039952Listed by: GREENRIDGE REALTY (GREENVL) $285,000Active4 beds 2 baths1,376 sq. ft.
1760 W Carson City Road, Sheridan, MI 48884
MLS# 26039247Listed by: FLAT RIVER ASSOCIATES - REAL E $197,000Active3 beds 1 baths1,590 sq. ft.
3357 Flint Drive, Sheridan, MI 48884
MLS# 26031635Listed by: CLARITY REALTY ALLIED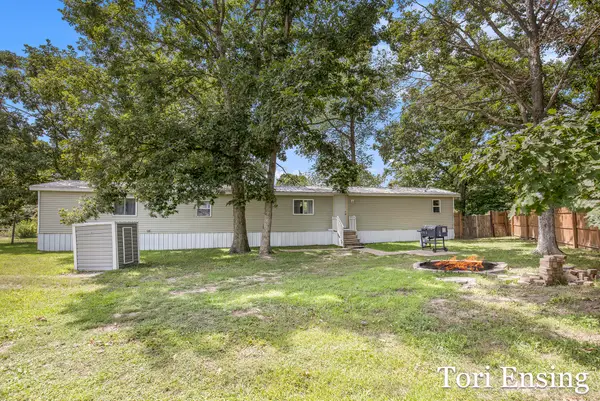 $114,900Pending2 beds 2 baths1,120 sq. ft.
3211 Wood Duck Drive, Sheridan, MI 48884
MLS# 26030275Listed by: FIVE STAR REAL ESTATE (GREENV)- Open Sat, 2 to 3:30pm
 $799,999Active4 beds 5 baths5,838 sq. ft.
3486 W Kroman Road, Sheridan, MI 48884
MLS# 26025133Listed by: BELLABAY REALTY (NORTH) 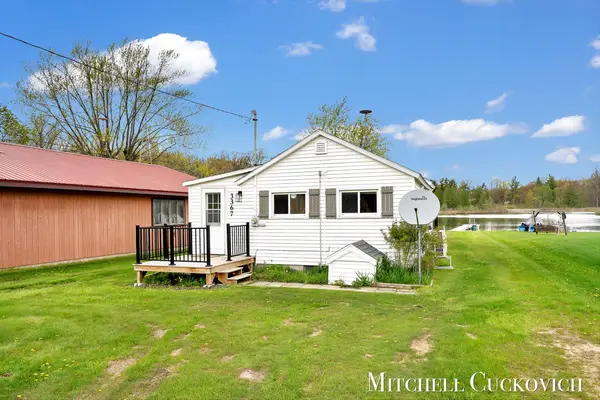 $249,900Pending2 beds 1 baths700 sq. ft.
3367 Flint Drive, Sheridan, MI 48884
MLS# 26021424Listed by: UNITED REALTY SERVICES LLC


Protect your home and budget from life's surprises with an Assurant Home Warranty, backed by a partner that supports you through every step of homeownership. Explore Plans.
© 2026 Better Homes and Gardens Real Estate LLC. An Anywhere Real Estate company. All rights reserved. Better Homes and Gardens® Real Estate is a registered trademark owned by Meredith Operations Corporation, licensed to Better Homes and Gardens Real Estate LLC and used with permission. Better Homes and Gardens Real Estate LLC fully supports the principles of the Fair Housing Act and the Equal Opportunity Act. Listing information is deemed reliable but is not guaranteed accurate.
Each office is independently owned and operated.
Any services or products provided by third parties are not provided by, affiliated with or related to Better Homes and Gardens Real Estate LLC, or its affiliated companies.