
5547 W Duckland Road, Sidney, MI 48885
Local realty services provided by:Better Homes and Gardens Real Estate Connections
5547 W Duckland Road,Sidney, MI 48885
$549,900
- 5 Beds
- 3 Baths
- 2,822 sq. ft.
- Single family
- Active
Listed by: megan a luczak
Office: keller williams gr east
MLS#:26048496
Source:MI_MICHRIC
Price summary
- Price:$549,900
- Price per sq. ft.:$194.86
About this home
Saturday night OPEN HOUSE! Come for GOLDEN HOUR, chat, have cider and donuts- while experiencing the beauty of this spectacular property! This serene barndominium combines peaceful living with an elite hobbyist setup! Completely redesigned in 2023. Bright, open living and dining spaces feature soaring vaulted ceilings and a stunning kitchen with granite countertops. The main floor hosts four bedrooms, including a primary suite with a spa-like bath; while the upper level provides a secluded fifth bedroom with its own private living area. The attached 50x60 HEATED pole barn is a dream setup for equipment, campers, and vehicles—featuring 3x 14' doors, a built-in air compressor, 220V camper plug, outfitted for a car lift, and a hidden upper storage room/gun safe! Grill and unwind under the covered porch, and ride the private wooded trail, weaving through your 4-acre wooded lot. This home is truly incredible; crafted and maintained perfectly- for YOUR next adventure! Well, Septic System, and ALL appliances were replaced in 2023. Roof was installed in 2018. Pest prevention and Trash Bills have been paid through next summer!...
Contact an agent
Home facts
- Year built:2018
- Listing ID #:26048496
- Added:10 day(s) ago
- Updated:September 22, 2026 at 03:30 PM
Rooms and interior
- Bedrooms:5
- Total bathrooms:3
- Full bathrooms:2
- Half bathrooms:1
- Rooms Total:12
- Kitchen Description:Dishwasher, Disposal, Microwave, Oven, Range, Refrigerator
- Basement:Yes
- Basement Description:Slab
- Living area:2,822 sq. ft.
Heating and cooling
- Heating:Forced Air
- Central air:Yes
Structure and exterior
- Year built:2018
- Building area:2,822 sq. ft.
- Lot area:4 Acres
- Lot Features:Recreational, Wooded
- Construction Materials:Aluminum Siding
Schools
- High school:Central Montcalm High School
- Middle school:Central Montcalm Middle School
- Elementary school:Central Montcalm Elementary School
Utilities
- Water:Well
Finances and disclosures
- Price:$549,900
- Price per sq. ft.:$194.86
- Tax amount:$4,350 (2026)
Parking
- Garage:Yes
- Garage spaces:10
New listings near 5547 W Duckland Road
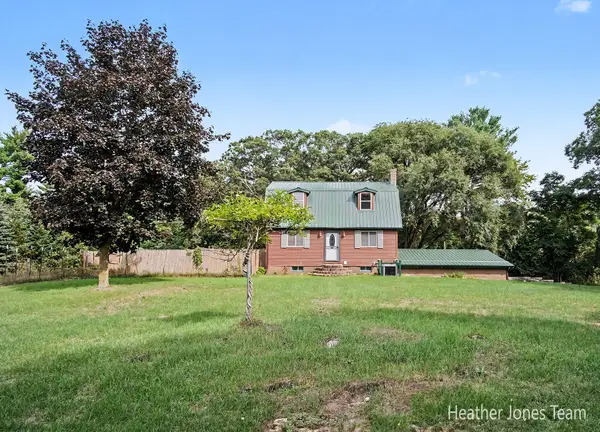 $315,000Active3 beds 2 baths1,556 sq. ft.
3791 S Holland Road, Sidney, MI 48885
MLS# 26048174Listed by: FIVE STAR REAL ESTATE (GREEN)- Open Sat, 11:30am to 1pm
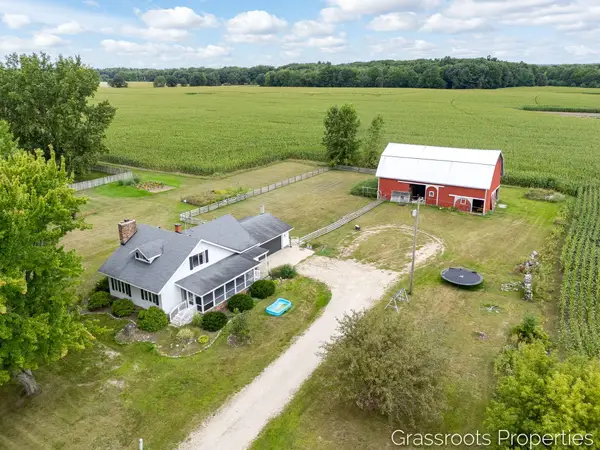 $310,000Active3 beds 2 baths1,688 sq. ft.
6196 W Sidney Road, Sidney, MI 48885
MLS# 26046038Listed by: KELLER WILLIAMS GR EAST 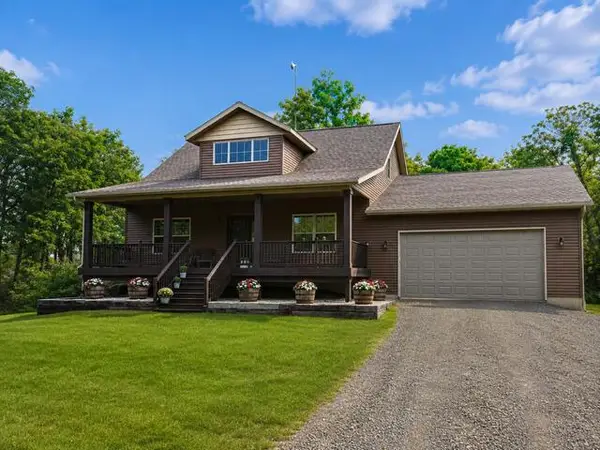 $538,500Pending4 beds 3 baths2,625 sq. ft.
2717 S Berridge Road, Sidney, MI 48885
MLS# 26043543Listed by: GREENRIDGE REALTY (GREENVL) $150,000Pending20 Acres
0 W Muskrat Road, Sidney, MI 48885
MLS# 26040031Listed by: FIVE STAR REAL ESTATE (COURTLAND)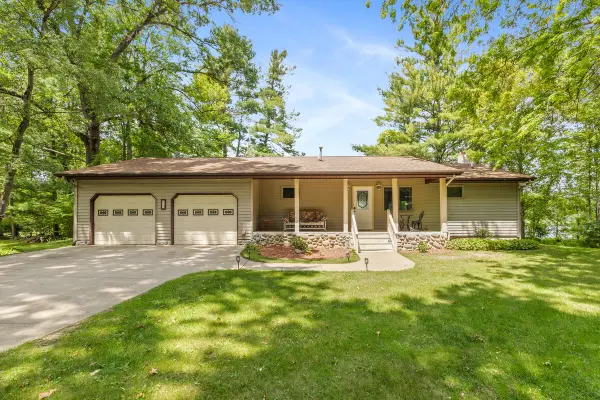 $399,900Pending2 beds 3 baths1,560 sq. ft.
730 W Evergreen Road, Sidney, MI 48885
MLS# 26034674Listed by: FELDE REALTY $280,000Active40 Acres
V/L Woods Road, Sidney, MI 48885
MLS# 26034308Listed by: CLARITY REALTY ALLIED $399,900Pending4 beds 2 baths2,412 sq. ft.
4366 W Woods Road, Sidney, MI 48885
MLS# 25049883Listed by: FIVE STAR REAL ESTATE (GREENV)


Protect your home and budget from life's surprises with an Assurant Home Warranty, backed by a partner that supports you through every step of homeownership. Explore Plans.
© 2026 Better Homes and Gardens Real Estate LLC. An Anywhere Real Estate company. All rights reserved. Better Homes and Gardens® Real Estate is a registered trademark owned by Meredith Operations Corporation, licensed to Better Homes and Gardens Real Estate LLC and used with permission. Better Homes and Gardens Real Estate LLC fully supports the principles of the Fair Housing Act and the Equal Opportunity Act. Listing information is deemed reliable but is not guaranteed accurate.
Each office is independently owned and operated.
Any services or products provided by third parties are not provided by, affiliated with or related to Better Homes and Gardens Real Estate LLC, or its affiliated companies.