
569 Hawksnest Drive, South Haven, MI 49090
Local realty services provided by:Better Homes and Gardens Real Estate Connections
569 Hawksnest Drive,South Haven, MI 49090
$699,900
- 3 Beds
- 3 Baths
- 2,315 sq. ft.
- Single family
- Active
Listed by: amy o'sullivan
Office: jaqua realtors
MLS#:26045498
Source:MI_MICHRIC
Price summary
- Price:$699,900
- Price per sq. ft.:$490.81
- Monthly HOA dues:$20.83
About this home
A rare opportunity to experience the best of HawksHead Links from the comfort of a beautifully renovated 3 bedroom/3 bathroom ranch home. Positioned overlooking the first hole, this exceptional property captures sweeping golf course views from its inviting wraparound front porch, while the private rear setting offers a tranquil retreat framed by mature trees and a small branch of the Black River. Thoughtfully updated throughout, the home offers refined yet comfortable one-level living with main-floor laundry. The beautifully appointed kitchen is designed for both entertaining and everyday living, featuring striking granite countertops and an impressive oversized center island with seating. The finished walkout lower level provides an exceptional extension of the living space, opening directly to the serene natural setting in the backyard. A 3 car attached garage, expansive porch, and firepit area add to the thoughtful amenities of this distinctive property.
Contact an agent
Home facts
- Year built:2004
- Listing ID #:26045498
- Added:1 day(s) ago
- Updated:August 29, 2026 at 12:48 AM
Rooms and interior
- Bedrooms:3
- Total bathrooms:3
- Full bathrooms:3
- Rooms Total:11
- Kitchen Description:Dishwasher, Disposal, Microwave, Range, Refrigerator
- Basement:Yes
- Basement Description:Daylight
- Living area:2,315 sq. ft.
Heating and cooling
- Heating:Forced Air
- Central air:Yes
Structure and exterior
- Year built:2004
- Building area:2,315 sq. ft.
- Lot area:1.03 Acres
- Lot Features:Golf Community
- Construction Materials:Vinyl Siding
Utilities
- Water:Well
Finances and disclosures
- Price:$699,900
- Price per sq. ft.:$490.81
- Tax amount:$6,477 (2026)
Features and amenities
- Laundry features:Washer
Parking
- Garage:Yes
- Garage spaces:3
New listings near 569 Hawksnest Drive
- New
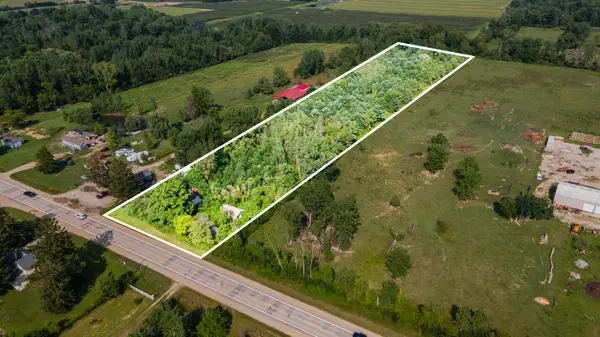 $119,900Active3 beds 2 baths1,600 sq. ft.
21919 M-140, South Haven, MI 49090
MLS# 26045890Listed by: JAQUA REALTORS - New
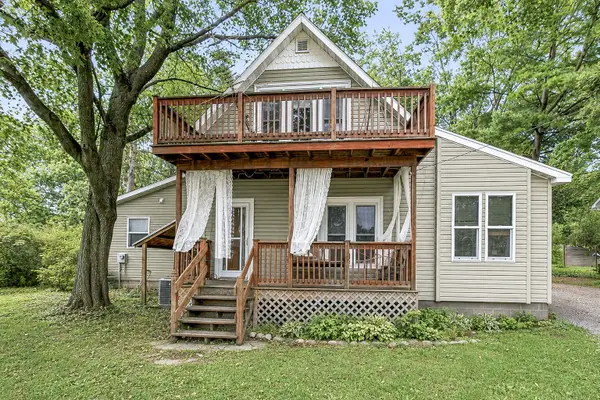 $339,900Active4 beds 2 baths2,892 sq. ft.
627 Francis Street, South Haven, MI 49090
MLS# 26045849Listed by: RE/MAX BY THE LAKE - New
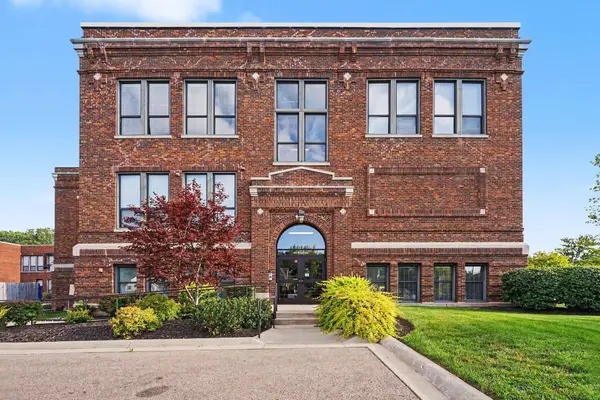 $400,000Active1 beds 1 baths689 sq. ft.
460 Broadway Street #205, South Haven, MI 49090
MLS# 26045841Listed by: CENTURY 21 AFFILIATED - New
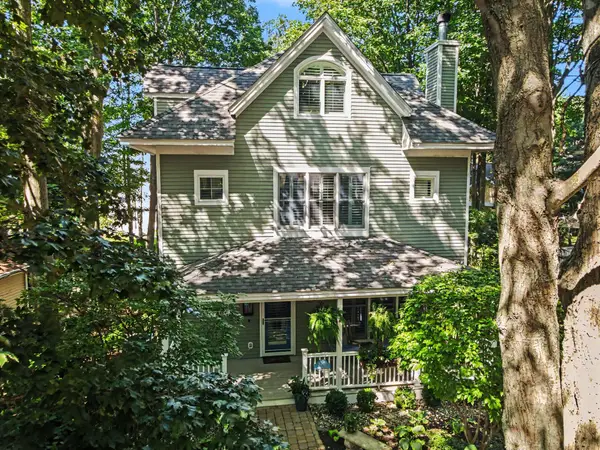 $1,195,000Active5 beds 4 baths2,436 sq. ft.
76550 Fieldstone Circle, South Haven, MI 49090
MLS# 26045809Listed by: JAQUA REALTORS - New
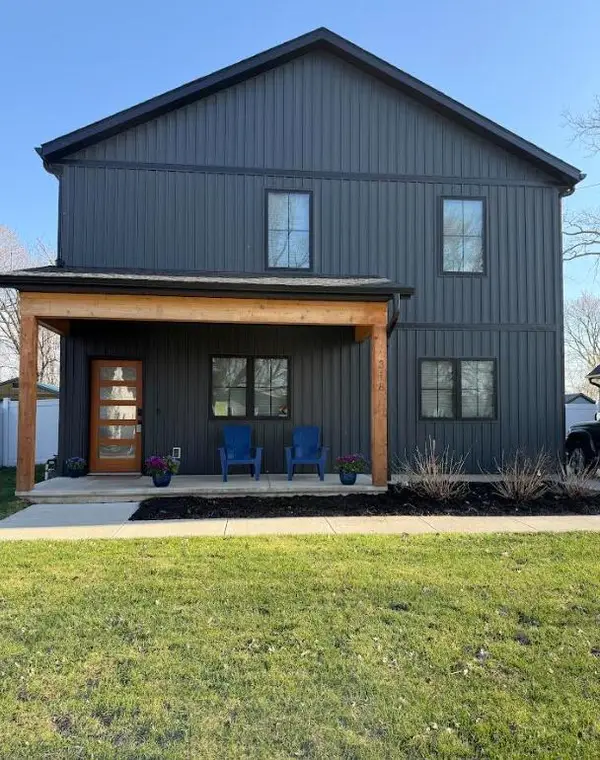 $684,000Active4 beds 3 baths2,025 sq. ft.
318 Edgell Street, South Haven, MI 49090
MLS# 26045722Listed by: BERKSHIRE HATHAWAY HOMESERVICES MI - New
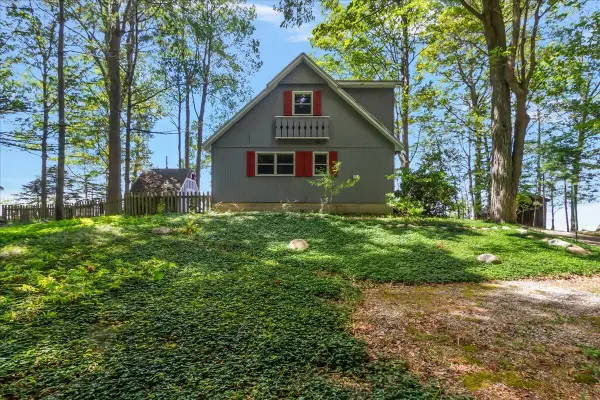 $699,000Active3 beds 2 baths1,326 sq. ft.
997 Lake Lane, South Haven, MI 49090
MLS# 26045577Listed by: EXP REALTY (GRAND RAPIDS) - New
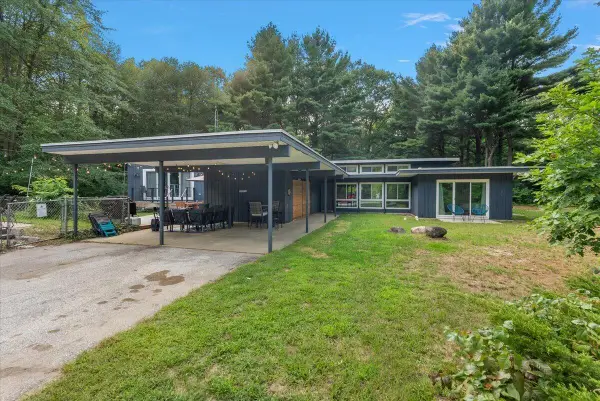 $899,900Active4 beds 3 baths2,825 sq. ft.
18830 77th Street, South Haven, MI 49090
MLS# 26045478Listed by: EXP REALTY (GRAND RAPIDS) - New
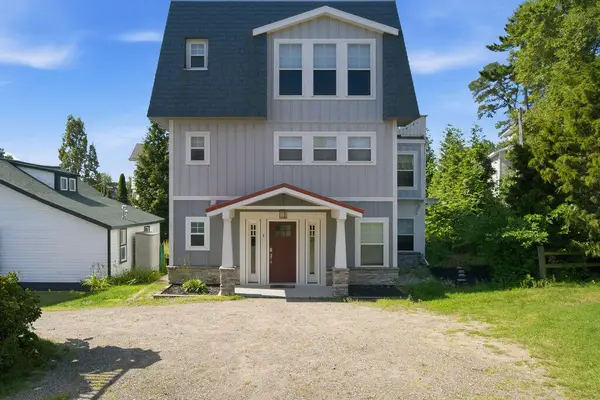 $1,250,000Active4 beds 4 baths2,664 sq. ft.
43 N Shore Drive, South Haven, MI 49090
MLS# 26045227Listed by: GREENRIDGE REALTY SOUTH HAVEN - New
 $725,000Active5 beds 4 baths2,476 sq. ft.
309 Michigan Avenue, South Haven, MI 49090
MLS# 26044719Listed by: JAQUA REALTORS


Protect your home and budget from life's surprises with an Assurant Home Warranty, backed by a partner that supports you through every step of homeownership. Explore Plans.
© 2026 Better Homes and Gardens Real Estate LLC. An Anywhere Real Estate company. All rights reserved. Better Homes and Gardens® Real Estate is a registered trademark owned by Meredith Operations Corporation, licensed to Better Homes and Gardens Real Estate LLC and used with permission. Better Homes and Gardens Real Estate LLC fully supports the principles of the Fair Housing Act and the Equal Opportunity Act. Listing information is deemed reliable but is not guaranteed accurate.
Each office is independently owned and operated.
Any services or products provided by third parties are not provided by, affiliated with or related to Better Homes and Gardens Real Estate LLC, or its affiliated companies.