
86 Osullivan Drive, South Haven, MI 49090
Local realty services provided by:Better Homes and Gardens Real Estate Connections
86 Osullivan Drive,South Haven, MI 49090
$795,500
- 5 Beds
- 4 Baths
- 3,360 sq. ft.
- Single family
- Active
Listed by: courtney arkins
Office: greenridge realty south haven
MLS#:26035219
Source:MI_MICHRIC
Price summary
- Price:$795,500
- Price per sq. ft.:$310.74
About this home
Welcome to this spacious 5-bedroom home showcasing high-end upgrades throughout. This meticulously maintained home features a gourmet kitchen with Cambria quartz countertops and sizeable pantry, large primary suite with soaking tub and glass shower, a sunroom overlooking the newly constructed composite deck, beautiful landscaping with underground sprinklers, and stunning hardwood floors. Convenient main floor laundry and 3-car garage with partition provide ample storage. 2 living spaces offer plenty of room for entertaining. Tucked at the end of a cul-de-sac, privacy abounds. Extensive home improvements include whole home standby generator, new refrigerator, washer, hot water heater, and sump pump with battery backup. See home improvement attachment for complete list. This home is being offered fully furnished with a fantastic rental history!
Contact an agent
Home facts
- Year built:2007
- Listing ID #:26035219
- Added:45 day(s) ago
- Updated:August 25, 2026 at 07:51 AM
Rooms and interior
- Bedrooms:5
- Total bathrooms:4
- Full bathrooms:3
- Half bathrooms:1
- Rooms Total:13
- Kitchen Description:Dishwasher, Disposal, Range, Refrigerator
- Basement:Yes
- Basement Description:Daylight
- Living area:3,360 sq. ft.
Heating and cooling
- Heating:Forced Air
- Central air:Yes
Structure and exterior
- Year built:2007
- Building area:3,360 sq. ft.
- Lot area:0.36 Acres
- Lot Features:Cul-De-Sac, Wooded
- Construction Materials:Vinyl Siding
Utilities
- Water:Public
Finances and disclosures
- Price:$795,500
- Price per sq. ft.:$310.74
- Tax amount:$15,529 (2026)
Features and amenities
- Laundry features:Washer
Parking
- Garage:Yes
- Garage spaces:3
New listings near 86 Osullivan Drive
- New
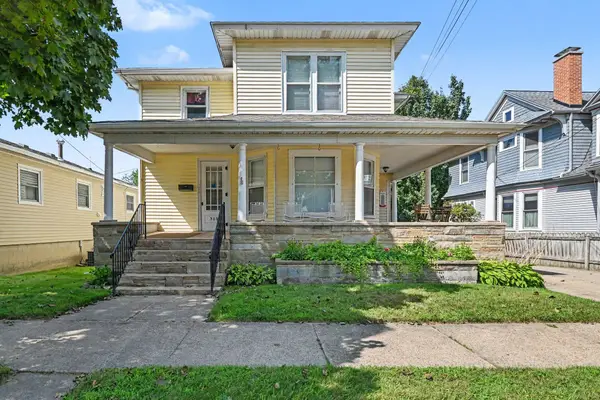 $725,000Active5 beds 4 baths2,476 sq. ft.
309 Michigan Avenue, South Haven, MI 49090
MLS# 26044719Listed by: JAQUA REALTORS - New
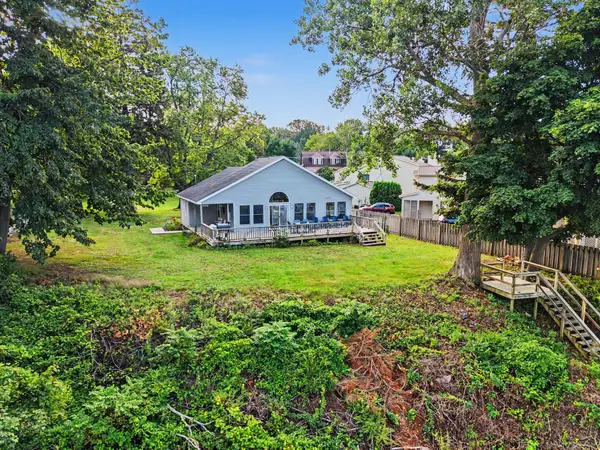 $2,199,000Active2 beds 1 baths1,060 sq. ft.
8 N Shore Drive, South Haven, MI 49090
MLS# 26044605Listed by: GREENRIDGE REALTY SOUTH HAVEN - New
 $62,500Active1.19 Acres
73rd Street, South Haven, MI 49090
MLS# 26044376Listed by: SUNNY RAE REALTY, LLC - New
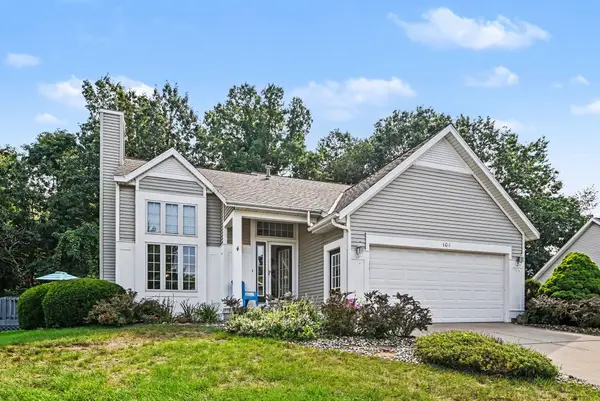 $699,000Active3 beds 2 baths2,090 sq. ft.
104 Orchard Drive, South Haven, MI 49090
MLS# 26044389Listed by: JAQUA REALTORS - New
 $799,000Active7 beds 4 baths2,064 sq. ft.
7095 Orchard Lake Drive, South Haven, MI 49090
MLS# 26044316Listed by: GREENRIDGE REALTY SOUTH HAVEN - New
 $25,000Active0.01 Acres
40 N Bailey Avenue #5, South Haven, MI 49090
MLS# 26044135Listed by: GREENRIDGE REALTY SOUTH HAVEN - New
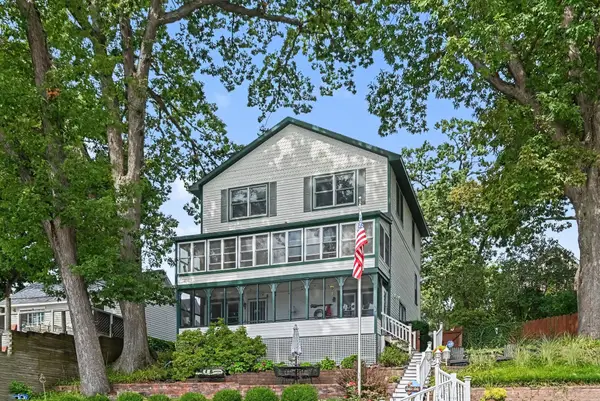 $1,600,000Active6 beds 4 baths3,464 sq. ft.
77 Park Avenue, South Haven, MI 49090
MLS# 26044061Listed by: JAQUA REALTORS - New
 $425,000Active3 beds 1 baths1,194 sq. ft.
113 South Haven Street, South Haven, MI 49090
MLS# 26043775Listed by: JAQUA REALTORS - New
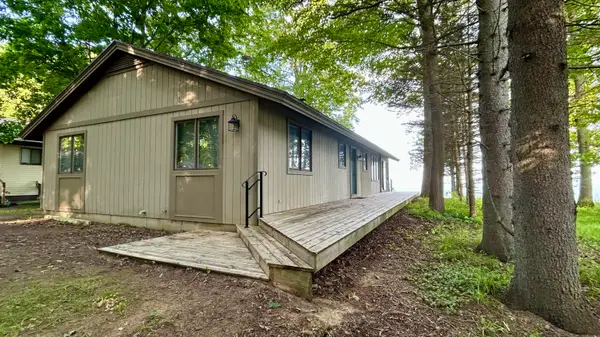 $849,000Active3 beds 2 baths1,397 sq. ft.
1196 Cherry Drive, South Haven, MI 49090
MLS# 26043487Listed by: ERA REARDON REALTY GREAT LAKES 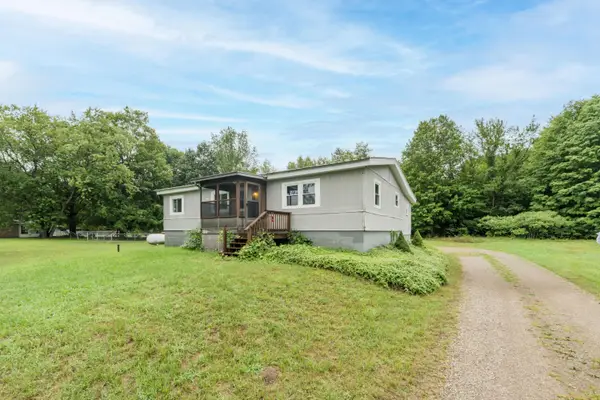 $150,000Pending3 beds 2 baths1,080 sq. ft.
67720 M-43, South Haven, MI 49090
MLS# 26043478Listed by: JAQUA REALTORS


Protect your home and budget from life's surprises with an Assurant Home Warranty, backed by a partner that supports you through every step of homeownership. Explore Plans.
© 2026 Better Homes and Gardens Real Estate LLC. An Anywhere Real Estate company. All rights reserved. Better Homes and Gardens® Real Estate is a registered trademark owned by Meredith Operations Corporation, licensed to Better Homes and Gardens Real Estate LLC and used with permission. Better Homes and Gardens Real Estate LLC fully supports the principles of the Fair Housing Act and the Equal Opportunity Act. Listing information is deemed reliable but is not guaranteed accurate.
Each office is independently owned and operated.
Any services or products provided by third parties are not provided by, affiliated with or related to Better Homes and Gardens Real Estate LLC, or its affiliated companies.