
10176 Clarkshire Court, South Lyon, MI 48178
Local realty services provided by:Better Homes and Gardens Real Estate Connections
10176 Clarkshire Court,South Lyon, MI 48178
$420,000
- 3 Beds
- 3 Baths
- 3,187 sq. ft.
- Condominium
- Active
Listed by: christopher bailey
Office: remerica united realty
MLS#:26050484
Source:MI_MICHRIC
Price summary
- Price:$420,000
- Price per sq. ft.:$241.94
- Monthly HOA dues:$360
About this home
Welcome to 10176 Clarkshire Court, ideally located on a private cul-de-sac in Green Oak Township with a South Lyon mailing address and South Lyon Schools. This turn-key, original-owner home offers 3 bedrooms, 2 full and 1 half baths, 1,736 sq ft above grade plus an impressive 1,136 sq ft of finished basement space. Step inside to a spacious foyer with travertine flooring and soaring 15-foot ceilings leading to an open-concept living room, kitchen and dining area. The kitchen features granite countertops, while a two-way gas fireplace creates a warm focal point shared between the living room and primary suite. The entry-level primary suite includes a large walk-in closet, room-darkening shades and private bath with heated flooring. A second bedroom, full bath and first-floor laundry/mudroom complete the main level. Upstairs, the loft-style third bedroom features two large closets. The finished basement expands your living space with a large recreation room, home office, half bath, two storage rooms and additional closets. Outside, enjoy a private Trex deck overlooking a peaceful open field, complete with a Marygrove electric awning. Additional highlights include crown molding, track lighting, heated bathroom floors, a 2-car attached garage and private front courtyard. Quiet setting, scenic views and a thoughtfully designed floor plan make this home truly move-in ready....
Contact an agent
Home facts
- Year built:2005
- Subdivision & Development:Centennial Village Condos
- Listing ID #:26050484
- Added:5 day(s) ago
- Updated:September 28, 2026 at 06:57 PM
Rooms and interior
- Bedrooms:3
- Total bathrooms:3
- Full bathrooms:2
- Half bathrooms:1
- Rooms Total:11
- Kitchen Description:Dishwasher, Disposal, Microwave, Range, Refrigerator
- Basement:Yes
- Living area:3,187 sq. ft.
Heating and cooling
- Heating:Forced Air
- Central air:Yes
Structure and exterior
- Year built:2005
- Building area:3,187 sq. ft.
- Lot area:0.25 Acres
- Lot Features:Cul-De-Sac
- Construction Materials:Brick, Vinyl Siding
Schools
- High school:South Lyon High School
- Middle school:Centennial Middle School
- Elementary school:William A. Brummer Elementary School
Utilities
- Water:Well
Finances and disclosures
- Price:$420,000
- Price per sq. ft.:$241.94
- Tax amount:$3,292 (2025)
Features and amenities
- Laundry features:Washer
Parking
- Garage:Yes
- Garage spaces:2
New listings near 10176 Clarkshire Court
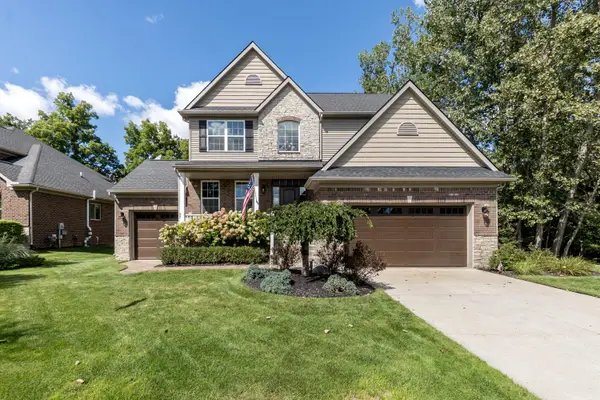 $545,000Active4 beds 3 baths2,461 sq. ft.
175 Singh Boulevard, South Lyon, MI 48178
MLS# 26047893Listed by: THE CHARLES REINHART COMPANY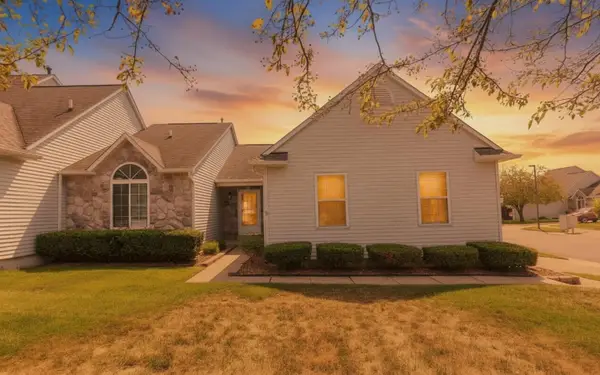 $310,000Active2 beds 3 baths1,186 sq. ft.
860 Knollwood Circle, South Lyon, MI 48178
MLS# 26046217Listed by: REMERICA UNITED REALTY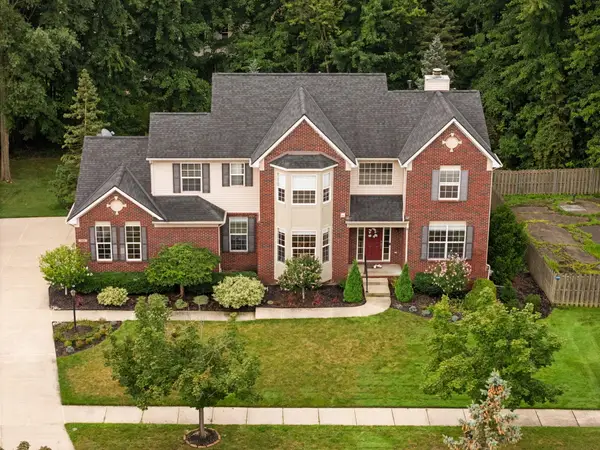 $599,000Active4 beds 4 baths3,299 sq. ft.
1338 Coach House Lane, South Lyon, MI 48178
MLS# 26042949Listed by: HOWARD HANNA REAL ESTATE $109,000Active2 beds 1 baths855 sq. ft.
25136 Potomac Drive, South Lyon, MI 48178
MLS# 26026603Listed by: REMERICA HOMETOWN ONE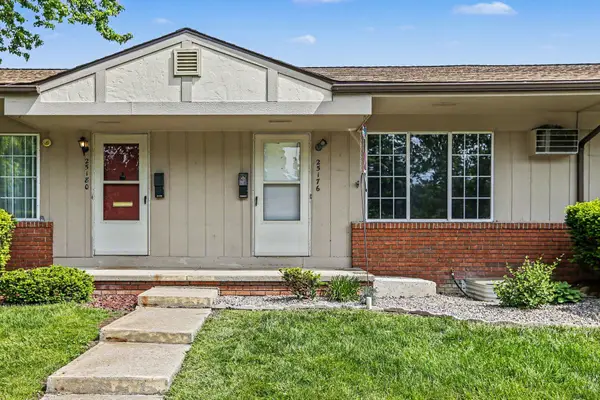 $104,999Active3 beds 1 baths1,433 sq. ft.
25176 Potomac Drive #2, South Lyon, MI 48178
MLS# 26025837Listed by: INNOVATED REALTY SOLUTIONS, LT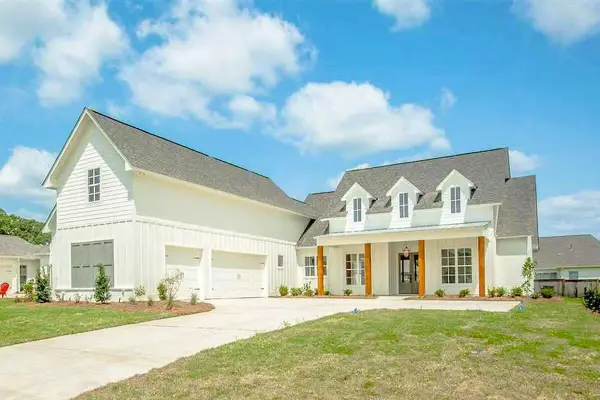 $999,980Active4 beds 5 baths2,385 sq. ft.
20957 N Dixboro Road, Green Oak Twp, MI 48178
MLS# 26006191Listed by: BRANDT REAL ESTATE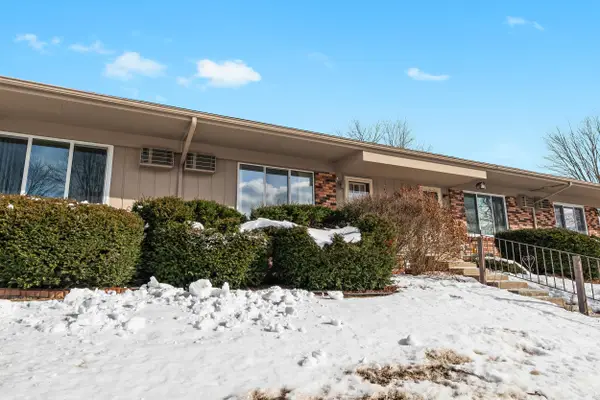 $95,000Active2 beds 2 baths1,149 sq. ft.
25140 Potomac Drive #3, South Lyon, MI 48178
MLS# 26007354Listed by: KELLER WILLIAMS PROFESSIONALS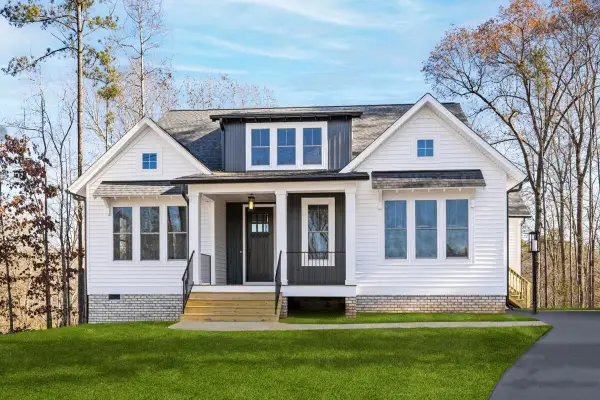 $599,900Active3 beds 3 baths1,617 sq. ft.
21445 N Dixboro Road, South Lyon, MI 48178
MLS# 26005498Listed by: BRANDT REAL ESTATE $133,000Active2 beds 2 baths1,575 sq. ft.
25225 Potomac Drive #8, South Lyon, MI 48178
MLS# 26007442Listed by: MAJESTIC HOMES REALTY $109,900Active2 beds 2 baths1,380 sq. ft.
61119 Heritage Boulevard #3, South Lyon, MI 48178
MLS# 25048347Listed by: BRANDT REAL ESTATE


Protect your home and budget from life's surprises with an Assurant Home Warranty, backed by a partner that supports you through every step of homeownership. Explore Plans.
© 2026 Better Homes and Gardens Real Estate LLC. An Anywhere Real Estate company. All rights reserved. Better Homes and Gardens® Real Estate is a registered trademark owned by Meredith Operations Corporation, licensed to Better Homes and Gardens Real Estate LLC and used with permission. Better Homes and Gardens Real Estate LLC fully supports the principles of the Fair Housing Act and the Equal Opportunity Act. Listing information is deemed reliable but is not guaranteed accurate.
Each office is independently owned and operated.
Any services or products provided by third parties are not provided by, affiliated with or related to Better Homes and Gardens Real Estate LLC, or its affiliated companies.