
393 Princeton Drive, South Lyon, MI 48178
Local realty services provided by:Better Homes and Gardens Real Estate Connections
393 Princeton Drive,South Lyon, MI 48178
$342,300
- 3 Beds
- 2 Baths
- - sq. ft.
- Single family
- Sold
Listed by: anne loehr
Office: redfin corporation
MLS#:26041389
Source:MI_MICHRIC
Sorry, we are unable to map this address
Price summary
- Price:$342,300
- Monthly HOA dues:$16.67
About this home
Welcome home to this charming 3-bed, 1.5-bath bi-level. The upper level features a spacious living area, bright dining area, and kitchen, along with two bedrooms. Downstairs, you'll find a versatile layout that's perfect for relaxing, featuring a cozy family room, a third bedroom, and an inviting sunroom. This home offers great space and privacy, making it a comfortable spot for everyone. Move-in ready and full of potential, schedule your showing today!
Contact an agent
Home facts
- Year built:1993
- Listing ID #:26041389
- Added:45 day(s) ago
- Updated:September 22, 2026 at 07:14 AM
Rooms and interior
- Bedrooms:3
- Total bathrooms:2
- Full bathrooms:1
- Half bathrooms:1
- Rooms Total:8
- Kitchen Description:Dishwasher, Disposal, Freezer, Microwave, Oven, Range, Refrigerator
- Basement:Yes
- Basement Description:Slab
Heating and cooling
- Heating:Forced Air
- Central air:Yes
Structure and exterior
- Year built:1993
- Construction Materials:Vinyl Siding
Utilities
- Water:Public
Finances and disclosures
- Price:$342,300
- Tax amount:$4,898 (2025)
Parking
- Garage:Yes
- Garage spaces:2
New listings near 393 Princeton Drive
- Open Sun, 12 to 2pm
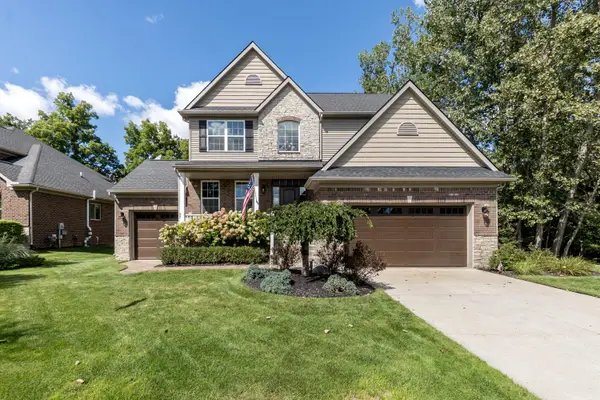 $545,000Active4 beds 3 baths2,461 sq. ft.
175 Singh Boulevard, South Lyon, MI 48178
MLS# 26047893Listed by: THE CHARLES REINHART COMPANY 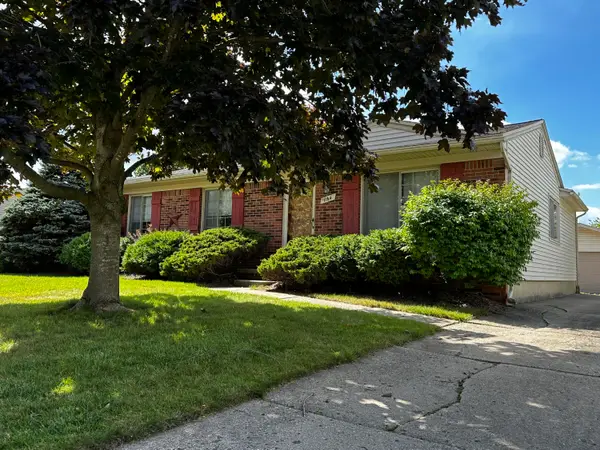 $299,900Pending3 beds 1 baths1,324 sq. ft.
1164 Vassar, South Lyon, MI 48178
MLS# 26047751Listed by: POLKA DOT REALTY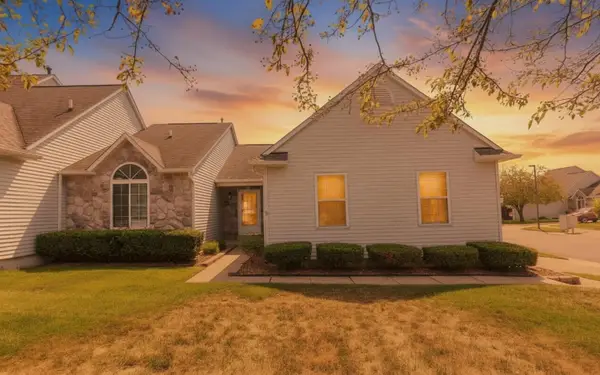 $310,000Active2 beds 3 baths1,186 sq. ft.
860 Knollwood Circle, South Lyon, MI 48178
MLS# 26046217Listed by: REMERICA UNITED REALTY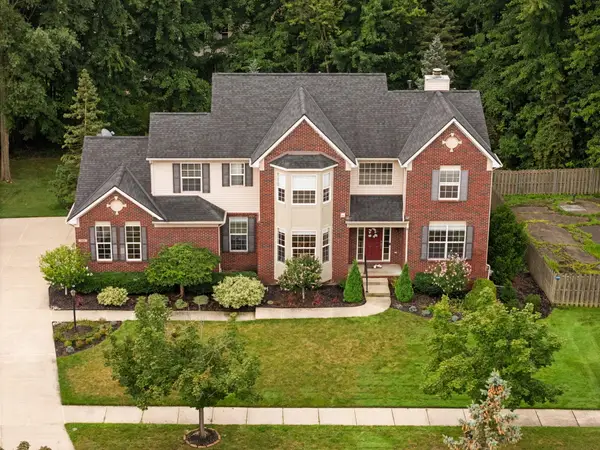 $599,000Active4 beds 4 baths3,299 sq. ft.
1338 Coach House Lane, South Lyon, MI 48178
MLS# 26042949Listed by: HOWARD HANNA REAL ESTATE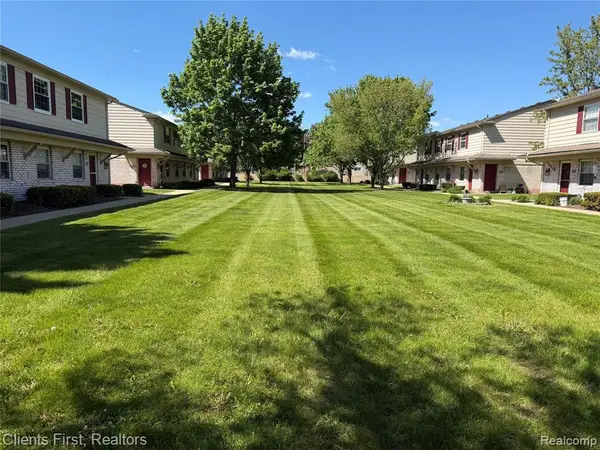 $109,500Pending1 beds 1 baths699 sq. ft.
196 Princeton Drive, South Lyon, MI 48178
MLS# 26040802Listed by: DOBREFF PROPERTIES LLC $109,000Active2 beds 1 baths855 sq. ft.
25136 Potomac Drive, South Lyon, MI 48178
MLS# 26026603Listed by: REMERICA HOMETOWN ONE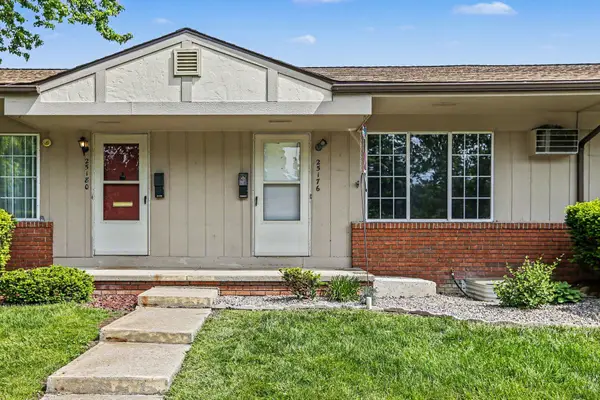 $104,999Active3 beds 1 baths1,433 sq. ft.
25176 Potomac Drive #2, South Lyon, MI 48178
MLS# 26025837Listed by: INNOVATED REALTY SOLUTIONS, LT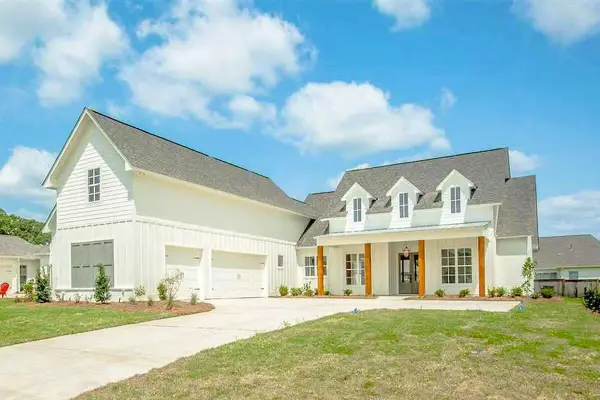 $999,980Active4 beds 5 baths2,385 sq. ft.
20957 N Dixboro Road, Green Oak Twp, MI 48178
MLS# 26006191Listed by: BRANDT REAL ESTATE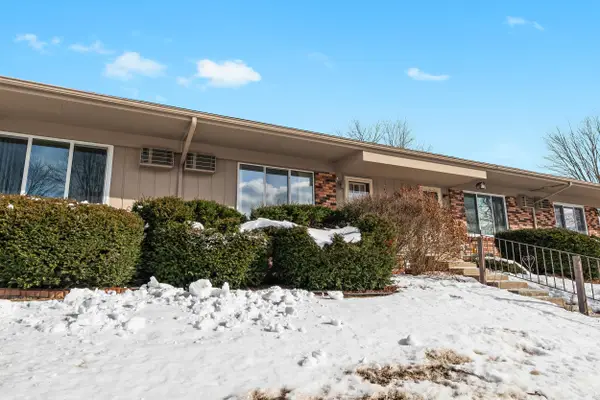 $99,000Active2 beds 2 baths1,149 sq. ft.
25140 Potomac Drive #3, South Lyon, MI 48178
MLS# 26007354Listed by: KELLER WILLIAMS PROFESSIONALS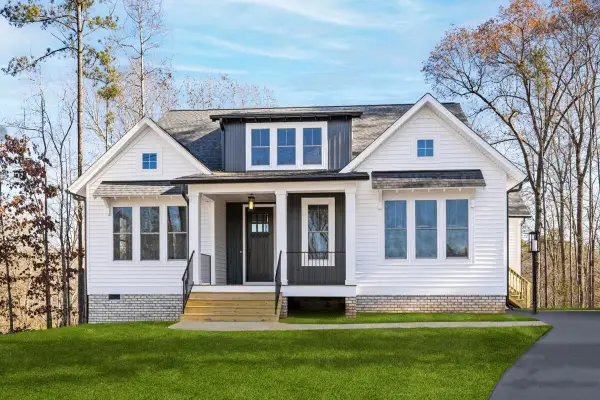 $599,900Active3 beds 3 baths1,617 sq. ft.
21445 N Dixboro Road, South Lyon, MI 48178
MLS# 26005498Listed by: BRANDT REAL ESTATE


Protect your home and budget from life's surprises with an Assurant Home Warranty, backed by a partner that supports you through every step of homeownership. Explore Plans.
© 2026 Better Homes and Gardens Real Estate LLC. An Anywhere Real Estate company. All rights reserved. Better Homes and Gardens® Real Estate is a registered trademark owned by Meredith Operations Corporation, licensed to Better Homes and Gardens Real Estate LLC and used with permission. Better Homes and Gardens Real Estate LLC fully supports the principles of the Fair Housing Act and the Equal Opportunity Act. Listing information is deemed reliable but is not guaranteed accurate.
Each office is independently owned and operated.
Any services or products provided by third parties are not provided by, affiliated with or related to Better Homes and Gardens Real Estate LLC, or its affiliated companies.