
759 Cumberland Court, South Lyon, MI 48178
Local realty services provided by:Better Homes and Gardens Real Estate Connections
759 Cumberland Court,South Lyon, MI 48178
$529,900
- 4 Beds
- 3 Baths
- 2,220 sq. ft.
- Single family
- Active
Listed by: jagdev grewal
Office: singh realty 1, llc.
MLS#:26052999
Source:MI_MICHRIC
Price summary
- Price:$529,900
- Price per sq. ft.:$238.69
- Monthly HOA dues:$39.17
About this home
New Construction (To Be Built) The Westford floor plan offers an inviting design featuring 9' first-floor ceilings, 4 bedrooms, and 2.5 baths. The main level offers a versatile flex space ideal for a home office or extra living area. The open-concept kitchen and living room create a spacious atmosphere, highlighted by the well-designed kitchen which includes a walk-in pantry, 42" maple cabinets, beautiful island, quartz countertops & stainless steel appliances. Primary Suite has pan styled ceiling, double sized walk-in closet, a gorgeous spa like primary bath with soaking tub, separate shower, double sink vanity and quartz countertops. Secondary bedrooms are generously sized and a convenient second floor laundry room completes the upstairs. Schedule your appointment today to learn more about this beautiful new home. Lot premiums not included in price. Call Sales Manager, Fe Myles (248) 979-8695 for more information.
Contact an agent
Home facts
- Year built:2027
- Subdivision & Development:Charleston Park II
- Listing ID #:26052999
- Added:2 day(s) ago
- Updated:October 08, 2026 at 08:01 PM
Rooms and interior
- Bedrooms:4
- Total bathrooms:3
- Full bathrooms:2
- Half bathrooms:1
- Rooms Total:10
- Basement:Yes
- Living area:2,220 sq. ft.
Heating and cooling
- Heating:Forced Air
- Central air:Yes
Structure and exterior
- Year built:2027
- Building area:2,220 sq. ft.
- Lot area:0.2 Acres
- Construction Materials:Brick
Utilities
- Water:Public
Finances and disclosures
- Price:$529,900
- Price per sq. ft.:$238.69
Parking
- Garage:Yes
- Garage spaces:2
New listings near 759 Cumberland Court
- New
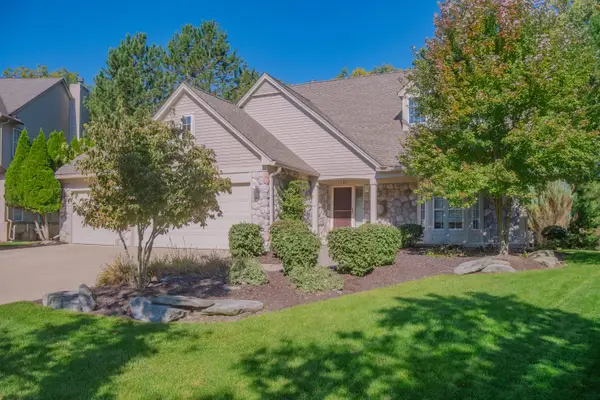 $555,000Active4 beds 3 baths3,691 sq. ft.
1083 Chestnut Lane, South Lyon, MI 48178
MLS# 26053191Listed by: REAL ESTATE ONE INC - New
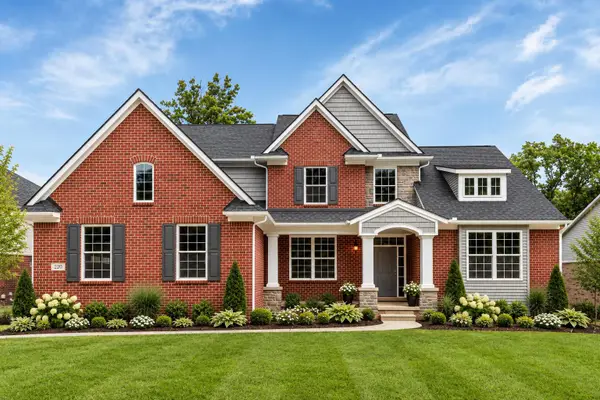 $604,900Active4 beds 3 baths2,791 sq. ft.
762 Cumberland Court, South Lyon, MI 48178
MLS# 26053128Listed by: SINGH REALTY 1, LLC - New
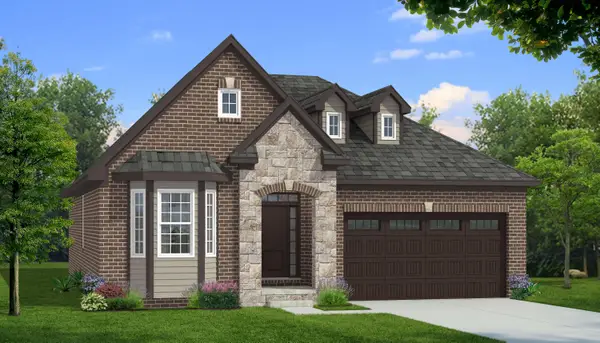 $524,900Active3 beds 3 baths1,777 sq. ft.
770 Cumberland Court, South Lyon, MI 48178
MLS# 26053001Listed by: SINGH REALTY 1, LLC - New
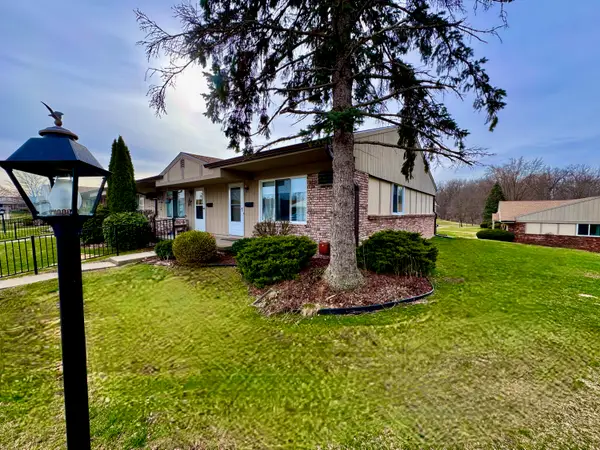 $133,000Active2 beds 2 baths1,575 sq. ft.
25225 Potomac Drive #8, South Lyon, MI 48178
MLS# 26052538Listed by: MAJESTIC HOMES REALTY 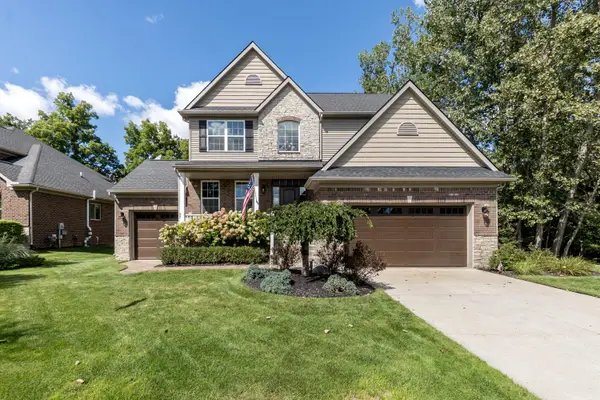 $545,000Active4 beds 3 baths2,461 sq. ft.
175 Singh Boulevard, South Lyon, MI 48178
MLS# 26047893Listed by: THE CHARLES REINHART COMPANY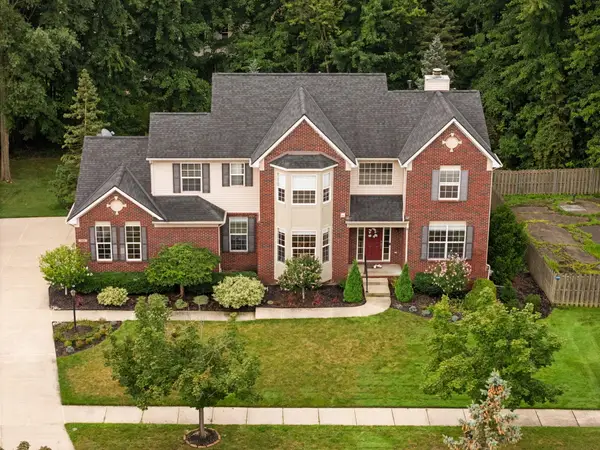 $599,000Active4 beds 4 baths3,299 sq. ft.
1338 Coach House Lane, South Lyon, MI 48178
MLS# 26042949Listed by: HOWARD HANNA REAL ESTATE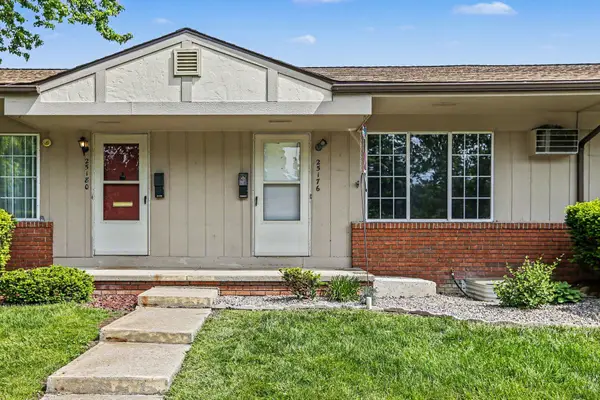 $99,999Active3 beds 1 baths1,433 sq. ft.
25176 Potomac Drive #2, South Lyon, MI 48178
MLS# 26025837Listed by: INNOVATED REALTY SOLUTIONS, LT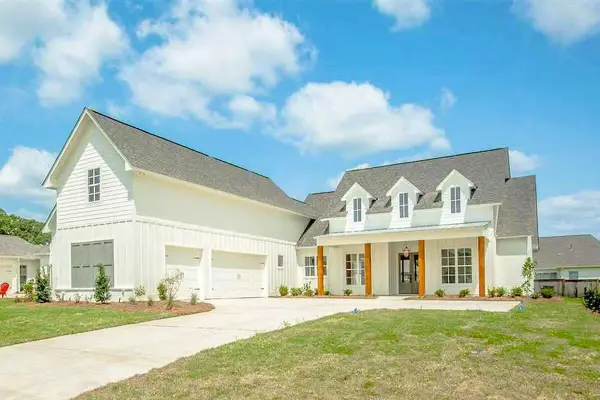 $999,980Active4 beds 5 baths2,385 sq. ft.
20957 N Dixboro Road, Green Oak Twp, MI 48178
MLS# 26006191Listed by: BRANDT REAL ESTATE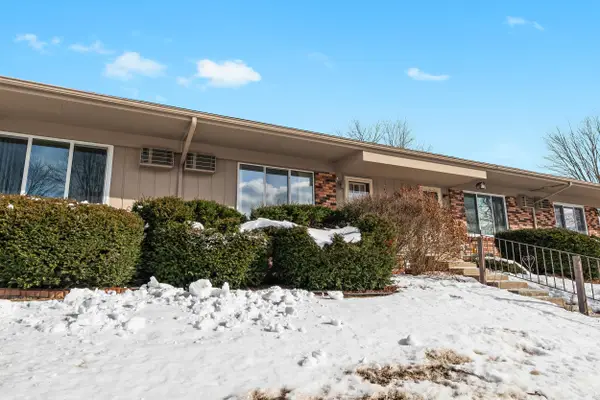 $95,000Active2 beds 2 baths1,149 sq. ft.
25140 Potomac Drive #3, South Lyon, MI 48178
MLS# 26007354Listed by: KELLER WILLIAMS PROFESSIONALS


Protect your home and budget from life's surprises with an Assurant Home Warranty, backed by a partner that supports you through every step of homeownership. Explore Plans.
© 2026 Better Homes and Gardens Real Estate LLC. An Anywhere Real Estate company. All rights reserved. Better Homes and Gardens® Real Estate is a registered trademark owned by Meredith Operations Corporation, licensed to Better Homes and Gardens Real Estate LLC and used with permission. Better Homes and Gardens Real Estate LLC fully supports the principles of the Fair Housing Act and the Equal Opportunity Act. Listing information is deemed reliable but is not guaranteed accurate.
Each office is independently owned and operated.
Any services or products provided by third parties are not provided by, affiliated with or related to Better Homes and Gardens Real Estate LLC, or its affiliated companies.