
30475 Brentwood Street, Southfield, MI 48076
Local realty services provided by:Better Homes and Gardens Real Estate Connections
30475 Brentwood Street,Southfield, MI 48076
$255,000
- 3 Beds
- 2 Baths
- - sq. ft.
- Single family
- Sold
Listed by: mark brown
Office: @properties christie's int'l
MLS#:26030266
Source:MI_MICHRIC
Sorry, we are unable to map this address
Price summary
- Price:$255,000
About this home
Move in ready bungalow in the desirable Birmingham School District! This home offers an open layout with a living area that flows into the dining area and kitchen. Hardwood flooring adds warmth throughout much of the main level. Two bedrooms and a full bath are conveniently located on the main floor, while the upstairs primary bedroom offers added privacy with its own full bath and a closet that spans the length of the room. Outside, enjoy a private and fenced backyard with a spacious deck for relaxing or entertaining. Conveniently located near downtown Royal Oak, Beaumont Hospital, and major freeways.
Contact an agent
Home facts
- Year built:1925
- Listing ID #:26030266
- Added:95 day(s) ago
- Updated:September 22, 2026 at 06:48 AM
Rooms and interior
- Bedrooms:3
- Total bathrooms:2
- Full bathrooms:2
- Rooms Total:7
- Kitchen Description:Dishwasher, Refrigerator
- Basement:Yes
- Basement Description:Michigan Basement
Heating and cooling
- Heating:Forced Air
Structure and exterior
- Year built:1925
- Construction Materials:Aluminum Siding, Vinyl Siding
Utilities
- Water:Public
Finances and disclosures
- Price:$255,000
- Tax amount:$3,713 (2025)
Features and amenities
- Laundry features:Washer
Parking
- Garage:Yes
- Garage spaces:1
New listings near 30475 Brentwood Street
- New
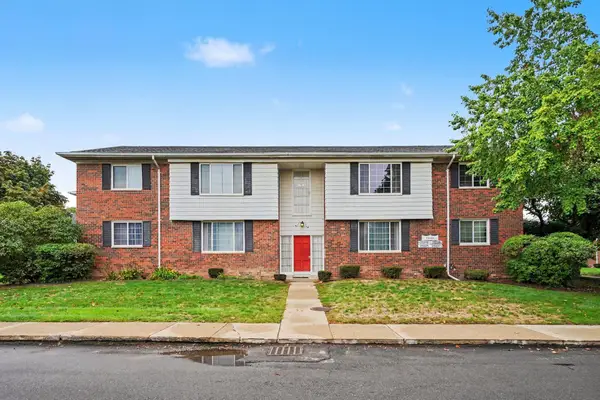 $72,500Active2 beds 1 baths770 sq. ft.
25325 Shiawassee Circle #204, Southfield, MI 48033
MLS# 26049917Listed by: REMERICA UNITED REALTY - New
 $229,000Active3 beds 2 baths1,288 sq. ft.
29567 Chelmsford Road, Southfield, MI 48076
MLS# 26049740Listed by: PROSPEROUS PROPERTIES, LLC 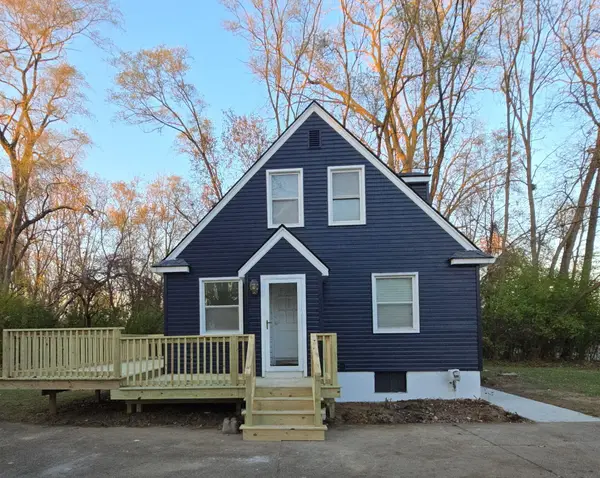 $316,900Active4 beds 2 baths1,368 sq. ft.
25725 Dunbar Street, Southfield, MI 48033
MLS# 26047643Listed by: COMMUNITY CHOICE REALTY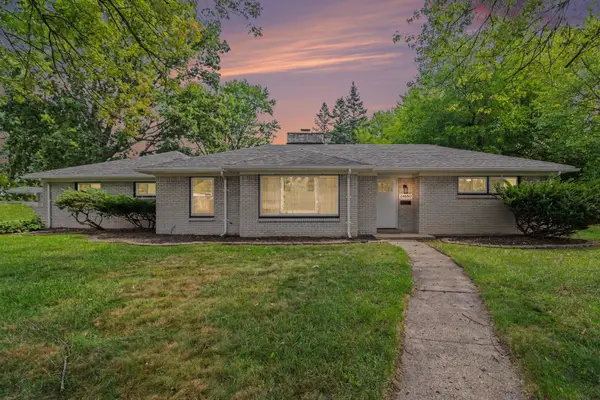 $325,000Active3 beds 2 baths1,453 sq. ft.
24650 Lathrup Boulevard, Southfield, MI 48075
MLS# 26048002Listed by: REDFIN CORPORATION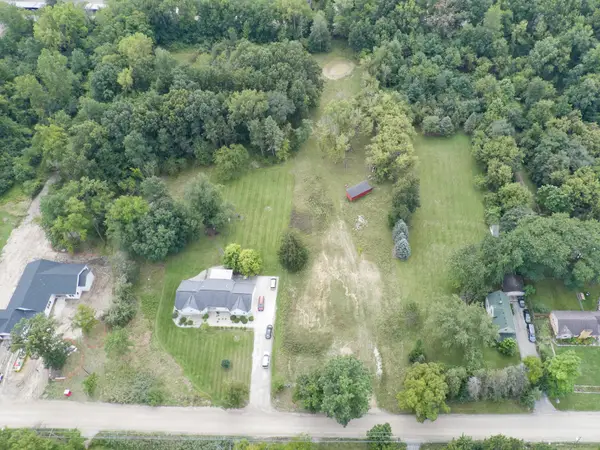 $182,000Active1.92 Acres
25705 Farmbrook Road, Southfield, MI 48034
MLS# 26047916Listed by: NATIONAL REALTY CENTERS NORTHV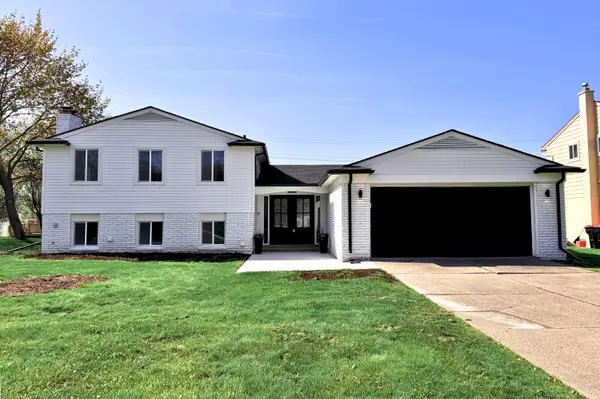 $392,000Active4 beds 2 baths2,126 sq. ft.
22589 Bell Brook Street, Southfield, MI 48034
MLS# 26047858Listed by: COLDWELL BANKER PROFESSIONALS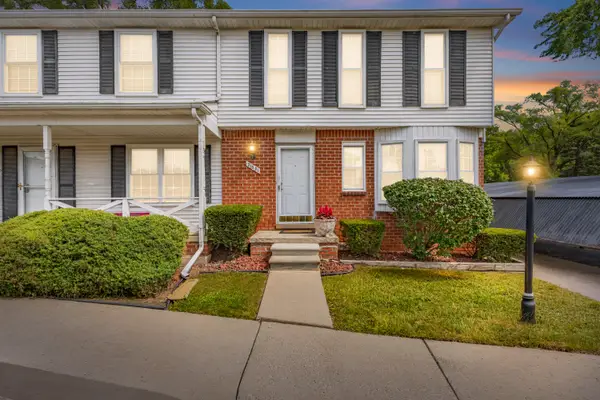 $150,000Pending2 beds 3 baths1,365 sq. ft.
21691 Hidden Rivers Drive N #50, Southfield, MI 48075
MLS# 26047624Listed by: REAL ESTATE ONE INC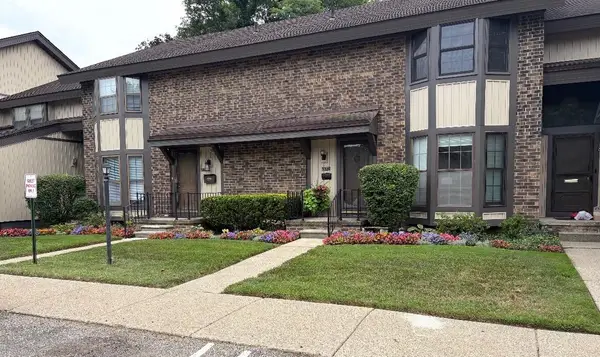 $217,900Active3 beds 3 baths1,608 sq. ft.
25073 Oakbrooke Drive, Southfield, MI 48033
MLS# 26047472Listed by: NU VISION REALTY LLC $299,900Pending3 beds 3 baths1,724 sq. ft.
22808 Greenview Road, Southfield, MI 48075
MLS# 26045660Listed by: EXP REALTY, LLC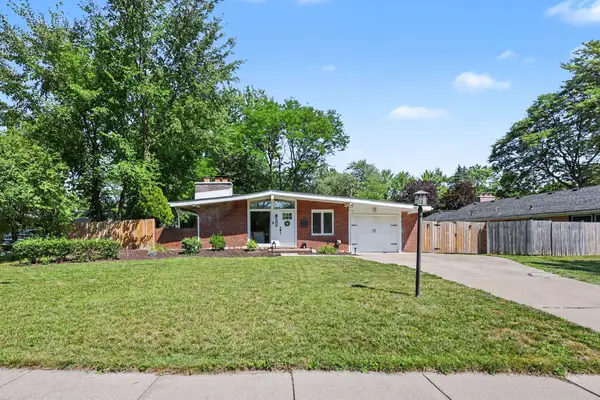 $319,900Pending3 beds 2 baths1,815 sq. ft.
29928 Rock Creek Drive, Southfield, MI 48076
MLS# 26045396Listed by: REDFIN CORPORATION


Protect your home and budget from life's surprises with an Assurant Home Warranty, backed by a partner that supports you through every step of homeownership. Explore Plans.
© 2026 Better Homes and Gardens Real Estate LLC. An Anywhere Real Estate company. All rights reserved. Better Homes and Gardens® Real Estate is a registered trademark owned by Meredith Operations Corporation, licensed to Better Homes and Gardens Real Estate LLC and used with permission. Better Homes and Gardens Real Estate LLC fully supports the principles of the Fair Housing Act and the Equal Opportunity Act. Listing information is deemed reliable but is not guaranteed accurate.
Each office is independently owned and operated.
Any services or products provided by third parties are not provided by, affiliated with or related to Better Homes and Gardens Real Estate LLC, or its affiliated companies.