
W6349 GREENWOOD AVENUE, Spalding, MI 49886
Local realty services provided by:Better Homes and Gardens Real Estate Star Homes
Listed by: patty hassemer
Office: assist 2 sell buyers & sellers realty, llc.
MLS#:50318043
Source:Metro MLS
W6349 GREENWOOD AVENUE,Spalding Mi, MI 49886
$479,900
- 3 Beds
- 4 Baths
- 3,852 sq. ft.
- Single family
- Active
Price summary
- Price:$479,900
- Price per sq. ft.:$124.58
About this home
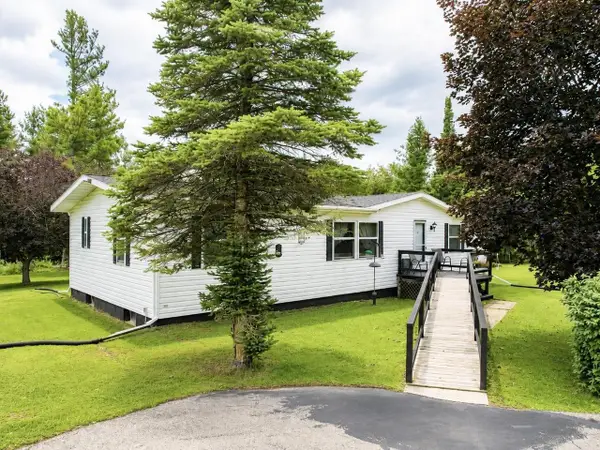
Spalding,MI waterfront sweeping brick ranch home with acreage.This 3 bedroom, 3.5 bathroom home has over 3,800 sqft above grade. Custom cabinetry throughout. Granite tops. Dual fireplace. Massive Room sizes. Private road with your own bridge access lined with a mixture of trees, leading to an architectural gem with a slate roof. Tucked away in serene surroundings, loaded with features: expansive primary suite, dual bathroom soaking tub, steam bath, multiple walk-in closets, and balcony views. Full basement with detached and attached garages. Built to wow and last for generations. This listing is a must see!
Contact an agent
Home facts
- Year built:1985
- Listing ID #:50318043
- Added:139 day(s) ago
- Updated:October 09, 2026 at 04:34 PM
Rooms and interior
- Bedrooms:3
- Total bathrooms:4
- Full bathrooms:3
- Kitchen Description:Dishwasher, On Main Level
- Bedroom Description:Master Bedroom On Main Level
- Basement Description:Full
- Living area:3,852 sq. ft.
Heating and cooling
- Cooling:Central Air
- Heating:Electric, Wood, Zoned Heating
Structure and exterior
- Year built:1985
- Building area:3,852 sq. ft.
- Lot area:4.91 Acres
- Construction Materials:Brick, Brick/Stone
- Exterior Features:Deck
- Foundation Description:Block, Poured Concrete
- Levels:1 Story
Utilities
- Water:Well
- Sewer:Private Septic System
Finances and disclosures
- Price:$479,900
- Price per sq. ft.:$124.58
Features and amenities
- Appliances:Dishwasher
Parking
- Parking description:4 Car Garage, Garage - Attached, Garage - Detached
- Garage spaces:4
New listings near W6349 GREENWOOD AVENUE



Protect your home and budget from life's surprises with an Assurant Home Warranty, backed by a partner that supports you through every step of homeownership. Explore Plans.
© 2026 Better Homes and Gardens Real Estate LLC. An Anywhere Real Estate company. All rights reserved. Better Homes and Gardens® Real Estate is a registered trademark owned by Meredith Operations Corporation, licensed to Better Homes and Gardens Real Estate LLC and used with permission. Better Homes and Gardens Real Estate LLC fully supports the principles of the Fair Housing Act and the Equal Opportunity Act. Listing information is deemed reliable but is not guaranteed accurate.
Each office is independently owned and operated.
Any services or products provided by third parties are not provided by, affiliated with or related to Better Homes and Gardens Real Estate LLC, or its affiliated companies.