
9284 Pine Island Drive Ne, Sparta, MI 49345
Local realty services provided by:Better Homes and Gardens Real Estate Connections
9284 Pine Island Drive Ne,Sparta, MI 49345
$275,000
- 3 Beds
- 3 Baths
- 2,576 sq. ft.
- Single family
- Active
Listed by: priscilla cazier
Office: keller williams gr east
MLS#:26044151
Source:MI_MICHRIC
Price summary
- Price:$275,000
- Price per sq. ft.:$213.51
About this home
Welcome to this **3-bedroom, 2.5-bath home situated on 3.33 wooded acres**, offering privacy, space, and plenty of potential! Surrounded by mature trees, this property provides a peaceful setting with room to enjoy the outdoors. The home is in need of repairs and updating, making it a great opportunity for investors, renovators, or buyers ready to bring their vision to life. **Property is being sold AS-IS.** Bring your ideas and unlock the potential this acreage property has to offer! Offers Due Aug 26th at 1pm
Contact an agent
Home facts
- Year built:1988
- Listing ID #:26044151
- Added:4 day(s) ago
- Updated:August 25, 2026 at 03:58 PM
Rooms and interior
- Bedrooms:3
- Total bathrooms:3
- Full bathrooms:2
- Half bathrooms:1
- Rooms Total:5
- Kitchen Description:Dishwasher, Microwave, Range, Refrigerator
- Basement:Yes
- Basement Description:Daylight
- Living area:2,576 sq. ft.
Heating and cooling
- Heating:Forced Air
Structure and exterior
- Year built:1988
- Building area:2,576 sq. ft.
- Lot area:3.33 Acres
- Lot Features:Wooded
- Construction Materials:Vinyl Siding
Utilities
- Water:Well
Finances and disclosures
- Price:$275,000
- Price per sq. ft.:$213.51
- Tax amount:$3,095 (2025)
Features and amenities
- Laundry features:Washer
Parking
- Garage:Yes
- Garage spaces:2
New listings near 9284 Pine Island Drive Ne
- New
 $235,000Active2 beds 1 baths1,148 sq. ft.
524 Laurie Drive Nw, Sparta, MI 49345
MLS# 26044874Listed by: COLDWELL BANKER SCHMIDT REALTORS - New
 $650,000Active3 beds 2 baths2,340 sq. ft.
Lot C 14 Mile Road Ne, Sparta, MI 49345
MLS# 26044706Listed by: SABLE REALTY LLC - New
 $275,000Active2 beds 2 baths1,767 sq. ft.
210 Heatherview Street Nw, Sparta, MI 49345
MLS# 26044640Listed by: FIVE STAR REAL ESTATE (MAIN) - New
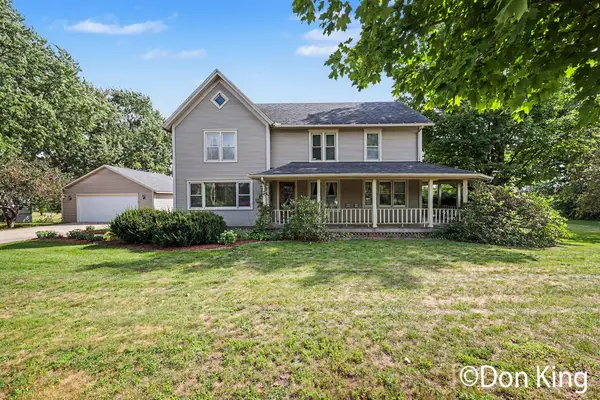 $399,876Active4 beds 2 baths2,380 sq. ft.
296 13 Mile Road Ne, Sparta, MI 49345
MLS# 26043855Listed by: BERKSHIRE HATHAWAY HOMESERVICES MICHIGAN REAL ESTATE (MAIN) 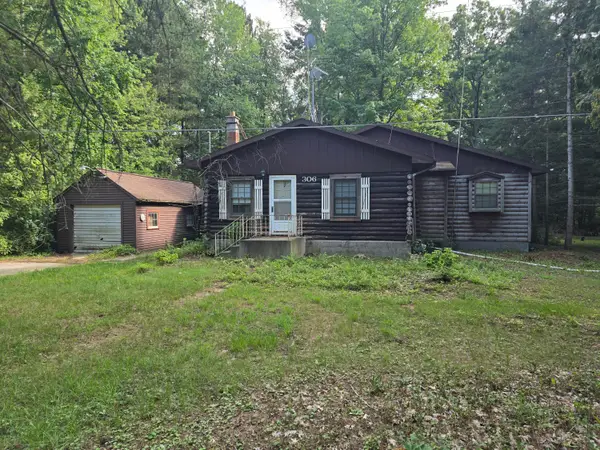 $125,000Pending2 beds 1 baths972 sq. ft.
306 Indian Lakes Road Nw, Sparta, MI 49345
MLS# 26043964Listed by: EXP REALTY (GRAND RAPIDS)- New
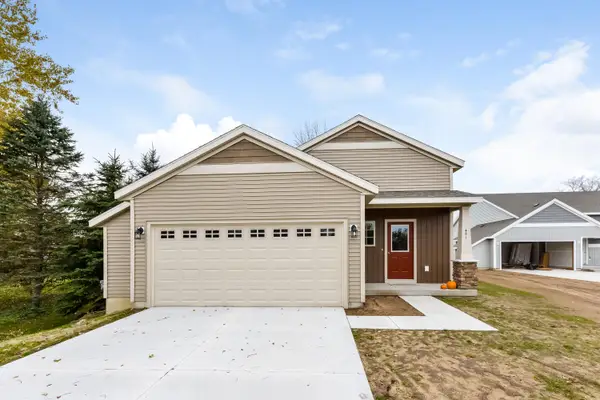 $329,900Active3 beds 2 baths1,974 sq. ft.
19 Carrie Street, Sparta, MI 49345
MLS# 26043966Listed by: SABLE REALTY LLC  $275,000Pending3 beds 2 baths1,800 sq. ft.
138 S Union Street, Sparta, MI 49345
MLS# 26043540Listed by: ERA REARDON REALTY GREAT LAKES- New
 $295,900Active3 beds 2 baths1,344 sq. ft.
141 Ida Red, Sparta, MI 49345
MLS# 26043503Listed by: AT HOME REAL ESTATE 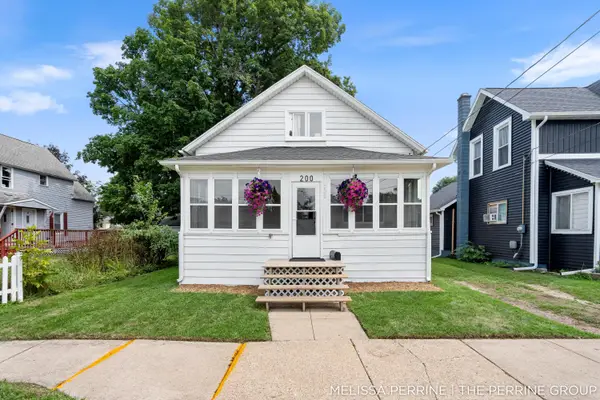 $265,500Pending3 beds 1 baths1,300 sq. ft.
200 Grove Street Nw, Sparta, MI 49345
MLS# 26042902Listed by: BELLABAY REALTY (NORTH)


Protect your home and budget from life's surprises with an Assurant Home Warranty, backed by a partner that supports you through every step of homeownership. Explore Plans.
© 2026 Better Homes and Gardens Real Estate LLC. An Anywhere Real Estate company. All rights reserved. Better Homes and Gardens® Real Estate is a registered trademark owned by Meredith Operations Corporation, licensed to Better Homes and Gardens Real Estate LLC and used with permission. Better Homes and Gardens Real Estate LLC fully supports the principles of the Fair Housing Act and the Equal Opportunity Act. Listing information is deemed reliable but is not guaranteed accurate.
Each office is independently owned and operated.
Any services or products provided by third parties are not provided by, affiliated with or related to Better Homes and Gardens Real Estate LLC, or its affiliated companies.