
8810 Mathews Road, Spring Arbor, MI 49283
Local realty services provided by:Better Homes and Gardens Real Estate Connections
8810 Mathews Road,Spring Arbor, MI 49283
$285,000
- 3 Beds
- 3 Baths
- 2,469 sq. ft.
- Single family
- Active
Listed by: jonathon eric ferguson
Office: production realty
MLS#:26059095
Source:MI_MICHRIC
Price summary
- Price:$285,000
- Price per sq. ft.:$239.7
About this home
Set on a sprawling 83,635-square-foot lot in Spring Arbor, Michigan, this home delivers remarkable views. Three bedrooms and an equal number of full baths support comfortable daily routines. The ample space allows flexible areas for hosting, hobbies, or quiet work. Two garages supply both abundant storage & vehicle room. Nearly two acres invite outdoor projects and open-air enjoyment. With its open interior dimensions and significant land, this home stands ready for new memories to be made here!
Contact an agent
Home facts
- Year built:1972
- Listing ID #:26059095
- Added:1 day(s) ago
- Updated:November 07, 2026 at 12:19 PM
Rooms and interior
- Bedrooms:3
- Total bathrooms:3
- Full bathrooms:3
- Rooms Total:6
- Kitchen Description:Built-In Electric Oven, Dishwasher, Disposal, Microwave, Oven, Range, Refrigerator, Wet Bar
- Basement:Yes
- Basement Description:Daylight
- Living area:2,469 sq. ft.
Heating and cooling
- Heating:Forced Air
Structure and exterior
- Year built:1972
- Building area:2,469 sq. ft.
- Lot area:1.92 Acres
- Lot Features:Wooded
- Construction Materials:Vinyl Siding
Utilities
- Water:Well
Finances and disclosures
- Price:$285,000
- Price per sq. ft.:$239.7
- Tax amount:$3,245 (2025)
Features and amenities
- Laundry features:Washer
Parking
- Garage:Yes
- Garage spaces:2
New listings near 8810 Mathews Road
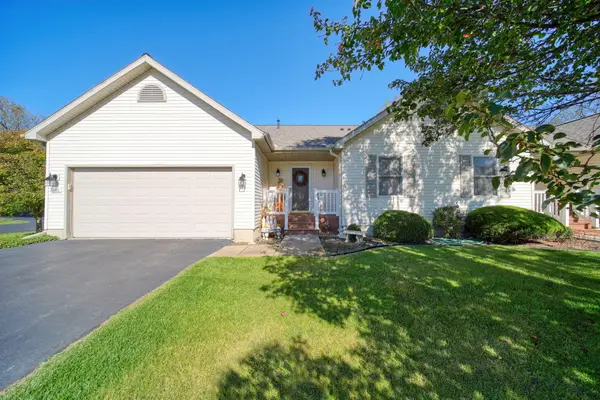 $285,000Active3 beds 3 baths1,999 sq. ft.
3060 Arborwood Boulevard #40, Spring Arbor, MI 49283
MLS# 26056660Listed by: HOWARD HANNA REAL ESTATE SERVICES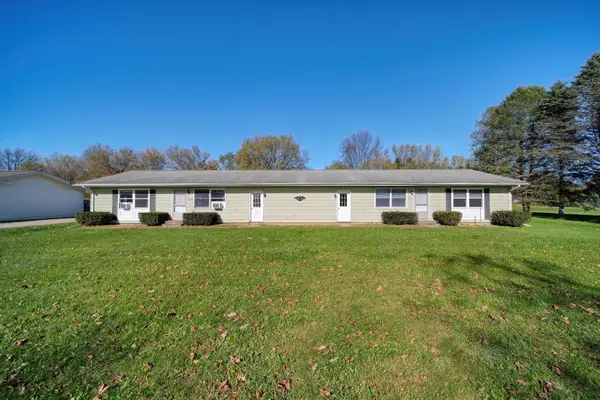 $225,000Pending-- beds 2 baths
8472/8474 King Road, Spring Arbor, MI 49283
MLS# 26055712Listed by: ERA REARDON REALTY, L.L.C.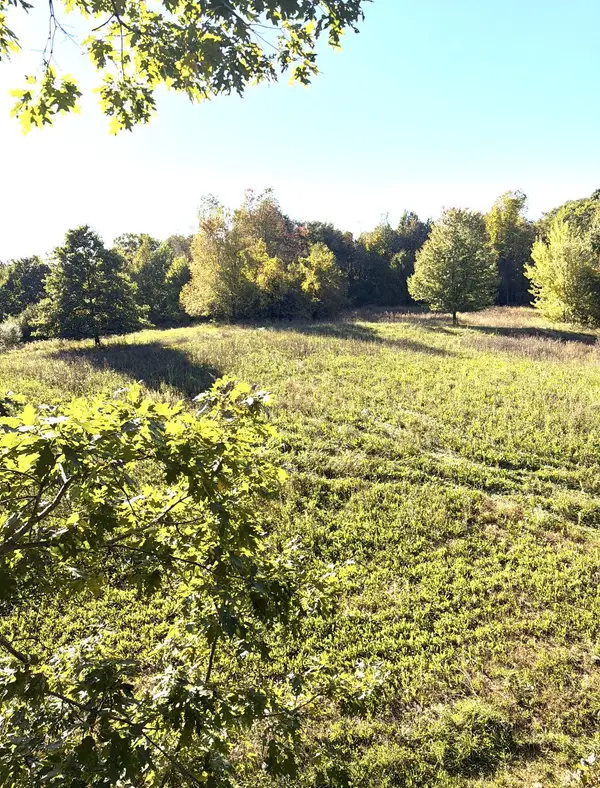 $89,000Active7.98 Acres
Mccain Road, Spring Arbor, MI 49283
MLS# 26053719Listed by: SPROAT REALTY PROFESSIONALS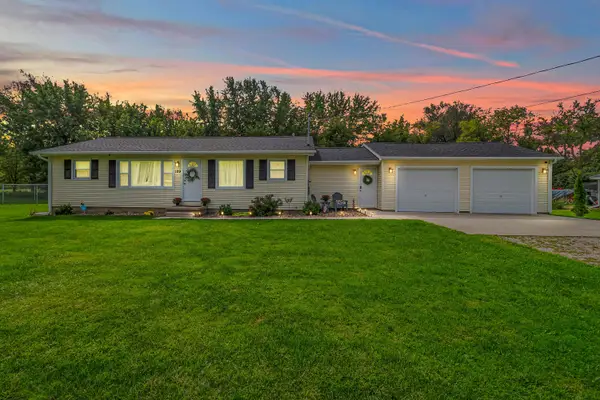 $269,900Active3 beds 2 baths1,343 sq. ft.
109 Boadway Street, Spring Arbor, MI 49283
MLS# 26048625Listed by: FIVE STAR REAL ESTATE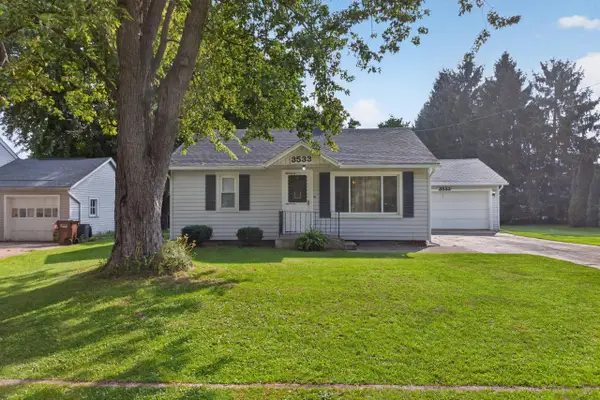 $194,900Active3 beds 1 baths1,285 sq. ft.
3533 E Gordon Drive, Spring Arbor, MI 49283
MLS# 26047007Listed by: RE/MAX MID-MICHIGAN-BROOKLYN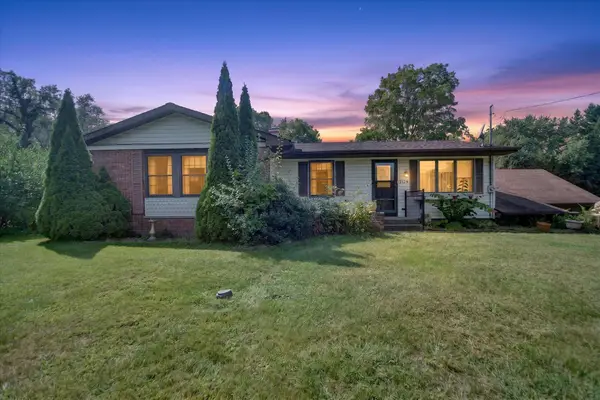 $229,000Active3 beds 2 baths2,500 sq. ft.
3124 Earl Drive, Spring Arbor, MI 49283
MLS# 26046809Listed by: ERA REARDON REALTY, L.L.C. $399,500Active3 beds 2 baths1,508 sq. ft.
132 Remington Drive, Spring Arbor, MI 49283
MLS# 26041463Listed by: CENTURY 21 AFFILIATED $374,900Active18.7 Acres
7437 Mathews Road, Spring Arbor, MI 49283
MLS# 26040131Listed by: RE/MAX MID-MICHIGAN R.E. $195,000Active4 beds 1 baths1,984 sq. ft.
4325 Moscow Road, Spring Arbor, MI 49283
MLS# 26038776Listed by: THE CHARLES REINHART COMPANY


Protect your home and budget from life's surprises with an Assurant Home Warranty, backed by a partner that supports you through every step of homeownership. Explore Plans.
© 2026 Better Homes and Gardens Real Estate LLC. An Anywhere Real Estate company. All rights reserved. Better Homes and Gardens® Real Estate is a registered trademark owned by Meredith Operations Corporation, licensed to Better Homes and Gardens Real Estate LLC and used with permission. Better Homes and Gardens Real Estate LLC fully supports the principles of the Fair Housing Act and the Equal Opportunity Act. Listing information is deemed reliable but is not guaranteed accurate.
Each office is independently owned and operated.
Any services or products provided by third parties are not provided by, affiliated with or related to Better Homes and Gardens Real Estate LLC, or its affiliated companies.