
14940 Kelly Street, Spring Lake, MI 49456
Local realty services provided by:Better Homes and Gardens Real Estate Connections
Listed by: mark d gleason
Office: coldwell banker woodland schmidt grand haven
MLS#:26038117
Source:MI_MICHRIC
Price summary
- Price:$699,900
- Price per sq. ft.:$328.59
About this home
UNDER CONSTRUCTION - SPRING LAKE! This JD Fisher custom build is situated in Kelly Woods on 2.6 acres with views of the woods and ravine. The home consists of 4 bedrooms and 3.5 baths on the main level. The walk out basement has a bedroom, bathroom, and family room. The home boasts a 2 car garage. Interior upgrades include 9' main floor ceilings, expansive kitchen cabinet layout, quartz kitchen countertops, and tile backsplash. Spacious open concept living area offers a slider to the 12' x 14' deck. Walkin tile shower. Serene and private creek behind home.
Contact an agent
Home facts
- Year built:2026
- Listing ID #:26038117
- Added:60 day(s) ago
- Updated:September 22, 2026 at 03:30 PM
Rooms and interior
- Bedrooms:4
- Total bathrooms:4
- Full bathrooms:3
- Half bathrooms:1
- Rooms Total:10
- Kitchen Description:Dishwasher, Microwave, Oven, Range, Refrigerator
- Basement:Yes
- Living area:2,880 sq. ft.
Heating and cooling
- Heating:Forced Air
- Central air:Yes
Structure and exterior
- Year built:2026
- Building area:2,880 sq. ft.
- Lot area:2.6 Acres
- Lot Features:Wooded
- Construction Materials:Vinyl Siding, Wood Siding
Utilities
- Water:Public
Finances and disclosures
- Price:$699,900
- Price per sq. ft.:$328.59
- Tax amount:$607 (2025)
Parking
- Garage:Yes
- Garage spaces:2
New listings near 14940 Kelly Street
- New
 $1,289,900Active3 beds 3 baths2,349 sq. ft.
16837 Cottage Shores Drive #Unit 7, Spring Lake, MI 49456
MLS# 26050398Listed by: WEST EDGE REAL ESTATE LLC - New
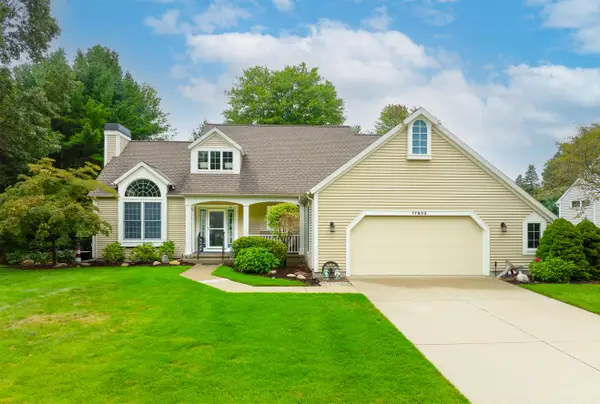 $799,000Active3 beds 3 baths2,884 sq. ft.
17902 Wildwood Springs Parkway, Spring Lake, MI 49456
MLS# 26050357Listed by: GREENRIDGE - NEXES - New
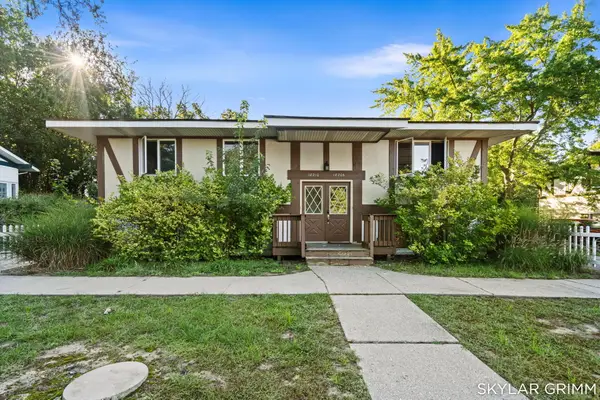 $425,000Active-- beds -- baths
18206 Swiss Drive, Spring Lake, MI 49456
MLS# 26050187Listed by: GREENRIDGE REALTY - New
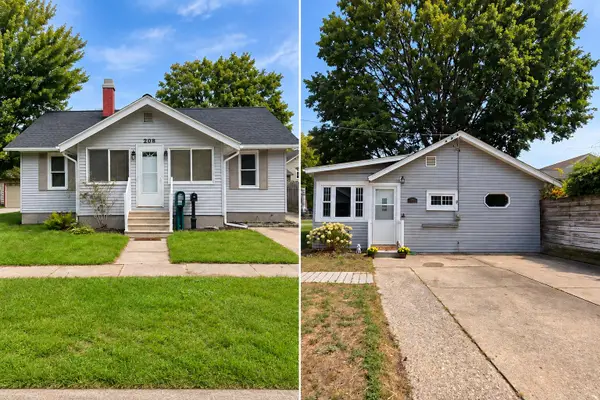 $375,000Active-- beds 2 baths
208 N Jackson Street, Spring Lake, MI 49456
MLS# 26050116Listed by: 616 REALTY LLC - New
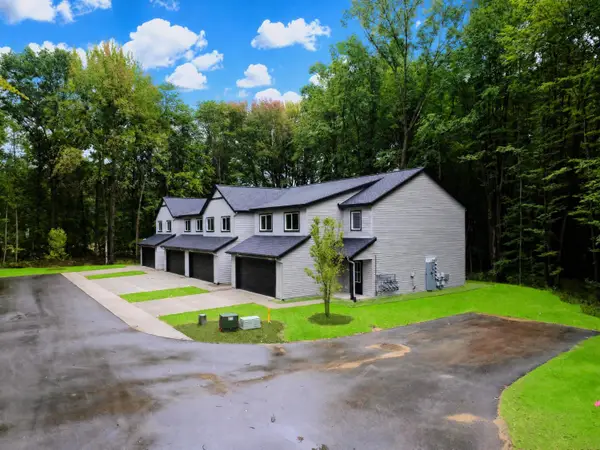 $374,900Active3 beds 3 baths1,705 sq. ft.
17226 Roosevelt Road, Spring Lake, MI 49456
MLS# 26049952Listed by: BLUEWEST PROPERTIES, LLC - New
 $375,000Active20.92 Acres
Vacant 168th Ave, Spring Lake, MI 49456
MLS# 26049729Listed by: KELLER WILLIAMS LAKESHORE - New
 $695,000Active5 beds 4 baths4,102 sq. ft.
18443 Iroquois Drive, Spring Lake, MI 49456
MLS# 26049730Listed by: 1 PERCENT LISTS MERIDIAN - Open Fri, 4:30 to 6pmNew
 $285,000Active3 beds 1 baths1,250 sq. ft.
615 Fall Street, Spring Lake, MI 49456
MLS# 26049497Listed by: COLDWELL BANKER WOODLAND SCHMIDT GRAND HAVEN - New
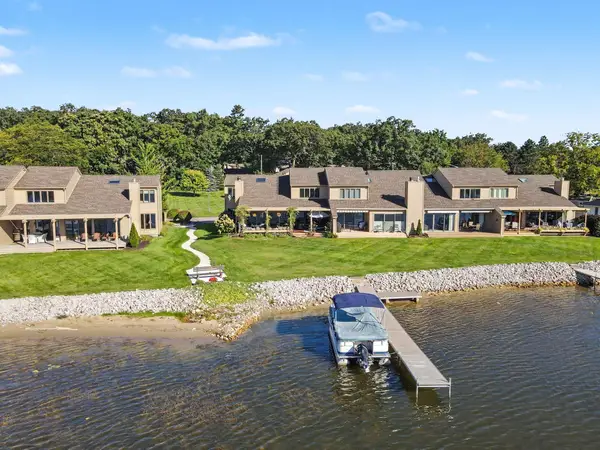 $1,100,000Active2 beds 3 baths2,418 sq. ft.
15768 N Prospect Point Drive #13, Spring Lake, MI 49456
MLS# 26049280Listed by: COLDWELL BANKER WOODLAND SCHMIDT GRAND HAVEN - New
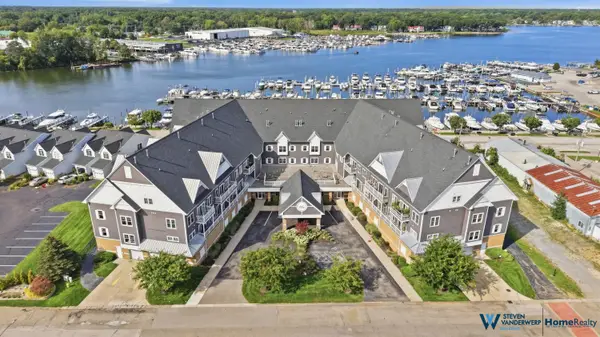 $399,900Active2 beds 2 baths1,500 sq. ft.
917 W Savidge Street #39, Spring Lake, MI 49456
MLS# 26049213Listed by: HOMEREALTY, LLC


Protect your home and budget from life's surprises with an Assurant Home Warranty, backed by a partner that supports you through every step of homeownership. Explore Plans.
© 2026 Better Homes and Gardens Real Estate LLC. An Anywhere Real Estate company. All rights reserved. Better Homes and Gardens® Real Estate is a registered trademark owned by Meredith Operations Corporation, licensed to Better Homes and Gardens Real Estate LLC and used with permission. Better Homes and Gardens Real Estate LLC fully supports the principles of the Fair Housing Act and the Equal Opportunity Act. Listing information is deemed reliable but is not guaranteed accurate.
Each office is independently owned and operated.
Any services or products provided by third parties are not provided by, affiliated with or related to Better Homes and Gardens Real Estate LLC, or its affiliated companies.