
17644 Dustin Drive #16, Spring Lake, MI 49456
Local realty services provided by:Better Homes and Gardens Real Estate Connections
Listed by: sandi l gentry
Office: re/max lakeshore
MLS#:26040454
Source:MI_MICHRIC
Price summary
- Price:$349,900
- Price per sq. ft.:$287.75
- Monthly HOA dues:$225
About this home
Welcome home to effortless, barrier-free living in desirable Roosevelt Ridge! This beautifully maintained 2-bedroom, 2-bath condo offers more than 1,400 square feet of thoughtfully designed living space, combining comfort, convenience, and low-maintenance living. The bright, open main floor features a spacious living room anchored by a cozy gas fireplace, flowing seamlessly into the dining area with a sliding glass door leading to the deck—perfect for enjoying your morning coffee or relaxing outdoors. The well-appointed kitchen showcases custom cabinetry, solid surface countertops, and stainless steel appliances, making meal prep and entertaining a pleasure. Main-floor laundry and an attached 2-car garage add everyday convenience. Downstairs, the finished lower level expands your living space with a large family room, a bar area ideal for entertaining, and ample unfinished space with the potential to add a third bedroom and additional bathroom while still leaving plenty of room for storage. Whether you're looking to simplify your lifestyle without sacrificing space or searching for a home that's ready to fit your needs for years to come, this Roosevelt Ridge condo offers the perfect blend of accessibility, comfort, and carefree living....
Contact an agent
Home facts
- Year built:2005
- Listing ID #:26040454
- Added:48 day(s) ago
- Updated:September 22, 2026 at 07:44 AM
Rooms and interior
- Bedrooms:2
- Total bathrooms:2
- Full bathrooms:2
- Rooms Total:5
- Kitchen Description:Dishwasher, Disposal, Microwave, Oven, Refrigerator
- Basement:Yes
- Basement Description:Daylight
- Living area:1,471 sq. ft.
Heating and cooling
- Heating:Forced Air
- Central air:Yes
Structure and exterior
- Year built:2005
- Building area:1,471 sq. ft.
- Construction Materials:Vinyl Siding
Utilities
- Water:Public
Finances and disclosures
- Price:$349,900
- Price per sq. ft.:$287.75
- Tax amount:$2,597 (2026)
Features and amenities
- Laundry features:Washer
Parking
- Garage:Yes
- Garage spaces:2
New listings near 17644 Dustin Drive #16
- New
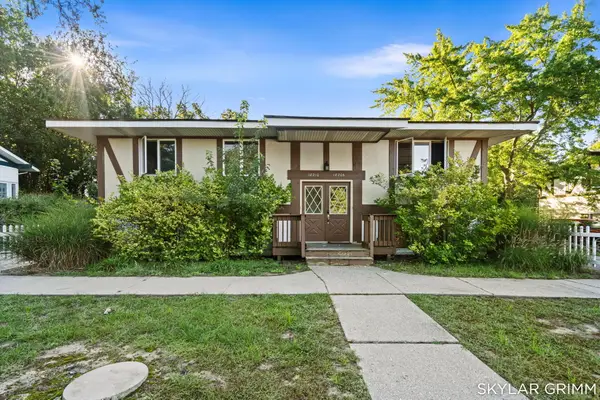 $425,000Active-- beds -- baths
18206 Swiss Drive, Spring Lake, MI 49456
MLS# 26050187Listed by: GREENRIDGE REALTY - New
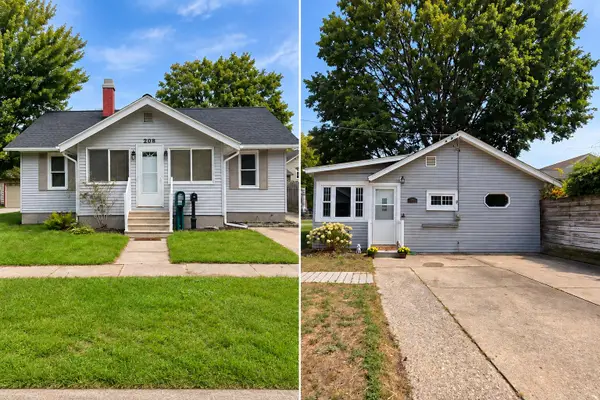 $375,000Active-- beds 2 baths
208 N Jackson Street, Spring Lake, MI 49456
MLS# 26050116Listed by: 616 REALTY LLC - New
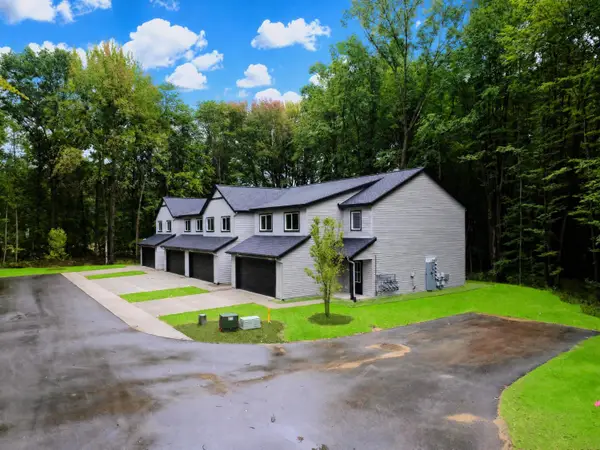 $374,900Active3 beds 3 baths1,705 sq. ft.
17226 Roosevelt Road, Spring Lake, MI 49456
MLS# 26049952Listed by: BLUEWEST PROPERTIES, LLC - New
 $375,000Active20.92 Acres
Vacant 168th Ave, Spring Lake, MI 49456
MLS# 26049729Listed by: KELLER WILLIAMS LAKESHORE - New
 $695,000Active5 beds 4 baths4,102 sq. ft.
18443 Iroquois Drive, Spring Lake, MI 49456
MLS# 26049730Listed by: 1 PERCENT LISTS MERIDIAN - Open Fri, 4:30 to 6pmNew
 $285,000Active3 beds 1 baths1,250 sq. ft.
615 Fall Street, Spring Lake, MI 49456
MLS# 26049497Listed by: COLDWELL BANKER WOODLAND SCHMIDT GRAND HAVEN - New
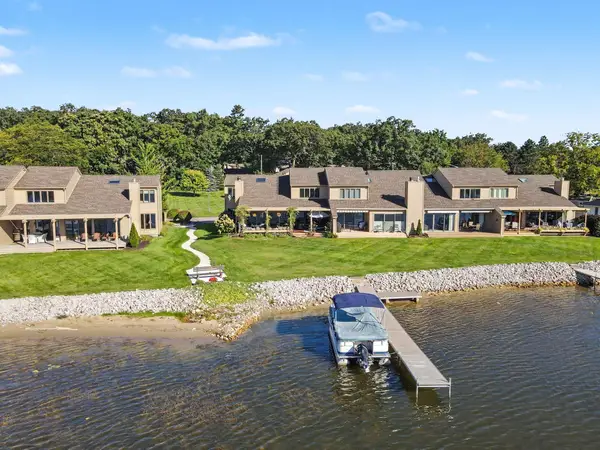 $1,100,000Active2 beds 3 baths2,418 sq. ft.
15768 N Prospect Point Drive #13, Spring Lake, MI 49456
MLS# 26049280Listed by: COLDWELL BANKER WOODLAND SCHMIDT GRAND HAVEN - New
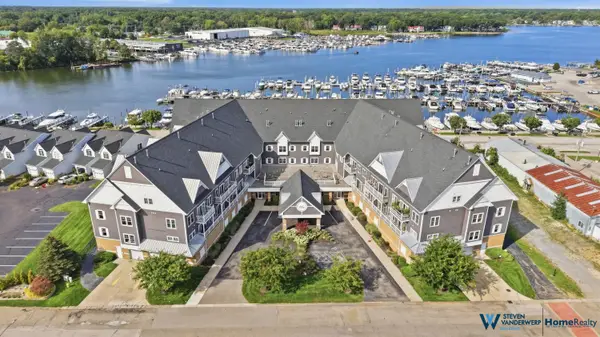 $399,900Active2 beds 2 baths1,500 sq. ft.
917 W Savidge Street #39, Spring Lake, MI 49456
MLS# 26049213Listed by: HOMEREALTY, LLC - Open Sun, 1 to 3pmNew
 $415,000Active3 beds 3 baths2,657 sq. ft.
7145 Juniper Court, Spring Lake, MI 49456
MLS# 26049035Listed by: GREENRIDGE REALTY MUSKEGON - New
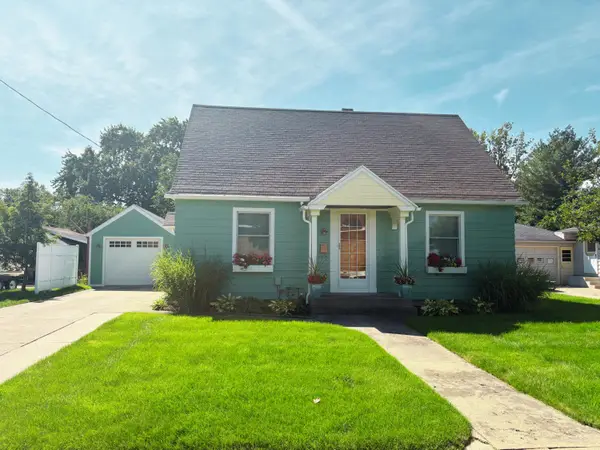 $332,500Active3 beds 2 baths1,194 sq. ft.
114 W Exchange Street, Spring Lake, MI 49456
MLS# 26049046Listed by: GREENRIDGE REALTY WHITE LAKE


Protect your home and budget from life's surprises with an Assurant Home Warranty, backed by a partner that supports you through every step of homeownership. Explore Plans.
© 2026 Better Homes and Gardens Real Estate LLC. An Anywhere Real Estate company. All rights reserved. Better Homes and Gardens® Real Estate is a registered trademark owned by Meredith Operations Corporation, licensed to Better Homes and Gardens Real Estate LLC and used with permission. Better Homes and Gardens Real Estate LLC fully supports the principles of the Fair Housing Act and the Equal Opportunity Act. Listing information is deemed reliable but is not guaranteed accurate.
Each office is independently owned and operated.
Any services or products provided by third parties are not provided by, affiliated with or related to Better Homes and Gardens Real Estate LLC, or its affiliated companies.